NEW PRICE – NOW OFFERED AT $975,000! SELLERS ARE READY TO MAKE A MOVE AND WELCOME OFFERS. Nearly 7 private, usable acres in Parrish with agricultural zoning, no HOA or CDD restrictions, two oversized garages with covered parking for up to 10 vehicles, a private pool and spa, and a well-maintained 3-bedroom, 3-bathroom home. This is a property built for buyers who need space, flexibility, and freedom. The 2,644-square-foot home also includes an office/den and a functional layout with two bedrooms featuring ensuite bathrooms, providing flexibility for guests or multigenerational living. Enjoy the front porch overlooking the pond or the screened lanai with private pool and spa. Two oversized garages—including one with workshop space and an attached carport—provide exceptional room for RVs, boats, trailers, equipment, recreational vehicles, hobbies, projects, or storage. Agricultural zoning and usable acreage provide room for animals, with horses currently on the property, while no HOA or CDD restrictions provide the flexibility that's becoming increasingly difficult to find in the Parrish area. Significant updates include a 2019 roof, HVAC systems replaced in 2019 and 2024, electrical panel replaced in 2026, 80-gallon stainless steel water heater (2020), vinyl siding (2018), pool resurfaced (2020), new pool enclosure screening, and a water treatment system. Located in Flood Zone X with well and septic. Whether you're looking for acreage, space for your hobbies or home-based business, room for animals and equipment, or simply more freedom to use your property the way you want, 15470 State Road 62 deserves a closer look. Schedule your private showing today.
For sale
Price cut: $25K (9/9)
$950,000
15470 STATE ROAD 62, PARRISH, FL 34219
3beds
2,644sqft
Single Family Residence
Built in 1999
6.58 Acres Lot
$914,800 Zestimate®
$359/sqft
$-- HOA
What's special
Attached carportPrivate pool and spaTwo oversized garagesFunctional layout
- 174 days
- 736
- 67
Zillow last checked:
Listing updated:
Listed by:
Dusti Everett 417-496-7234,
KELLER WILLIAMS ON THE WATER 941-729-7400
Source: Stellar MLS,MLS#: A4690554 Originating MLS: Sarasota - Manatee
Originating MLS: Sarasota - Manatee
Facts & features
Interior
Bedrooms & bathrooms
- Bedrooms: 3
- Bathrooms: 3
- Full bathrooms: 3
Rooms
- Room types: Den/Library/Office
Other
- Features: Ceiling Fan(s), En Suite Bathroom, Walk-In Closet(s)
- Level: Second
- Area: 312 Square Feet
- Dimensions: 26x12
Other
- Features: Ceiling Fan(s), En Suite Bathroom, Dual Closets
- Level: Second
- Area: 260 Square Feet
- Dimensions: 13x20
Bedroom 1
- Features: Ceiling Fan(s), No Closet
- Level: First
- Area: 260 Square Feet
- Dimensions: 13x20
Bathroom 1
- Features: Shower No Tub
- Level: First
Bathroom 2
- Features: En Suite Bathroom, Exhaust Fan, Shower No Tub
- Level: Second
Bathroom 3
- Features: Dual Sinks, En Suite Bathroom, Exhaust Fan, Tub with Separate Shower Stall
- Level: Second
Balcony porch lanai
- Level: First
- Area: 242 Square Feet
- Dimensions: 22x11
Dining room
- Level: First
- Area: 156 Square Feet
- Dimensions: 13x12
Kitchen
- Features: Bar, Pantry, Exhaust Fan, Kitchen Island, Stone Counters
- Level: First
- Area: 169 Square Feet
- Dimensions: 13x13
Living room
- Features: Ceiling Fan(s)
- Level: First
- Area: 196 Square Feet
- Dimensions: 14x14
Heating
- Central, Electric, Heat Pump
Cooling
- Central Air, Humidity Control, Ductless
Appliances
- Included: Convection Oven, Cooktop, Dryer, Electric Water Heater, Exhaust Fan, Refrigerator, Washer, Water Filtration System
- Laundry: Inside, Laundry Room, Upper Level
Features
- Accessibility Features, Ceiling Fan(s), Crown Molding, Dry Bar, Eating Space In Kitchen, Living Room/Dining Room Combo, Open Floorplan, PrimaryBedroom Upstairs, Solid Surface Counters, Solid Wood Cabinets, Split Bedroom, Stone Counters, Thermostat, Walk-In Closet(s)
- Flooring: Carpet, Ceramic Tile
- Doors: French Doors
- Has fireplace: No
Interior area
- Total structure area: 3,172
- Total interior livable area: 2,644 sqft
Video & virtual tour
Property
Parking
- Total spaces: 10
- Parking features: Boat, Covered, Driveway, Garage Faces Rear, Garage Faces Side, Golf Cart Parking, Guest, Oversized, Workshop in Garage
- Garage spaces: 8
- Carport spaces: 2
- Covered spaces: 10
- Has uncovered spaces: Yes
Accessibility
- Accessibility features: Accessible Approach with Ramp, Accessible Bedroom, Accessible Common Area, Accessible Entrance
Features
- Levels: Two
- Stories: 2
- Patio & porch: Covered, Enclosed, Front Porch, Patio, Rear Porch, Screened
- Exterior features: Dog Run, Lighting, Private Entrance, Private Yard, Rain Gutters, Storage
- Has private pool: Yes
- Pool features: Heated, In Ground, Pool Sweep, Salt Water, Screen Enclosure, Tile
- Has spa: Yes
- Spa features: Above Ground, Heated
- Fencing: Chain Link,Electric,Wood
- Has view: Yes
- View description: Water, Pond
- Has water view: Yes
- Water view: Water,Pond
Lot
- Size: 6.58 Acres
- Features: Cleared, Corner Lot, Landscaped, Pasture, Private, Zoned for Horses
- Residential vegetation: Mature Landscaping
Details
- Additional structures: Kennel/Dog Run, Other, Storage, Workshop
- Parcel number: 415600402
- Zoning: A
- Special conditions: None
Construction
Type & style
- Home type: SingleFamily
- Architectural style: Colonial
- Property subtype: Single Family Residence
Materials
- Vinyl Siding, Wood Frame
- Foundation: Slab
- Roof: Shingle
Condition
- New construction: No
- Year built: 1999
Utilities & green energy
- Sewer: Septic Tank
- Water: Well
- Utilities for property: Electricity Connected
Community & HOA
Community
- Pet fee: $0 monthly
- Subdivision: ACREAGE
HOA
- Has HOA: No
Location
- Region: Parrish
Financial & listing details
- Price per square foot: $359/sqft
- Annual tax amount: $4,498
- Date on market: 4/23/2026
- Cumulative days on market: 174 days
- Listing terms: Cash,Conventional,USDA Loan,VA Loan
- Ownership: Fee Simple
- Total actual rent: 0
- Electric utility on property: Yes
- Road surface type: Paved
Estimated market value
$914,800
$869,000 - $961,000
$3,585/mo
Price history
| Date | Event | Price |
|---|---|---|
| 9/9/2026 | Price change | $950,000-2.6%$359/sqft |
Source:  Stellar MLS #A4690554 Report a problem Stellar MLS #A4690554 Report a problem | ||
| 8/12/2026 | Price change | $975,000-1.5%$369/sqft |
Source: Stellar MLS #A4690554 Report a problem | ||
| 7/19/2026 | Price change | $989,500-1%$374/sqft |
Source: Stellar MLS #A4690554 Report a problem | ||
| 5/19/2026 | Price change | $999,500-4.8%$378/sqft |
Source: Stellar MLS #A4690554 Report a problem | ||
| 4/23/2026 | Listed for sale | $1,050,000$397/sqft |
Source: Stellar MLS #A4690554 Report a problem | ||
Public tax history
Tax history is unavailable.
Monthly payment
Est. payment
Payment breakdown
Explore the cost of this home by adjusting the details. Changes won't be saved.Climate risks
Neighborhood: 34219
Nearby schools
Schools provided by the listing agent
- Elementary: Barbara A. Harvey Elementary
- Middle: Buffalo Creek Middle
- High: Parrish Community High
Source: Stellar MLS. This data may not be complete. We recommend contacting the local school district to confirm school assignments for this home.

Similar homes
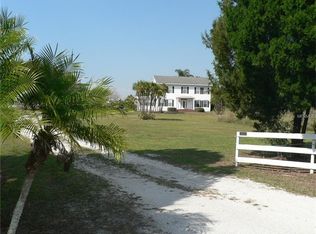
- $899,0003 bd2 ba1.4k sqft5910 BELLA ROAD, PARRISH, FL 34219For Sale
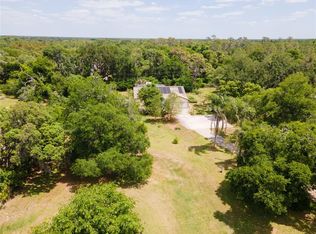
 MLS ID #A4689211, Wendy Marriner, NAVIGATION 4 REALTY. Stellar MLS
 - $900,0004 bd4 ba3.8k sqft3303 155TH AVENUE E, PARRISH, FL 34219For Sale
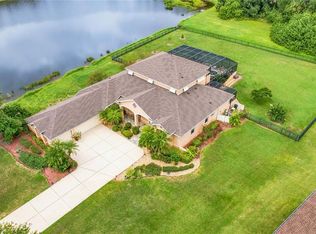 MLS ID #A4705129, Rachel Woodruff, PA, HOUSE MATCH. Stellar MLS
 - $800,0003 bd3 ba2.9k sqft2941 WILDERNESS BOULEVARD E, PARRISH, FL 34219For Sale
 MLS ID #TB8532123, James Wible, OFFERPAD BROKERAGE FL, LLC. Stellar MLS
 - $770,0004 bd4 ba2.6k sqft3407 FLAGSTAFF CIRCLE, WIMAUMA, FL 33598For Sale
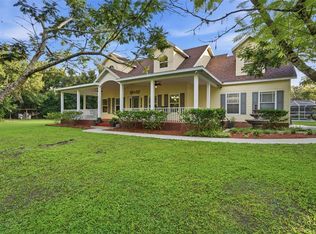 MLS ID #TB8540979, Tim Terpening, REAL BROKER, LLC. Stellar MLS
 - $639,0003 bd3 ba2.5k sqft15425 29TH LANE E, PARRISH, FL 34219For SaleMLS ID #A4701243, Kenia Rivas, PREFERRED SHORE LLC. Stellar MLS
- $725,0004 bd3 ba2.4k sqft15435 MULHOLLAND ROAD, PARRISH, FL 34219For SaleMLS ID #TB8546019, Marianna Cadeau, SUNCOAST REALTY SOLUTIONS, LLC. Stellar MLS
- $719,9004 bd3 ba2.8k sqft15420 27TH COURT E, PARRISH, FL 34219For SaleMLS ID #TB8472072, Louis Peters, VETERANS 1ST CHOICE RE GROUP. Stellar MLS
- $999,9994 bd4 ba3.2k sqft21750 E STATE ROAD 64, BRADENTON, FL 34212For SaleMLS ID #TB8547860, Gail Johnston, CHARLES RUTENBERG REALTY INC. Stellar MLS
- $950,0003 bd4 ba2.7k sqft12672 FONTANA LOOP, BRADENTON, FL 34211For SaleMLS ID #A4698492, Sandi Dietrich, MICHAEL SAUNDERS & COMPANY. Stellar MLS
- $557,0003 bd4 ba2.9k sqft5919 118TH TERRACE E, PARRISH, FL 34219For SaleMLS ID #TB8533954, Shujing Li, LPT REALTY, LLC. Stellar MLS
- $750,0004 bd3 ba2.4k sqft2607 162ND PLACE E, PARRISH, FL 34219For SaleMLS ID #A4684931, Dawn Bear, WILLIAM RAVEIS - FLORIDA LLC. Stellar MLS
- $624,9993 bd2 ba2.1k sqft3310 RIVER WOODS DRIVE, PARRISH, FL 34219For SaleMLS ID #A4704792, Marlen Ryan, PREFERRED SHORE LLC. Stellar MLS
- $535,0004 bd3 ba2.9k sqft7812 115TH AVENUE E, PARRISH, FL 34219For SaleMLS ID #A4703118, Alana Jeltema, BETTER HOMES AND GARDENS REAL ESTATE ATCHLEY PROPE. Stellar MLS
- $585,0005 bd3 ba2.5k sqft8124 115TH AVENUE E, PARRISH, FL 34219For SaleMLS ID #A4700544, Neha Ketkar, WILLIAM RAVEIS - FLORIDA LLC. Stellar MLS
- $885,0005 bd4 ba3.7k sqft5207 LAKE VENICE DRIVE, WIMAUMA, FL 33598For SaleMLS ID #TB8532203, Jenn Ferlita, KELLER WILLIAMS SUBURBAN TAMPA. Stellar MLS
- $725,0004 bd3 ba2.5k sqft1605 BUTCH CASSIDY TRAIL, WIMAUMA, FL 33598For SaleMLS ID #TB8543167, Jamie Campbell, TURNING LEAF REALTY. Stellar MLS
- $999,9005 bd3 ba3.2k sqft8331 241ST STREET E, MYAKKA CITY, FL 34251For SaleMLS ID #A4658704, Sharon Klein, FINE PROPERTIES. Stellar MLS
- $549,0003 bd2 ba2k sqft3850 CREEKSIDE PARK DR, PARRISH, FL 34219For SaleMLS ID #TB8536763, Conor ONeill, BLAKE REAL ESTATE INC. Stellar MLS
- $995,0003 bd3 ba2.6k sqft15639 SETH COUNTRY LANE, WIMAUMA, FL 33598For SaleMLS ID #TB8437016, Angie Piche, SIGNATURE REALTY ASSOCIATES. Stellar MLS
- $898,8885 bd4 ba3.1k sqft13020 SHADOW RUN BOULEVARD, RIVERVIEW, FL 33569For SaleMLS ID #TB8527406, Melanie Norris, ALL PROS REALTY INTERNATIONAL. Stellar MLS
