WATERFRONT POOL HOME with a PRIVATE DOCK and ALUMINUM BOAT LIFT (10,000lb capacity)! Welcome to Sabal Key in Apollo Beach, one of Tampa Bay's most coveted waterfront enclaves, offering a coastal lifestyle without an HOA or CDD. Wake up, walk out, and you're overlooking a deep-water canal that directly accesses the Tampa Bay and Florida Gulf Coast. Perfect for outdoor enthusiasts that enjoy fishing, kayaking, paddleboarding, and boating. While the location of this property is impressive with easy access to nearby amenities and major roadways, the home itself boasts just under 3000sqft of flexible space inside. Thoughtfully crafted with an array of features that cater to modern lifestyles while maintaining its original charm. The upgraded kitchen or as some would call it - the "heart of the home" overlooks a spacious living room, creating a seamless flow for everyday living and entertaining. Ample eating space from island seating, a dinette space, and a formal dining room. The split floor plan provides privacy and functionality, featuring not one, but two primary bedrooms – a rare and highly desirable layout perfect for multi-generational families, guests, and those who work from home. A spacious, second story bonus room with its own half bath adds another dimension to this home's flexibility, along with the downstairs bonus room that can be utilized as an office or den. Let's talk exterior. There's a pool, a saltwater pool with a sleek design. The low-maintenance saltwater system offers a gentler swimming experience while reducing chemical usage. Brick paver hardscaping that elevates the outdoor aesthetic. This expansive covered area provides the perfect setting to host or relax. Parking will be a breeze with a two-car garage and oversized driveway that extends into the gated side yard; great for additional, secured boat or RV storage.
For sale
Price cut: $16K (10/4)
$849,000
6517 SOLITAIRE PALM WAY, APOLLO BEACH, FL 33572
4beds
2,989sqft
Single Family Residence
Built in 1977
10,001 Square Feet Lot
$826,100 Zestimate®
$284/sqft
$-- HOA
What's special
Private dockWaterfront pool homeTwo-car garageIsland seatingLow-maintenance saltwater systemExpansive covered areaTwo primary bedrooms
- 134 days
- 620
- 42
Zillow last checked:
Listing updated:
Listed by:
Kylie Clark 863-279-7771,
KELLER WILLIAMS REALTY 863-577-1234
Source: Stellar MLS,MLS#: L4962373 Originating MLS: Lakeland
Originating MLS: Lakeland
Facts & features
Interior
Bedrooms & bathrooms
- Bedrooms: 4
- Bathrooms: 4
- Full bathrooms: 3
- 1/2 bathrooms: 1
Rooms
- Room types: Den/Library/Office, Dining Room
Other
- Features: Built-in Closet
- Level: First
- Area: 132 Square Feet
- Dimensions: 12x11
Primary bedroom
- Features: Walk-In Closet(s)
- Level: First
- Area: 300 Square Feet
- Dimensions: 20x15
Primary bathroom
- Level: First
- Area: 88 Square Feet
- Dimensions: 11x8
Bathroom 3
- Features: No Closet
- Level: First
- Area: 66 Square Feet
- Dimensions: 6x11
Bonus room
- Features: No Closet
- Level: First
- Area: 132 Square Feet
- Dimensions: 12x11
Dinette
- Features: No Closet
- Level: First
- Area: 60 Square Feet
- Dimensions: 6x10
Dining room
- Features: No Closet
- Level: First
- Area: 180 Square Feet
- Dimensions: 15x12
Kitchen
- Features: No Closet
- Level: First
- Area: 300 Square Feet
- Dimensions: 20x15
Living room
- Level: First
- Area: 352 Square Feet
- Dimensions: 22x16
Loft
- Features: Storage Closet
- Level: Second
- Area: 280 Square Feet
- Dimensions: 14x20
Heating
- Central
Cooling
- Central Air
Appliances
- Included: Dishwasher, Disposal, Electric Water Heater, Exhaust Fan, Microwave, Range, Range Hood, Refrigerator, Water Softener
- Laundry: In Garage
Features
- Ceiling Fan(s), Dry Bar, Eating Space In Kitchen, Primary Bedroom Main Floor, Split Bedroom, Stone Counters, Thermostat, Walk-In Closet(s)
- Flooring: Carpet, Tile
- Doors: Outdoor Shower, Sliding Doors
- Has fireplace: No
Interior area
- Total structure area: 3,981
- Total interior livable area: 2,989 sqft
Video & virtual tour
Property
Parking
- Total spaces: 2
- Parking features: Boat, Curb Parking, Driveway, Garage Door Opener, Oversized
- Attached garage spaces: 2
- Has uncovered spaces: Yes
- Details: Garage Dimensions: 21x22
Features
- Levels: One
- Stories: 1
- Patio & porch: Enclosed, Front Porch, Rear Porch, Screened, Side Porch
- Exterior features: Irrigation System, Lighting, Outdoor Shower, Private Mailbox, Private Yard, Sidewalk
- Has private pool: Yes
- Pool features: Child Safety Fence, Deck, Gunite, In Ground, Lighting, Salt Water, Screen Enclosure
- Fencing: Fenced,Wood
- Has view: Yes
- View description: Water, Canal
- Has water view: Yes
- Water view: Water,Canal
- Waterfront features: Canal - Saltwater, Saltwater Canal Access, Lift, No Wake Zone, Seawall
- Body of water: TAMPA BAY
Lot
- Size: 10,001 Square Feet
- Features: Cleared, Cul-De-Sac, Flood Insurance Required, FloodZone, Street Dead-End
Details
- Additional structures: Shed(s)
- Parcel number: U2131191SK00000000145.0
- Zoning: RSC-6
- Special conditions: None
Construction
Type & style
- Home type: SingleFamily
- Architectural style: Craftsman
- Property subtype: Single Family Residence
Materials
- Block, Stucco
- Foundation: Slab
- Roof: Shingle
Condition
- Completed
- New construction: No
- Year built: 1977
Utilities & green energy
- Sewer: Public Sewer
- Water: Public
- Utilities for property: BB/HS Internet Available, Cable Available, Electricity Connected, Phone Available, Public, Street Lights
Community & HOA
Community
- Pet fee: $0 monthly
- Subdivision: SABAL KEY UNIT 2
HOA
- Has HOA: No
Location
- Region: Apollo Beach
Financial & listing details
- Price per square foot: $284/sqft
- Tax assessed value: $712,611
- Annual tax amount: $8,724
- Date on market: 6/1/2026
- Cumulative days on market: 135 days
- Listing terms: Cash,Conventional,VA Loan
- Ownership: Fee Simple
- Total actual rent: 0
- Electric utility on property: Yes
- Road surface type: Paved
Estimated market value
$826,100
$785,000 - $867,000
$5,385/mo
Price history
| Date | Event | Price |
|---|---|---|
| 10/4/2026 | Price change | $849,000-1.8%$284/sqft |
Source:  Stellar MLS #L4962373 Report a problem Stellar MLS #L4962373 Report a problem | ||
| 8/1/2026 | Price change | $865,000-1.7%$289/sqft |
Source: Stellar MLS #L4962373 Report a problem | ||
| 7/20/2026 | Price change | $879,900-2.2%$294/sqft |
Source: Stellar MLS #L4962373 Report a problem | ||
| 7/1/2026 | Price change | $899,900-2.7%$301/sqft |
Source: Stellar MLS #L4962373 Report a problem | ||
| 6/2/2026 | Listed for sale | $925,000+118.1%$309/sqft |
Source: Stellar MLS #L4962373 Report a problem | ||
| 10/7/2016 | Sold | $424,100-5.8%$142/sqft |
Source: Stellar MLS #T2832514 Report a problem | ||
| 8/13/2016 | Pending sale | $449,990$151/sqft |
Source: REALTY PROFESSIONALS OF FL #T2832514 Report a problem | ||
| 7/29/2016 | Listed for sale | $449,990+21.7%$151/sqft |
Source: REALTY PROFESSIONALS OF FL #T2832514 Report a problem | ||
| 3/28/2015 | Listing removed | $369,900$124/sqft |
Source: Landmark Realty of Apollo Beach #T2739459 Report a problem | ||
| 3/11/2015 | Price change | $369,900-2.6%$124/sqft |
Source: Landmark Realty of Apollo Beach #T2739459 Report a problem | ||
| 2/23/2015 | Price change | $379,900-1.3%$127/sqft |
Source: Landmark Realty of Apollo Beach #T2739459 Report a problem | ||
| 1/23/2015 | Price change | $384,900-1.1%$129/sqft |
Source: REALTY PROFESSIONALS OF FL (774502) #T2733133 Report a problem | ||
| 1/6/2015 | Listed for sale | $389,000+28.2%$130/sqft |
Source: REALTY PROFESSIONALS OF FL (774502) #T2733133 Report a problem | ||
| 10/23/2012 | Sold | $303,500+2.9%$102/sqft |
Source: Public Record Report a problem | ||
| 9/7/2012 | Listed for sale | $294,900+96.6%$99/sqft |
Source: Charles Rutenberg Realty, Inc. #T2534585 Report a problem | ||
| 5/16/2012 | Sold | $150,000-11.7%$50/sqft |
Source: Public Record Report a problem | ||
| 4/1/2012 | Price change | $169,900-12.8%$57/sqft |
Source: RE/MAX ALLIANCE GROUP #A3954298 Report a problem | ||
| 3/15/2012 | Price change | $194,900-13.3%$65/sqft |
Source: RE/MAX ALLIANCE GROUP #A3954298 Report a problem | ||
| 2/16/2012 | Price change | $224,900-4.3%$75/sqft |
Source: RE/MAX ALLIANCE GROUP #A3954298 Report a problem | ||
| 2/1/2012 | Price change | $234,900-13%$79/sqft |
Source: RE/MAX ALLIANCE GROUP #A3954298 Report a problem | ||
| 1/14/2012 | Price change | $269,900+20%$90/sqft |
Source: RE/MAX Alliance Group #A3954298 Report a problem | ||
| 12/9/2011 | Price change | $225,000-10%$75/sqft |
Source: CENTURY 21 Beggins Enterprises #T2482906 Report a problem | ||
| 8/14/2011 | Listed for sale | $250,000+11.1%$84/sqft |
Source: Beggins Enterprises #T2482906 Report a problem | ||
| 4/30/2011 | Listing removed | $225,000$75/sqft |
Source: SUNSTONE REALTY,LLC #T2458703 Report a problem | ||
| 12/25/2010 | Listed for sale | $225,000-35.7%$75/sqft |
Source: Valencia Realty #7469909 Report a problem | ||
| 3/30/2004 | Sold | $350,000$117/sqft |
Source: Public Record Report a problem | ||
Public tax history
| Year | Property taxes | Tax assessment |
|---|---|---|
| 2025 | $8,724 +8% | $484,275 +2.9% |
| 2024 | $8,074 +3.3% | $470,627 +3% |
| 2023 | $7,818 +3.8% | $456,919 +3% |
| 2022 | $7,532 +1.1% | $443,611 +3% |
| 2021 | $7,449 +1.6% | $430,690 +1.4% |
| 2020 | $7,334 +2.2% | $424,744 +2.3% |
| 2019 | $7,177 | $415,195 +1.9% |
| 2018 | $7,177 +0.9% | $407,453 +2.1% |
| 2017 | $7,114 +1.2% | $399,072 +37.9% |
| 2016 | $7,032 +39.4% | $289,305 +1.3% |
| 2015 | $5,044 +10.8% | $285,711 +10.6% |
| 2014 | $4,553 | $258,443 +1.5% |
| 2013 | $4,553 +0.4% | $254,624 +21.3% |
| 2012 | $4,536 +24.7% | $209,943 +2.2% |
| 2011 | $3,638 -11.9% | $205,378 -11.2% |
| 2010 | $4,127 -8.5% | $231,292 -7.3% |
| 2009 | $4,510 -23% | $249,522 -20.9% |
| 2008 | $5,858 -23.6% | $315,558 -20% |
| 2007 | $7,665 -6% | $394,505 +2.5% |
| 2006 | $8,153 -0.2% | $384,883 +3% |
| 2005 | $8,168 | $373,673 +82.3% |
| 2004 | -- | $205,024 +35% |
| 2003 | -- | $151,844 +16% |
| 2002 | -- | $130,915 +1.6% |
| 2001 | -- | $128,853 +8.9% |
| 2000 | $1,980 | $118,371 |
Find assessor info on the county website
Monthly payment
Est. payment
Payment breakdown
Explore the cost of this home by adjusting the details. Changes won't be saved.Climate risks
Neighborhood: 33572
Nearby schools
Schools provided by the listing agent
- Elementary: Apollo Beach-HB
- Middle: Eisenhower-HB
- High: Lennard-HB
Source: Stellar MLS. This data may not be complete. We recommend contacting the local school district to confirm school assignments for this home.
- $538,0003 bd2 ba2.2k sqft6519 Solitaire Palm Way, Apollo Beach, FL 33572Off Market
- $556,0004 bd2 ba2.2k sqft6515 Solitaire Palm Way, Apollo Beach, FL 33572Off Market

- $516,3003 bd2 ba1.6k sqft6521 Solitaire Palm Way, Apollo Beach, FL 33572Off Market

- $629,1003 bd2 ba1.7k sqft6513 Solitaire Palm Way, Apollo Beach, FL 33572Off Market
Similar homes
- $997,5004 bd3 ba2.9k sqft6602 SEABIRD WAY, APOLLO BEACH, FL 33572For Sale
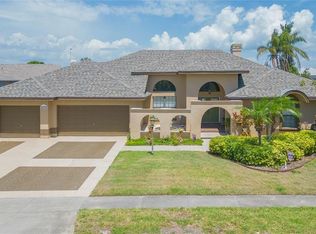
 MLS ID #TB8501062, Nick Williamson, NEW ACRE REALTY. Stellar MLS
 - $748,9994 bd3 ba2.7k sqft6417 KEY ISLAND AVE, APOLLO BEACH, FL 33572For Sale
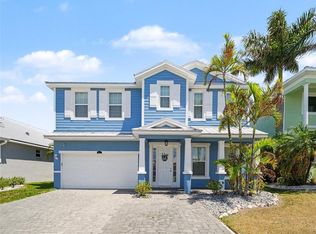 MLS ID #TB8502853, Natalie Bailey, ORCHARD BROKERAGE, LLC. Stellar MLS
 - $914,9005 bd7 ba2.8k sqft861 SYMPHONY ISLES BOULEVARD, APOLLO BEACH, FL 33572For Sale
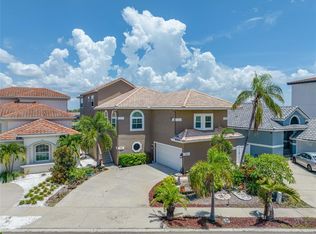 MLS ID #TB8541248, Helle Hartley, SMITH & ASSOCIATES REAL ESTATE. Stellar MLS
 - $799,0004 bd4 ba3.8k sqft824 ISLEBAY DRIVE, APOLLO BEACH, FL 33572For Sale
 MLS ID #TB8526655, Shawna Calvert, 27NORTH REALTY. Stellar MLS
 - $715,0006 bd4 ba4.3k sqft6324 BREVADA LANE, APOLLO BEACH, FL 33572For SaleMLS ID #TB8553214, Jessica Houston, CENTURY 21 LIST WITH BEGGINS. Stellar MLS
- $589,0004 bd3 ba3.5k sqft5457 SANDY SHELL DRIVE, APOLLO BEACH, FL 33572For SaleMLS ID #TB8456389, Elliott Peer, DALTON WADE INC. Stellar MLS
- $564,0004 bd2 ba2.5k sqft6419 SEASOUND DRIVE, APOLLO BEACH, FL 33572For SaleMLS ID #TB8549399, Shawna Calvert, 27NORTH REALTY. Stellar MLS
- $799,9004 bd3 ba3.2k sqft9303 ALICE LANE, RIVERVIEW, FL 33578For SaleMLS ID #TB8544623, Marie Negron, HOMM REAL ESTATE SERVICES. Stellar MLS
- $434,9004 bd2 ba2.3k sqft6717 GUILFORD CREST DRIVE, APOLLO BEACH, FL 33572For SaleMLS ID #O6422544, Juan Ballesteros, FLORIDA HOMES REALTY & MORTGAG. Stellar MLS
- $474,8884 bd3 ba2.4k sqft316 STAR SHELL DRIVE, APOLLO BEACH, FL 33572For SaleMLS ID #A4698389, Jo-Lee Mansfield, RE/MAX ALLIANCE GROUP. Stellar MLS
- $469,9004 bd2 ba2.2k sqft5409 CONCH SHELL PLACE, APOLLO BEACH, FL 33572For SaleMLS ID #TB8528445, Mirella Reyes, LPT REALTY, LLC. Stellar MLS
- $478,0004 bd4 ba2.5k sqft7508 SEA LILLY COURT, APOLLO BEACH, FL 33572For SaleMLS ID #TB8501369, Angelia Davis, BROOKS REALTY GROUP LLC. Stellar MLS
- $516,0004 bd4 ba3.2k sqft5227 ADMIRAL POINTE DRIVE, APOLLO BEACH, FL 33572For SaleMLS ID #TB8475052, Jessica Houston, CENTURY 21 LIST WITH BEGGINS. Stellar MLS
- $425,0003 bd3 ba2.3k sqft6136 VOYAGERS PLACE, APOLLO BEACH, FL 33572For SaleMLS ID #TB8546334, Krista Landis, PREFERRED SHORE LLC. Stellar MLS
- $429,0003 bd2 ba1.9k sqft5133 ADMIRAL POINTE DRIVE, APOLLO BEACH, FL 33572For SaleMLS ID #TB8534154, John D Hudson, P.A., COMPASS FLORIDA LLC. Stellar MLS
- $795,0004 bd3 ba3.5k sqft2931 HILLSIDE RAMBLE DRIVE, BRANDON, FL 33511For SaleMLS ID #TB8547300, Gary Gaetano, CHARLES RUTENBERG REALTY INC. Stellar MLS
- $789,0005 bd3 ba3.3k sqft28 CAMELOT RIDGE DRIVE, BRANDON, FL 33511For SaleMLS ID #TB8537290, Curtis Skeens, RE/MAX REALTY UNLIMITED. Stellar MLS
- $800,0003 bd3 ba2.9k sqft2941 WILDERNESS BOULEVARD E, PARRISH, FL 34219For SaleMLS ID #TB8532123, James Wible, OFFERPAD BROKERAGE FL, LLC. Stellar MLS
- $804,0004 bd4 ba2.8k sqft7606 S SPARKMAN STREET, TAMPA, FL 33616For SaleMLS ID #TB8508804, Ian DeRan, AGILE GROUP REALTY. Stellar MLS
- $775,0005 bd3 ba3.4k sqft13036 PENNYBROOK DRIVE, RIVERVIEW, FL 33579For SaleMLS ID #TB8494320, Elise Raspitzi, ELEVATED REALTY. Stellar MLS
