HUGE PRICE REDUCTION!!! Welcome to this beautiful POOL HOME located over half an acre within the Resort- style community of Waterset. This impressive, two story house offers a rare layout with two primary master suites and thoughtfully designed spaces for both every day living and entertaining. As you enter, the open foyer immediately creates a welcoming sense of space and style that carries throughout the home. The entry opens with an expensive main living area featuring an open design that connects the living room, dining, space, and kitchen, seamlessly. Plantation shutter throughout the home ads character and allow natural light to enhance every room, a private office or study on the floor provides the ideal setting for working from home or quite relaxation. The kitchen is designed to impress, equipped with premium appliances, generous counter, space, and expensive cabinetry overlooking the main living area, it creates the perfect setting for hosting guests or enjoying casual family meals. Outdoor living, truly shines with resort style backyard the heated pool, spacious patio, create an ideal environment for entertaining year around with your landscaping, surrounds the space, offering privacy and a peaceful atmosphere. One primary suite is conveniently located on the first floor features a luxurious bathroom with double vanity and a walk-in closet . Upstairs a flexible, loft area offers endless possibilities, whether used as a media room, play space, or additional lounge. The second primary suite upstairs provides a private retreat with an en suite bathroom and walk-in closet. High-quality finishes and attention to detail are showcase throughout the home located in the sought neighborhood. The home features a complete laundry room with upgraded cabinets and a deep utility sink. Outdoor living is enhanced by a screened enclosure, travertine decking, and a heated pool with a waterfall, creating an ideal space for relaxation and entertaining. A gas line is already in place, offering the opportunity to add a future outdoor kitchen. Additional upgrades include hurricane shutters, epoxy quoted garage floors, . The property is also equipped with a full gutter system, and a water softener adding both convenience in long-term value. This property combines quiet living with easy access to shopping, dining, and entertainment. Schedule your private tour today and discover a home that delivers comfort, space, and elegance in every detail.
For sale
Price cut: $50K (8/20)
$999,999
7004 MAINLAND AVENUE, APOLLO BEACH, FL 33572
5beds
4,361sqft
Single Family Residence
Built in 2021
0.52 Acres Lot
$978,900 Zestimate®
$229/sqft
$13/mo HOA
What's special
Beautiful pool homeResort style backyardHeated poolPrivate office or studyTwo primary master suitesScreened enclosureTravertine decking
- 243 days
- 426
- 31
Zillow last checked:
Listing updated:
Listed by:
Naureen Merchant 727-517-6345,
FUTURE HOME REALTY INC 813-855-4982
Source: Stellar MLS,MLS#: TB8472759 Originating MLS: Suncoast Tampa
Originating MLS: Suncoast Tampa
Facts & features
Interior
Bedrooms & bathrooms
- Bedrooms: 5
- Bathrooms: 5
- Full bathrooms: 4
- 1/2 bathrooms: 1
Primary bedroom
- Features: Walk-In Closet(s)
- Level: Second
Primary bedroom
- Features: Walk-In Closet(s)
- Level: First
- Area: 224 Square Feet
- Dimensions: 14x16
Kitchen
- Level: First
- Area: 192 Square Feet
- Dimensions: 12x16
Living room
- Level: First
- Area: 256 Square Feet
- Dimensions: 16x16
Heating
- Central
Cooling
- Central Air
Appliances
- Included: Oven, Cooktop, Dishwasher, Disposal, Dryer, Microwave, Refrigerator, Washer
- Laundry: Laundry Room, Washer Hookup
Features
- Cathedral Ceiling(s), Ceiling Fan(s), Eating Space In Kitchen, High Ceilings, Primary Bedroom Main Floor, PrimaryBedroom Upstairs, Solid Surface Counters, Thermostat, Tray Ceiling(s), Walk-In Closet(s)
- Flooring: Carpet, Ceramic Tile
- Doors: Sliding Doors
- Windows: Window Treatments, Hurricane Shutters
- Has fireplace: No
Interior area
- Total structure area: 5,241
- Total interior livable area: 4,361 sqft
Video & virtual tour
Property
Parking
- Total spaces: 3
- Parking features: Garage - Attached
- Attached garage spaces: 3
Features
- Levels: Two
- Stories: 2
- Patio & porch: Covered, Rear Porch, Screened
- Exterior features: Irrigation System, Sidewalk
- Has private pool: Yes
- Pool features: Gunite, In Ground, Salt Water, Screen Enclosure
- Spa features: Heated
- Waterfront features: Lake
Lot
- Size: 0.52 Acres
- Features: Cul-De-Sac
Details
- Parcel number: U263119C1V00010000013.0
- Zoning: PD
- Special conditions: None
Construction
Type & style
- Home type: SingleFamily
- Property subtype: Single Family Residence
Materials
- Block, Stucco, Wood Frame
- Foundation: Slab
- Roof: Shingle
Condition
- New construction: No
- Year built: 2021
Utilities & green energy
- Sewer: Public Sewer
- Water: Public
- Utilities for property: Cable Available, Electricity Connected, Natural Gas Connected
Community & HOA
Community
- Features: Dock, Fishing, Lake, Clubhouse, Deed Restrictions, Dog Park, Fitness Center, Irrigation-Reclaimed Water, Park, Playground, Pool, Tennis Court(s)
- Pet fee: $0 monthly
- Subdivision: WATERSET PH 5A-2B & 5B-1
HOA
- Has HOA: Yes
- Amenities included: Recreation Facilities
- Services included: Recreational Facilities
- HOA fee: $13 monthly
- HOA name: Katiria Parodi
- HOA phone: 813-677-2114
Location
- Region: Apollo Beach
Financial & listing details
- Price per square foot: $229/sqft
- Tax assessed value: $787,170
- Annual tax amount: $17,655
- Date on market: 2/5/2026
- Cumulative days on market: 251 days
- Listing terms: Cash,Conventional,FHA
- Ownership: Fee Simple
- Total actual rent: 0
- Electric utility on property: Yes
- Road surface type: Asphalt
Estimated market value
$978,900
$930,000 - $1.03M
$7,234/mo
Price history
| Date | Event | Price |
|---|---|---|
| 8/20/2026 | Price change | $999,999-4.8%$229/sqft |
Source:  Stellar MLS #TB8472759 Report a problem Stellar MLS #TB8472759 Report a problem | ||
| 3/27/2026 | Price change | $1,050,000-4.5%$241/sqft |
Source: Stellar MLS #TB8472759 Report a problem | ||
| 2/12/2026 | Listed for sale | $1,100,000+50.6%$252/sqft |
Source: Stellar MLS #TB8472759 Report a problem | ||
| 9/4/2024 | Listing removed | $730,386-23.9%$167/sqft |
Source: Stellar MLS #T3318304 Report a problem | ||
| 10/5/2023 | Sold | $960,000-1.5%$220/sqft |
Source: Public Record Report a problem | ||
| 7/12/2023 | Pending sale | $975,000$224/sqft |
Source: Stellar MLS #T3457403 Report a problem | ||
| 7/6/2023 | Listed for sale | $975,000+33.5%$224/sqft |
Source: Stellar MLS #T3457403 Report a problem | ||
| 9/20/2021 | Sold | $730,400+0%$167/sqft |
Source: Public Record Report a problem | ||
| 7/15/2021 | Pending sale | $730,386$167/sqft |
Source: Stellar MLS #T3318304 Report a problem | ||
Public tax history
| Year | Property taxes | Tax assessment |
|---|---|---|
| 2025 | $18,397 +4.2% | $787,170 |
| 2024 | $17,656 +12% | $787,170 +11.3% |
| 2023 | $15,761 +1.4% | $707,443 +3% |
| 2022 | $15,550 +328% | $686,838 +4359.1% |
| 2021 | $3,633 | $15,403 |
Find assessor info on the county website
Monthly payment
Est. payment
Payment breakdown
Explore the cost of this home by adjusting the details. Changes won't be saved.Climate risks
Neighborhood: 33572
Nearby schools
Schools provided by the listing agent
- Elementary: Doby Elementary-HB
- Middle: Eisenhower-HB
- High: East Bay-HB
Source: Stellar MLS. This data may not be complete. We recommend contacting the local school district to confirm school assignments for this home.
- $735,400-- bd3 ba3.1k sqft7006 Mainland Ave, Apollo Beach, FL 33572Off Market
- $685,682-- bd3 ba3.4k sqft7002 Mainland Ave, Apollo Beach, FL 33572Off Market
- $702,700-- bd4 ba3.6k sqft7008 Mainland Ave, Apollo Beach, FL 33572Off Market
- $873,900-- bd4 ba3.9k sqft7003 Mainland Ave, Apollo Beach, FL 33572Off Market
Similar homes
- $715,0006 bd4 ba4.3k sqft6324 BREVADA LANE, APOLLO BEACH, FL 33572For Sale
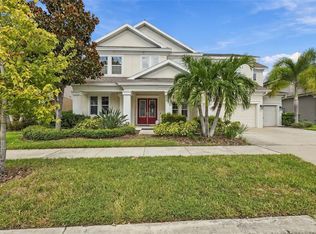
 MLS ID #TB8553214, Jessica Houston, CENTURY 21 LIST WITH BEGGINS. Stellar MLS
 - $834,0004 bd4 ba3.3k sqft6323 HAVENSPORT DRIVE, APOLLO BEACH, FL 33572For Sale
 MLS ID #TB8537370, Jaqueline Coons, DALTON WADE INC. Stellar MLS
 - $699,0004 bd3 ba3.2k sqft5306 SILVER SUN DRIVE, APOLLO BEACH, FL 33572For Sale
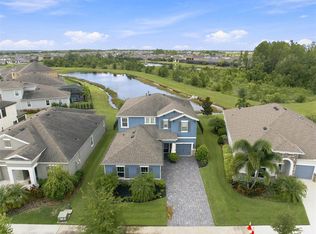 MLS ID #TB8533462, Kelley Sempert, COMPASS FLORIDA LLC. Stellar MLS
 - $565,0004 bd3 ba2.6k sqft7526 PARADISO DRIVE, APOLLO BEACH, FL 33572For Sale
 MLS ID #TB8523704, Tony Baroni, KELLER WILLIAMS SUBURBAN TAMPA. Stellar MLS
 - $874,9004 bd3 ba3.2k sqft5254 WOLF CREEK DRIVE, APOLLO BEACH, FL 33572For SaleMLS ID #TB8533520, Nes Zuluaga, KELLER WILLIAMS TAMPA CENTRAL. Stellar MLS
- $709,9004 bd3 ba3.2k sqft6313 HAVENSPORT DRIVE, APOLLO BEACH, FL 33572For SaleMLS ID #TB8482695, Lindsey Tucker, CHARLES RUTENBERG REALTY INC. Stellar MLS
- $685,0004 bd3 ba2.7k sqft7223 HOURGLASS DRIVE, APOLLO BEACH, FL 33572For SaleMLS ID #TB8515526, Rachel Tucker, REALNET FLORIDA REAL ESTATE. Stellar MLS
- $1,024,0004 bd4 ba3.9k sqft17014 E 2ND AVENUE, BRADENTON, FL 34212For SaleMLS ID #A4708079, Christine Spelman, COMPASS FLORIDA LLC. Stellar MLS
- $598,0004 bd3 ba2.6k sqft6916 NEOPOLITAN COURT, APOLLO BEACH, FL 33572For SaleMLS ID #TB8536805, Kelly Parks, COASTAL PROPERTIES GROUP INTER. Stellar MLS
- $595,0005 bd4 ba3.8k sqft7205 WASH ISLAND DRIVE, SUN CITY CENTER, FL 33573For SaleMLS ID #TB8555244, Jagsil Gonzalez, HOMETRUST REALTY GROUP. Stellar MLS
- $989,0004 bd3 ba3.4k sqft210 166TH STREET NE, BRADENTON, FL 34212For SaleMLS ID #A4705787, Christine Spelman, COMPASS FLORIDA LLC. Stellar MLS
- $798,9006 bd6 ba5k sqft11978 CLIMBING FERN AVENUE, RIVERVIEW, FL 33579For SaleMLS ID #TB8555014, Joseph DiPaula, RE/MAX CHAMPIONS. Stellar MLS
- $995,0003 bd3 ba2.6k sqft15639 SETH COUNTRY LANE, WIMAUMA, FL 33598For SaleMLS ID #TB8437016, Angie Piche, SIGNATURE REALTY ASSOCIATES. Stellar MLS
- $839,9004 bd2 ba3k sqft8805 CROSSWOOD COURT, RIVERVIEW, FL 33578For SaleMLS ID #TB8545157, Marijean Reith, RE/MAX REALTY UNLIMITED. Stellar MLS
- $799,9004 bd3 ba3.2k sqft9303 ALICE LANE, RIVERVIEW, FL 33578For SaleMLS ID #TB8544623, Marie Negron, HOMM REAL ESTATE SERVICES. Stellar MLS
- $599,9994 bd2 ba2.5k sqft1415 BEACH CLUB LANE, APOLLO BEACH, FL 33572For SaleMLS ID #TB8517531, Michelle Coates, LA ROSA REALTY LLC. Stellar MLS
- $869,9006 bd6 ba4.9k sqft13249 WILDFLOWER MEADOW DRIVE, RIVERVIEW, FL 33579For SaleMLS ID #TB8537698, Vasilios Sinagridis, HOMESMART. Stellar MLS
- $1,150,0005 bd5 ba4.7k sqft5116 ABISHER WOOD LANE, BRANDON, FL 33511For SaleMLS ID #TB8514913, Debra Jenkins, 54 REALTY LLC. Stellar MLS
- $560,0005 bd3 ba3.5k sqft11301 ALACHUA CREEK LANE, RIVERVIEW, FL 33579For SaleMLS ID #TB8531959, Dapo Shitta-Bey, DALTON WADE INC. Stellar MLS
- $775,0005 bd3 ba3.4k sqft13036 PENNYBROOK DRIVE, RIVERVIEW, FL 33579For SaleMLS ID #TB8494320, Elise Raspitzi, ELEVATED REALTY. Stellar MLS
