Virtually Staged. Enjoy the Florida lifestyle in Long Bayou Estates, where golf course surroundings and peaceful bayou views create an inviting setting to call home. PRICED BELOW previous appraisal, this spacious five-bedroom, three-and-one-half-bath pool home features beautiful bayou views, water access, golf course views, generous living areas, and an impressive collection of recent improvements. Located approximately 2.5 miles from the beach and convenient to nearby parks, recreation, shopping, dining, and only 35 minutes from Tampa International Airport. The rear of the home overlooks the bayou, providing peaceful water views and direct water access, while the front of the home enjoys views of the neighboring golf course. Water access from the property provides opportunities for boating and fishing, while the screened outdoor living area, swimming pool, and in-ground spa create an inviting setting for relaxing or entertaining. Inside, the home offers a thoughtfully designed split floor plan with two separate bedroom suites. One wing includes two bedrooms and a full bath, while both the primary and guest suites feature private full bathrooms and convenient access to the patio, pool, and bayou views. The guest suite also includes a fireplace. The renovated primary bathroom features marble flooring, a Roman-style tub with glass-block accents, a large two-person shower with skylight, a separate make-up area, dual-sink cabinetry, updated plumbing, and additional contemporary finishes. An adjacent fifth bedroom provides flexibility for use as a home office, library, nursery, fitness room, or additional bedroom. The generously sized kitchen offers extensive storage with approximately 42 cabinets and drawers, solid wood cabinetry, granite countertops, custom tile backsplashes, a large double sink with water purification system, and substantial workspace. Additional features include a five-burner electric cooktop, trash compactor, refrigerator with lower freezer and ice maker, microwave, and a service island. An adjoining dining room provides ample space for larger gatherings. Recent improvements throughout the home include updated flooring in much of the home, a newer roof, renovated HVAC system, fresh interior and exterior paint, updated plumbing fixtures, new ceiling fans, updated switches and outlets, new fire alarms, and numerous additional improvements. The separate laundry area includes a Samsung washer and dryer, cabinetry, folding counter, and deep sink. The outdoor living space is designed to take advantage of the Florida lifestyle. French doors open to the swimming pool area and spa, highlighted by glass-block detailing and surrounded by a fully screened patio. An outdoor serving counter with stainless-steel sink and bar refrigerator adds convenience for entertaining family and friends, all complemented by the home's attractive bayou setting. Additional features include a two-car garage with remote opener, security-system wiring with two wired keypads, decorative stained-glass entry doors, high ceilings, and numerous updates throughout. With its combination of bayou views and water access, golf course views, spacious floor plan, pool and spa, and extensive improvements, this Long Bayou Estates home offers a distinctive opportunity to enjoy the Florida lifestyle.
For sale
$829,900
7116 PEBBLE BEACH LANE, SEMINOLE, FL 33777
5beds
3,057sqft
Single Family Residence
Built in 1990
0.28 Acres Lot
$-- Zestimate®
$271/sqft
$23/mo HOA
What's special
Swimming poolGolf course surroundingsUpdated plumbing fixturesGranite countertopsService islandHigh ceilingsGolf course views
- 66 days
- 1,765
- 169
Zillow last checked:
Listing updated:
Listed by:
Dean Doulou 727-686-8026,
PIB REALTY 727-686-8026
Source: Stellar MLS,MLS#: G5116476 Originating MLS: Lake and Sumter
Originating MLS: Lake and Sumter
Facts & features
Interior
Bedrooms & bathrooms
- Bedrooms: 5
- Bathrooms: 4
- Full bathrooms: 3
- 1/2 bathrooms: 1
Rooms
- Room types: Family Room, Utility Room
Primary bedroom
- Features: Walk-In Closet(s)
- Level: First
- Area: 480 Square Feet
- Dimensions: 20x24
Bedroom 2
- Features: Walk-In Closet(s)
- Level: First
- Area: 432 Square Feet
- Dimensions: 18x24
Bedroom 3
- Features: Walk-In Closet(s)
- Level: First
- Area: 144 Square Feet
- Dimensions: 12x12
Bedroom 4
- Features: Walk-In Closet(s)
- Level: First
- Area: 132 Square Feet
- Dimensions: 11x12
Bedroom 5
- Features: Built-in Closet
- Level: First
- Area: 120 Square Feet
- Dimensions: 10x12
Dining room
- Features: No Closet
- Level: First
- Area: 217 Square Feet
- Dimensions: 12.4x17.5
Kitchen
- Features: No Closet
- Level: First
- Area: 432 Square Feet
- Dimensions: 16x27
Living room
- Features: No Closet
- Level: First
- Area: 408.66 Square Feet
- Dimensions: 14.7x27.8
Heating
- Central
Cooling
- Central Air
Appliances
- Included: Dishwasher, Disposal, Dryer, Microwave, Range, Refrigerator, Washer
- Laundry: Laundry Room
Features
- Ceiling Fan(s), Eating Space In Kitchen, Solid Surface Counters, Solid Wood Cabinets, Split Bedroom, Thermostat
- Flooring: Ceramic Tile, Luxury Vinyl, Marble
- Doors: French Doors
- Has fireplace: Yes
- Fireplace features: Gas, Other Room
Interior area
- Total structure area: 3,828
- Total interior livable area: 3,057 sqft
Video & virtual tour
Property
Parking
- Total spaces: 2
- Parking features: Ground Level
- Attached garage spaces: 2
Features
- Levels: One
- Stories: 1
- Patio & porch: Covered, Deck, Patio, Screened
- Exterior features: Irrigation System, Private Yard
- Has private pool: Yes
- Pool features: In Ground
- Has spa: Yes
- Spa features: In Ground
- Has view: Yes
- View description: Golf Course, Water, Bayou, Canal
- Has water view: Yes
- Water view: Water,Bayou,Canal
- Waterfront features: Bayou, Canal - Brackish, Bayou Access, Brackish Canal Access, Limited Access
Lot
- Size: 0.28 Acres
- Dimensions: 81 x 151
- Features: City Lot, Near Public Transit
- Residential vegetation: Mature Landscaping
Details
- Parcel number: 263015527510000090
- Special conditions: None
Construction
Type & style
- Home type: SingleFamily
- Architectural style: Contemporary
- Property subtype: Single Family Residence
Materials
- Block, Wood Frame, Wood Siding
- Foundation: Slab
- Roof: Shingle
Condition
- Completed
- New construction: No
- Year built: 1990
Utilities & green energy
- Sewer: Public Sewer
- Water: Public
- Utilities for property: Electricity Connected, Public, Sewer Connected, Water Connected
Community & HOA
Community
- Pet fee: $0 monthly
- Subdivision: LONG BAYOU ESTATES
HOA
- Has HOA: Yes
- HOA fee: $23 monthly
- HOA name: Long Bayou Home Owners Association
Location
- Region: Seminole
Financial & listing details
- Price per square foot: $271/sqft
- Tax assessed value: $878,160
- Annual tax amount: $5,631
- Date on market: 8/15/2026
- Cumulative days on market: 57 days
- Listing terms: Cash,Conventional
- Ownership: Fee Simple
- Total actual rent: 0
- Electric utility on property: Yes
- Road surface type: Paved, Asphalt
Estimated market value
Not available
Estimated sales range
Not available
Not available
Price history
| Date | Event | Price |
|---|---|---|
| 8/15/2026 | Listed for sale | $829,900+33.9%$271/sqft |
Source:  Stellar MLS #G5116476 Report a problem Stellar MLS #G5116476 Report a problem | ||
| 5/28/2026 | Sold | $620,000-20%$203/sqft |
Source: Stellar MLS #TB8422949 Report a problem | ||
| 5/13/2026 | Pending sale | $775,000$254/sqft |
Source: Stellar MLS #TB8422949 Report a problem | ||
| 3/31/2026 | Price change | $775,000-8.8%$254/sqft |
Source: Stellar MLS #TB8422949 Report a problem | ||
| 3/6/2026 | Pending sale | $850,000$278/sqft |
Source: Stellar MLS #TB8422949 Report a problem | ||
| 1/26/2026 | Price change | $850,000-2.9%$278/sqft |
Source: Stellar MLS #TB8422949 Report a problem | ||
| 10/7/2025 | Price change | $875,000-5.4%$286/sqft |
Source: Stellar MLS #TB8422949 Report a problem | ||
| 9/25/2025 | Price change | $924,990-2.6%$303/sqft |
Source: Stellar MLS #TB8422949 Report a problem | ||
| 8/31/2025 | Listed for sale | $949,990+124.6%$311/sqft |
Source: Stellar MLS #TB8422949 Report a problem | ||
| 9/19/2002 | Sold | $423,000+12.8%$138/sqft |
Source: Public Record Report a problem | ||
| 2/22/2000 | Sold | $375,000+15.4%$123/sqft |
Source: Public Record Report a problem | ||
| 7/6/1995 | Sold | $325,000$106/sqft |
Source: Public Record Report a problem | ||
Public tax history
| Year | Property taxes | Tax assessment |
|---|---|---|
| 2025 | $5,631 +8.7% | $389,921 +2.9% |
| 2024 | $5,180 +1.3% | $378,932 +3% |
| 2023 | $5,114 +1.2% | $367,895 +3% |
| 2022 | $5,052 -1.9% | $357,180 +3% |
| 2021 | $5,149 +0% | $346,777 +1.4% |
| 2020 | $5,148 +1.6% | $341,989 +2.3% |
| 2019 | $5,069 | $334,300 +1.9% |
| 2018 | $5,069 +1.2% | $328,067 +2.1% |
| 2017 | $5,009 +1.2% | $321,319 +2.1% |
| 2016 | $4,951 -1.8% | $314,710 +0.7% |
| 2015 | $5,041 +0.4% | $312,522 +0.8% |
| 2014 | $5,019 +0.4% | $310,042 +1.5% |
| 2013 | $5,000 +1.9% | $305,460 +1.7% |
| 2012 | $4,906 | $300,354 -5.7% |
| 2011 | -- | $318,467 -5.6% |
| 2010 | -- | $337,530 -16.5% |
| 2009 | -- | $404,130 -9.5% |
| 2008 | $7,383 | $446,496 +3% |
| 2007 | -- | $433,491 +5.6% |
| 2005 | -- | $410,600 +10.1% |
| 2004 | $7,514 +4% | $372,800 +4.6% |
| 2003 | $7,223 +14.9% | $356,300 +8.9% |
| 2002 | $6,287 | $327,200 +6.9% |
| 2001 | $6,287 +35.5% | $306,200 +20.1% |
| 2000 | $4,641 | $254,900 |
Find assessor info on the county website
Monthly payment
Est. payment
Payment breakdown
Explore the cost of this home by adjusting the details. Changes won't be saved.Climate risks
Neighborhood: 33777
- $1,396,8005 bd5 ba3.6k sqft7140 Pebble Beach Ln, Seminole, FL 33777Off Market
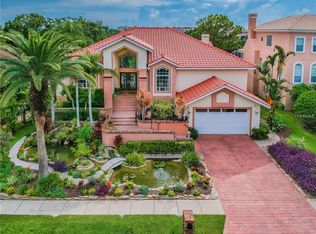
- $--4 bd3 ba2.9k sqft7092 Pebble Beach Ln, Seminole, FL 33777Off Market
- $919,0004 bd3 ba2.9k sqft7092 Pebble Beach Ln, Seminole, FL 33777Off Market
- $1,001,600-- bd4 ba3.2k sqft7164 Pebble Beach Ln, Seminole, FL 33777Off Market
Similar homes
- $720,0005 bd3 ba2.9k sqft7555 PINE VALLEY LANE, SEMINOLE, FL 33776For Sale

 MLS ID #TB8522643, Stephanie See, RESULTS REAL ESTATE INC. Stellar MLS
 - $799,9005 bd5 ba2.6k sqft1826 58TH STREET S, GULFPORT, FL 33707For Sale
 MLS ID #TB8557629, Brandon Tecklenburg, EXP REALTY. Stellar MLS
 - $499,0003 bd3 ba2k sqft7059 ISLAMORADA CIRCLE, SEMINOLE, FL 33777For Sale
 MLS ID #TB8537787, Mindy Rovillo, IMAPP REALTY GROUP. Stellar MLS
 - $565,0003 bd2 ba2.1k sqft7006 120TH STREET, SEMINOLE, FL 33772For Sale
 MLS ID #TB8539981, Lucy Scheuringer, REALTY CONCEPTS OF PINELLAS. Stellar MLS
 - $1,100,0006 bd3 ba3.6k sqft1595 OAK LANE, CLEARWATER, FL 33764For SaleMLS ID #TB8556461, Carolyn Ruby, TMWRK BROKERAGE LLC. Stellar MLS
- $640,0005 bd3 ba2.4k sqft8419 125TH PLACE, LARGO, FL 33773For SaleMLS ID #TB8527728, Caroleanne Vorac, FUTURE HOME REALTY INC. Stellar MLS
- $890,0003 bd2 ba1.7k sqft15810 REDINGTON DRIVE, REDINGTON BEACH, FL 33708For SaleMLS ID #TB8523684, Teresa Rojas, CHARLES RUTENBERG REALTY INC. Stellar MLS
- $929,9005 bd3 ba2.7k sqft4878 SHERBROOK DRIVE, OLDSMAR, FL 34677For SaleMLS ID #TB8558220, David Ares, CHARLES RUTENBERG REALTY INC. Stellar MLS
- $465,0002 bd2 ba1.7k sqft7070 KEY HAVEN ROAD #402, SEMINOLE, FL 33777For SaleMLS ID #TB8549652, Meredith Johnson, REALTY EXPERTS. Stellar MLS
- $799,0005 bd4 ba3.1k sqft1109 BELCHER ROAD, PALM HARBOR, FL 34683For SaleMLS ID #T3551452, Darleen DePoalo, ABI ROAD REALTY LLC. Stellar MLS
- $669,9005 bd3 ba2.1k sqft4369 14TH WAY NE, ST PETERSBURG, FL 33703For SaleMLS ID #TB8552805, Jesse Kage Jamason, RE/MAX COLLECTIVE. Stellar MLS
- $424,9003 bd2 ba1.9k sqft8665 MOCKINGBIRD LANE, SEMINOLE, FL 33777For SaleMLS ID #U8251731, Michael Gundolfi, SUNLOVERS REALTY GROUP. Stellar MLS
- $550,0003 bd3 ba1.9k sqft10632 LAKE VISTA DRIVE, SEMINOLE, FL 33772For SaleMLS ID #TB8504499, Kimm Tinberg, NEXTHOME GULF COAST. Stellar MLS
- $875,0004 bd2 ba2.2k sqft1555 SUNRAY DRIVE, PALM HARBOR, FL 34683For SaleMLS ID #TB8554514, Pamela Bass, COASTAL PROPERTIES GROUP INTERNATIONAL. Stellar MLS
- $799,9004 bd3 ba2.1k sqft2654 AUGUSTA DRIVE N, CLEARWATER, FL 33761For SaleMLS ID #TB8553340, McKenzie Metts, MAVREALTY. Stellar MLS
- $529,0003 bd4 ba2.2k sqft8240 ACADIAN LANE, SEMINOLE, FL 33777For SaleMLS ID #TB8536656, Steve Feler, FUTURE HOME REALTY INC. Stellar MLS
- $415,0004 bd2 ba1.5k sqft5164 JASMINE CIRCLE, ST PETERSBURG, FL 33714For SaleMLS ID #TB8559583, Mindy Nguyen, CAPSTONE REALTY & ASSOCIATES. Stellar MLS
- $925,0004 bd3 ba2.8k sqft12009 BREWSTER DRIVE, TAMPA, FL 33626For SaleMLS ID #TB8557997, Jason Pithers, COLDWELL BANKER REALTY. Stellar MLS
- $750,0005 bd3 ba2.6k sqft3146 CARLOS DRIVE, DUNEDIN, FL 34698For SaleMLS ID #TB8509592, Stephanie Goode, FLORIDA LUXURY REALTY INC. Stellar MLS
- $585,0004 bd3 ba2.2k sqft10132 GRAND OAK CIRCLE, MADEIRA BEACH, FL 33708For SaleMLS ID #TB8533311, Yongkai Zheng, BRIGHT REALTY GROUP LLC. Stellar MLS
