Your Redington Beach Escape: Pool, Boatyard & Coastal Florida Living - If you have been dreaming of owning a place near the beach, this Redington Beach home offers the Florida lifestyle buyers are looking for. Situated on an oversized 8,900+ sq ft lot, this 3-bedroom, 2-bath single-family residence provides the comfort, space, and flexibility to enjoy as a full-time home, seasonal getaway, or investment opportunity. Property highlights include an attached garage, additional parking, pool, and boatyard, making it easy to embrace coastal living from day one. Inside, the home features comfortable living areas with central cooling, a fireplace, new kitchen appliances, inside laundry, and new flooring. Outside, the spacious backyard and private pool area create the perfect setting for visiting family and friends, weekend entertaining, or quiet evenings after a day at the beach or on the water. Conveniently located near Gulf beaches, dining, shopping, and local attractions, this Redington Beach property offers a compelling opportunity to secure your own piece of Florida’s highly sought-after Gulf Coast lifestyle.
For sale
$890,000
15810 REDINGTON DRIVE, REDINGTON BEACH, FL 33708
3beds
1,765sqft
Single Family Residence
Built in 1986
8,917 Square Feet Lot
$835,400 Zestimate®
$504/sqft
$-- HOA
What's special
Attached garageSpacious backyardAdditional parkingPrivate pool areaInside laundryNew flooringNew kitchen appliances
- 60 days
- 274
- 13
Zillow last checked:
Listing updated:
Listed by:
Teresa Rojas 727-538-9200,
CHARLES RUTENBERG REALTY INC 727-538-9200
Source: Stellar MLS,MLS#: TB8523684 Originating MLS: Suncoast Tampa
Originating MLS: Suncoast Tampa
Facts & features
Interior
Bedrooms & bathrooms
- Bedrooms: 3
- Bathrooms: 2
- Full bathrooms: 2
Primary bedroom
- Features: Built-in Closet
- Level: Second
- Area: 145 Square Feet
- Dimensions: 14.5x10
Bathroom 2
- Features: Built-in Closet
- Level: Second
- Area: 110 Square Feet
- Dimensions: 11x10
Bathroom 3
- Features: Built-in Closet
- Level: Second
- Area: 94.5 Square Feet
- Dimensions: 10.5x9
Dining room
- Level: Second
- Area: 148.5 Square Feet
- Dimensions: 13.5x11
Kitchen
- Features: Pantry
- Level: Second
- Area: 175.5 Square Feet
- Dimensions: 13.5x13
Living room
- Level: Second
- Area: 273 Square Feet
- Dimensions: 21x13
Heating
- Central
Cooling
- Central Air
Appliances
- Included: Dishwasher, Disposal, Dryer, Microwave, Range, Refrigerator
- Laundry: Electric Dryer Hookup, Inside, Washer Hookup
Features
- Ceiling Fan(s), Eating Space In Kitchen, High Ceilings, Living Room/Dining Room Combo, Solid Surface Counters, Solid Wood Cabinets, Vaulted Ceiling(s)
- Flooring: Carpet, Luxury Vinyl, Porcelain Tile
- Doors: Sliding Doors
- Has fireplace: Yes
- Fireplace features: Living Room, Stone, Wood Burning
Interior area
- Total structure area: 3,384
- Total interior livable area: 1,765 sqft
Video & virtual tour
Property
Parking
- Total spaces: 2
- Parking features: Boat, Driveway, Parking Pad
- Attached garage spaces: 2
- Has uncovered spaces: Yes
Features
- Levels: Two
- Stories: 2
- Patio & porch: Covered, Front Porch
- Exterior features: Balcony, Private Entrance, Private Mailbox, Private Yard, Rain Gutters
- Has private pool: Yes
- Pool features: Fiberglass, In Ground
- Fencing: Vinyl
Lot
- Size: 8,917 Square Feet
- Dimensions: 76 x 112
- Features: Private
Details
- Parcel number: 043115525600170080
- Special conditions: None
Construction
Type & style
- Home type: SingleFamily
- Architectural style: Mediterranean
- Property subtype: Single Family Residence
Materials
- Block, Stucco
- Foundation: Slab
- Roof: Tile
Condition
- New construction: No
- Year built: 1986
Utilities & green energy
- Sewer: Public Sewer
- Water: Public
- Utilities for property: Public
Community & HOA
Community
- Features: Park, Playground
- Security: Security System, Smoke Detector(s)
- Pet fee: $0 monthly
- Subdivision: LONE PALM BEACH 2ND ADD
HOA
- Has HOA: No
Location
- Region: Redington Beach
Financial & listing details
- Price per square foot: $504/sqft
- Tax assessed value: $915,746
- Annual tax amount: $3,237
- Date on market: 7/31/2026
- Cumulative days on market: 51 days
- Listing terms: Cash,Conventional
- Ownership: Fee Simple
- Total actual rent: 0
- Road surface type: Paved, Asphalt
Estimated market value
$835,400
$794,000 - $877,000
$6,550/mo
Price history
| Date | Event | Price |
|---|---|---|
| 7/31/2026 | Listed for sale | $890,000+477.9%$504/sqft |
Source:  Stellar MLS #TB8523684 Report a problem Stellar MLS #TB8523684 Report a problem | ||
| 6/17/1997 | Sold | $154,000$87/sqft |
Source: Public Record Report a problem | ||
Public tax history
| Year | Property taxes | Tax assessment |
|---|---|---|
| 2025 | $3,238 +6.3% | $252,009 +2.9% |
| 2024 | $3,045 +1.4% | $244,907 +3% |
| 2023 | $3,004 +2.9% | $237,774 +3% |
| 2022 | $2,920 -1.9% | $230,849 +3% |
| 2021 | $2,976 +0.1% | $224,125 +1.4% |
| 2020 | $2,974 +1.7% | $221,031 +2.3% |
| 2019 | $2,924 | $216,062 +1.9% |
| 2018 | $2,924 +1.3% | $212,033 +2.1% |
| 2017 | $2,886 +1.3% | $207,672 +2.1% |
| 2016 | $2,849 -2.5% | $203,401 +0.7% |
| 2015 | $2,924 +0.5% | $201,987 +0.8% |
| 2014 | $2,910 +0.5% | $200,384 +1.5% |
| 2013 | $2,897 +2% | $197,423 +1.7% |
| 2012 | $2,840 | $194,123 +3% |
| 2011 | -- | $188,469 +1.5% |
| 2010 | -- | $185,684 +2.7% |
| 2009 | -- | $180,802 +0.1% |
| 2008 | $2,497 | $180,621 +3% |
| 2007 | -- | $175,360 -56.1% |
| 2005 | -- | $399,100 +32.4% |
| 2004 | $2,452 +1.7% | $301,500 +10.4% |
| 2003 | $2,411 +3.4% | $273,200 +33.8% |
| 2002 | $2,332 | $204,200 +20.3% |
| 2001 | $2,332 +4.2% | $169,700 +13.7% |
| 2000 | $2,239 | $149,300 |
Find assessor info on the county website
Monthly payment
Est. payment
Payment breakdown
Explore the cost of this home by adjusting the details. Changes won't be saved.Climate risks
Neighborhood: 33708
Nearby schools
Schools provided by the listing agent
- Elementary: Bauder Elementary-PN
- Middle: Seminole Middle-PN
- High: Seminole High-PN
Source: Stellar MLS. This data may not be complete. We recommend contacting the local school district to confirm school assignments for this home.
Similar homes
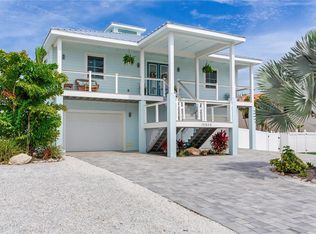
- $649,0003 bd2 ba1.4k sqft16107 GULF BOULEVARD, REDINGTON BEACH, FL 33708For Sale

 MLS ID #O6442783, Steven Koleno, BEYCOME OF FLORIDA LLC. Stellar MLS
 - $475,0002 bd2 ba1.6k sqft582 BOCA CIEGA POINT BOULEVARD N, ST PETERSBURG, FL 33708For Sale
 MLS ID #TB8507695, Patrick Abulone, PA, DALTON WADE INC. Stellar MLS
 - $849,0003 bd2 ba1.9k sqft601 64TH AVENUE, ST PETE BEACH, FL 33706For Sale
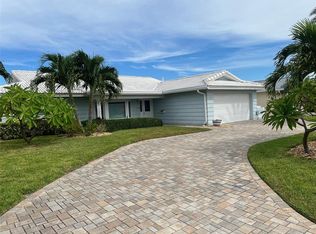 MLS ID #TB8547802, Neal Blackburn, FRANK T HURLEY ASSOC INC. Stellar MLS
 - $825,0002 bd2 ba1.1k sqft14900 GULF BOULEVARD #113, MADEIRA BEACH, FL 33708For Sale
 MLS ID #L4950526, Brett Vogeler, 360 PERSPECTIVE PARTNERS. Stellar MLS
 - $585,0004 bd3 ba2.2k sqft10132 GRAND OAK CIRCLE, MADEIRA BEACH, FL 33708For SaleMLS ID #TB8533311, Yongkai Zheng, BRIGHT REALTY GROUP LLC. Stellar MLS
- $565,0003 bd2 ba2.1k sqft7006 120TH STREET, SEMINOLE, FL 33772For SaleMLS ID #TB8539981, Lucy Scheuringer, REALTY CONCEPTS OF PINELLAS. Stellar MLS
- $599,9003 bd3 ba2.6k sqft5535 BATES STREET, SEMINOLE, FL 33772For SaleMLS ID #TB8542091, Ryan Sack, FUTURE HOME REALTY INC. Stellar MLS
- $859,9004 bd3 ba1.4k sqft601 34TH AVENUE NE, ST PETERSBURG, FL 33704For SaleMLS ID #O6437634, Juan Vanegas Montoya, VESTI LLC. Stellar MLS
- $469,0003 bd2 ba1.5k sqft12195 71ST WAY, LARGO, FL 33773For SaleMLS ID #TB8551720, Ari Abdi, 1 REALTY GROUP LLC. Stellar MLS
- $679,9003 bd3 ba2.1k sqft13824 83RD PLACE, SEMINOLE, FL 33776For SaleMLS ID #TB8513183, Peter Chicouris, EQUITY REALTY SUNCOAST. Stellar MLS
- $499,9993 bd2 ba1.3k sqft7026 68TH AVENUE N, PINELLAS PARK, FL 33781For SaleMLS ID #TB8552398, Lance Willard LLC, CHARLES RUTENBERG REALTY INC. Stellar MLS
- $585,0002 bd2 ba1k sqft315 MEDALLION BOULEVARD #H, MADEIRA BEACH, FL 33708For SaleMLS ID #TB8529075, Deborah Campbell, SUN BEACH PROPERTIES. Stellar MLS
- $729,9002 bd2 ba1.4k sqft7800 COUNTRY CLUB ROAD N, ST PETERSBURG, FL 33710For SaleMLS ID #O6439830, Steven Koleno, BEYCOME OF FLORIDA LLC. Stellar MLS
- $795,0004 bd3 ba2k sqft63 OAKWOOD DRIVE, DUNEDIN, FL 34698For SaleMLS ID #A4701116, Karl Helbig, SUNREAL ESTATE INC. Stellar MLS
- $1,200,0004 bd3 ba2.6k sqft9991 WINDTREE BOULEVARD, SEMINOLE, FL 33772For SaleMLS ID #TB8546538, Debbie Henderson, EXP REALTY LLC. Stellar MLS
- $999,0003 bd3 ba1.5k sqft18838 GULF BOULEVARD #202, INDIAN SHORES, FL 33785For SaleMLS ID #TB8508857, Ruth Santana, SANTANA AND COMPANY REAL ESTATE. Stellar MLS
- $649,0003 bd2 ba1k sqft5370 71ST STREET N, ST PETERSBURG, FL 33709For SaleMLS ID #U8216582, John Edwards, DEAN & DEWITT PROPERTIES. Stellar MLS
- $739,9003 bd2 ba1.1k sqft3982 POINSETTIA DRIVE, ST PETE BEACH, FL 33706For SaleMLS ID #TB8545680, Tanner Tillung, EXP REALTY LLC. Stellar MLS
- $550,0003 bd3 ba1.9k sqft10632 LAKE VISTA DRIVE, SEMINOLE, FL 33772For SaleMLS ID #TB8504499, Kimm Tinberg, NEXTHOME GULF COAST. Stellar MLS
- $449,9003 bd2 ba1.4k sqft6945 ORKNEY AVENUE N, ST PETERSBURG, FL 33709For SaleMLS ID #TB8515581, Alexis Mathews, CHARLES RUTENBERG REALTY INC. Stellar MLS
