7800 Country Club Rd N Saint Petersburg, FL 33710 Jungle Prada / Golf Course & Jungle Sub Asking Price: $729,900.00 Veteran Owned. More information is available upon request 2 bedrooms · 2 full baths · 1,436 sq ft living 0.23-acre lot (10,019 sq ft) · Built 1954 · No HOA Fee-simple · Sold as-is A 1954 single-family home in Jungle Prada with an open floor plan, tile throughout, a wood-burning fireplace, and a private in-ground pool. The lot is fully fenced, irrigated, and large enough for extra vehicles or a boat. The owner is selling directly. The house was painted in 2022. A roof permit was issued in July 2026. Seller reports no flood-zone designation and no water intrusion from recent storms Interior Open layout with tile flooring Stone counters Walk-in closets and ceiling fans Wood-burning fireplace Built-in appliances: double convection oven, cooktop, dishwasher, microwave, refrigerator Central air and heat Comfortable Florida ranch scale: two bedrooms and two full baths in 1,436 square feet, with indoor-outdoor flow through sliding doors Private in-ground pool with lighting Gas-lit tiki torches around the pool Dedicated gas line to the backyard for a grill Fully fenced wood backyard Irrigation system Front porch Sliding doors to the yard Extra parking and boat/RV space The backyard is set up for evening use: pool lighting, gas tiki torches, and a gas line already run for cooking outside. About 0.10 mile from Jungle Prada Boat Ramp (Park Street / Elbow Lane N) — public ramp to Boca Ciega Bay Close to local parks, shopping, and dining Convenient to beaches, Treasure Island, and downtown St. Pete Typical area schools: Azalea Elementary, Azalea Middle, Boca Ciega High Quiet residential street with paved access. No homeowners association Legal / map area: Golf Course & Jungle Sub Rev Map / Jungle Prada, Pinellas County Ownership: Fee simple Parking: 1-car garage plus driveway and extra space for boat or rv
For sale
$729,900
7800 COUNTRY CLUB ROAD N, ST PETERSBURG, FL 33710
2beds
1,436sqft
Single Family Residence
Built in 1954
10,018 Square Feet Lot
$-- Zestimate®
$508/sqft
$-- HOA
What's special
Stone countersOpen floor planCeiling fansFront porchIrrigation systemWood-burning fireplaceTile flooring
- 28 days
- 679
- 19
Zillow last checked:
Listing updated:
Listed by:
Steven Koleno 804-656-5007,
BEYCOME OF FLORIDA LLC 804-656-5007
Source: Stellar MLS,MLS#: O6439830 Originating MLS: Orlando Regional
Originating MLS: Orlando Regional
Facts & features
Interior
Bedrooms & bathrooms
- Bedrooms: 2
- Bathrooms: 2
- Full bathrooms: 2
Primary bedroom
- Features: Walk-In Closet(s)
- Level: First
Bedroom 2
- Features: Built-in Closet
- Level: First
Primary bathroom
- Features: No Closet
- Level: First
Bathroom 2
- Features: No Closet
- Level: First
Kitchen
- Features: No Closet
- Level: First
Living room
- Features: No Closet
- Level: First
Heating
- Central
Cooling
- Central Air
Appliances
- Included: Oven, Convection Oven, Cooktop, Dishwasher, Disposal, Exhaust Fan, Microwave, Refrigerator
- Laundry: Electric Dryer Hookup, Laundry Room, Washer Hookup
Features
- Ceiling Fan(s), Eating Space In Kitchen, Open Floorplan, Primary Bedroom Main Floor, Solid Surface Counters, Stone Counters, Walk-In Closet(s)
- Flooring: Ceramic Tile
- Doors: Sliding Doors
- Windows: Skylight(s), Window Treatments
- Has fireplace: Yes
- Fireplace features: Living Room, Masonry, Wood Burning
Interior area
- Total structure area: 1,828
- Total interior livable area: 1,436 sqft
Property
Parking
- Total spaces: 1
- Parking features: Garage - Attached
- Attached garage spaces: 1
Features
- Levels: One
- Stories: 1
- Exterior features: Courtyard, Irrigation System, Lighting, Other, Private Mailbox
- Has private pool: Yes
- Pool features: In Ground
Lot
- Size: 10,018 Square Feet
Details
- Parcel number: 133115317880220810
- Zoning: RS-2
- Special conditions: None
Construction
Type & style
- Home type: SingleFamily
- Property subtype: Single Family Residence
Materials
- Stucco, Wood Frame
- Foundation: Slab
- Roof: Shingle
Condition
- Completed
- New construction: No
- Year built: 1954
Utilities & green energy
- Sewer: Public Sewer
- Water: Public
- Utilities for property: Cable Connected, Electricity Connected, Sewer Connected, Sprinkler Well, Street Lights, Water Connected
Community & HOA
Community
- Pet fee: $0 monthly
- Subdivision: GOLF COURSE & JUNGLE SUB REV MAP
HOA
- Has HOA: No
Location
- Region: Saint Petersburg
Financial & listing details
- Price per square foot: $508/sqft
- Tax assessed value: $542,332
- Annual tax amount: $3,428
- Date on market: 9/7/2026
- Cumulative days on market: 28 days
- Listing terms: VA Loan
- Ownership: Fee Simple
- Total actual rent: 0
- Electric utility on property: Yes
- Road surface type: Asphalt
Estimated market value
Not available
Estimated sales range
Not available
Not available
Price history
| Date | Event | Price |
|---|---|---|
| 9/7/2026 | Listed for sale | $729,900+47.5%$508/sqft |
Source:  Stellar MLS #O6439830 Report a problem Stellar MLS #O6439830 Report a problem | ||
| 6/10/2021 | Sold | $495,000+130.2%$345/sqft |
Source: Stellar MLS #U8122534 Report a problem | ||
| 2/1/2017 | Sold | $215,000+0%$150/sqft |
Source: Public Record Report a problem | ||
| 12/14/2016 | Pending sale | $214,900$150/sqft |
Source: Keller Williams - St. Petersburg #U7786531 Report a problem | ||
| 12/2/2016 | Price change | $214,900-6.5%$150/sqft |
Source: Keller Williams - St. Petersburg #U7786531 Report a problem | ||
| 9/29/2016 | Price change | $229,900-3.2%$160/sqft |
Source: Keller Williams - St. Petersburg #U7786531 Report a problem | ||
| 8/25/2016 | Price change | $237,500-3.1%$165/sqft |
Source: Keller Williams - St. Petersburg #U7786531 Report a problem | ||
| 7/29/2016 | Listed for sale | $244,999$171/sqft |
Source: KELLER WILLIAMS ST PETE REALTY #U7786531 Report a problem | ||
Public tax history
| Year | Property taxes | Tax assessment |
|---|---|---|
| 2025 | -- | $489,133 +2.9% |
| 2024 | -- | $475,348 +3% |
| 2023 | -- | $461,503 +3% |
| 2022 | -- | $448,061 +117.9% |
| 2021 | $3,429 +0% | $205,595 +1.4% |
| 2020 | $3,428 +2% | $202,756 +2.3% |
| 2019 | $3,359 | $198,197 +14.7% |
| 2018 | $3,359 +18.5% | $172,812 +100.9% |
| 2017 | $2,835 +199.2% | $86,021 +2.1% |
| 2016 | $947 -1.4% | $84,252 +0.7% |
| 2015 | $961 +1.1% | $83,666 +0.8% |
| 2014 | $951 +1.6% | $83,002 +1.5% |
| 2013 | $936 +2.8% | $81,775 +1.7% |
| 2012 | $910 | $80,408 +3% |
| 2011 | -- | $78,066 +1.5% |
| 2010 | -- | $76,912 +2.7% |
| 2009 | -- | $74,890 +0.1% |
| 2008 | $739 | $74,815 +3% |
| 2007 | -- | $72,636 -48.9% |
| 2005 | -- | $142,100 +11.3% |
| 2004 | $1,016 +2.5% | $127,700 +6.2% |
| 2003 | $992 +5.2% | $120,300 +17.9% |
| 2002 | $942 | $102,000 +23.5% |
| 2001 | $942 +4.8% | $82,600 +15.7% |
| 2000 | $900 | $71,400 |
Find assessor info on the county website
Monthly payment
Est. payment
Payment breakdown
Explore the cost of this home by adjusting the details. Changes won't be saved.Climate risks
Neighborhood: Jungle Prada
Nearby schools
Schools provided by the listing agent
- Elementary: Azalea Elementary-PN
- Middle: Azalea Middle-PN
- High: Dixie Hollins High-PN
Source: Stellar MLS. This data may not be complete. We recommend contacting the local school district to confirm school assignments for this home.
- $391,200-- bd1 ba1k sqft2122 Country Club Rd N, Saint Petersburg, FL 33710Off Market
- $458,2003 bd2 ba1.4k sqft7810 Country Club Rd N, Saint Petersburg, FL 33710Off Market
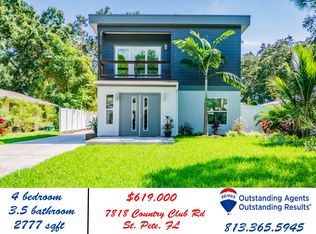
- $738,5004 bd4 ba2.7k sqft7818 Country Club Rd N, Saint Petersburg, FL 33710Off Market
- $389,0002 bd1 ba835 sqft2112 Country Club Rd N, Saint Petersburg, FL 33710Off Market
Similar homes
- $679,0003 bd2 ba1.5k sqft7716 DARTMOUTH AVENUE N, ST PETERSBURG, FL 33710For Sale

 MLS ID #O6361687, Thomas Neubacher, MYGOODAGENT LLC. Stellar MLS
 - $748,0003 bd3 ba1.9k sqft6221 6TH AVENUE N, ST PETERSBURG, FL 33710For Sale
 MLS ID #TB8445639, Linda Elliott, ELLIOTT COASTAL REALTY LLC. Stellar MLS
 - $674,9002 bd2 ba1.3k sqft8521 42ND AVENUE N, ST PETERSBURG, FL 33709For Sale
 MLS ID #TB8514678, Tom Bosco, CHARLES RUTENBERG REALTY INC. Stellar MLS
 - $699,0002 bd1 ba1.6k sqft4744 7TH AVENUE N, ST PETERSBURG, FL 33713For Sale
 MLS ID #TB8541445, Antonio Condello, STREETSMART REALTY. Stellar MLS
 - $699,0003 bd2 ba1.1k sqft3982 POINSETTIA DRIVE, ST PETE BEACH, FL 33706For SaleMLS ID #TB8545680, Tanner Tillung, EXP REALTY LLC. Stellar MLS
- $925,0002 bd1 ba1.3k sqft11110 1ST STREET E, TREASURE ISLAND, FL 33706For SaleMLS ID #TB8553932, Dylan Jones, SOUTH WATER REALTY LLC. Stellar MLS
- $699,9993 bd2 ba1.2k sqft734 37TH AVENUE N, ST PETERSBURG, FL 33704For SaleMLS ID #TB8516104, Greg Sullivan, BY OWNER.COM. Stellar MLS
- $437,5993 bd3 ba1.2k sqft6221 13TH AVENUE N, ST PETERSBURG, FL 33710For SaleMLS ID #TB8369154, Kathy Lingelbach, FUTURE HOME REALTY INC. Stellar MLS
- $695,0003 bd3 ba2k sqft2596 COLUMBUS WAY S, ST PETERSBURG, FL 33712For SaleMLS ID #TB8542903, Robert McDugald, FUTURE HOME REALTY INC. Stellar MLS
- $639,0003 bd2 ba1.7k sqft6613 BLUE HERON DRIVE S, ST PETERSBURG, FL 33707For SaleMLS ID #TB8530733, Nisrin Nasser, DALTON WADE INC. Stellar MLS
- $675,0004 bd3 ba1.8k sqft2623 14TH AVENUE N, ST PETERSBURG, FL 33713For SaleMLS ID #TB8522545, Mark Helmling, BAY VISION REALTY INC. Stellar MLS
- $698,0004 bd2 ba1.9k sqft1015 BOCA CIEGA ISLE DRIVE, ST PETE BEACH, FL 33706For SaleMLS ID #TB8522651, Ermal Skenderaj, CENTURY 21 LISTSMART. Stellar MLS
- $517,5003 bd2 ba1.5k sqft4127 28TH AVENUE N, ST PETERSBURG, FL 33713For SaleMLS ID #TB8526849, Emil Salib, VORO LLC. Stellar MLS
- $679,9003 bd3 ba2.1k sqft13824 83RD PLACE, SEMINOLE, FL 33776For SaleMLS ID #TB8513183, Peter Chicouris, EQUITY REALTY SUNCOAST. Stellar MLS
- $849,0003 bd2 ba1.9k sqft601 64TH AVENUE, ST PETE BEACH, FL 33706For SaleMLS ID #TB8547802, Neal Blackburn, FRANK T HURLEY ASSOC INC. Stellar MLS
- $599,9002 bd2 ba1.9k sqft403 BOCA CIEGA POINT BOULEVARD N, ST PETERSBURG, FL 33708For SaleMLS ID #TB8483693, Bruce Harris, HARRIS REAL ESTATE AND INVESTMENTS. Stellar MLS
- $615,0003 bd2 ba1.8k sqft2300 37TH AVENUE N, ST PETERSBURG, FL 33713For SaleMLS ID #TB8470754, Bob Gaskins, CENTURY 21 COASTAL ALLIANCE. Stellar MLS
- $458,0003 bd2 ba1.3k sqft5340 5TH AVENUE S, ST PETERSBURG, FL 33707For SaleMLS ID #O6409556, Bryan Berns, LOCAL CHOICE REALTY LLC. Stellar MLS
- $365,0002 bd1 ba1.3k sqft4600 30TH AVENUE N, ST PETERSBURG, FL 33713For SaleMLS ID #TB8522681, Leslie Hobbs, CHARLES RUTENBERG REALTY INC. Stellar MLS
- $695,0002 bd2 ba1.3k sqft114 12TH STREET, BELLEAIR BEACH, FL 33786For SaleMLS ID #TB8540721, Melissa Stiles, SMITH & ASSOCIATES REAL ESTATE. Stellar MLS
