BEACH FRONT TOWNHOME! 3 bedroom, 2 bath with 3rd bath by the 2 car garage for convenience. NO RENTAL RESTRICTIONS in a PRIME LOCATION on INDIAN SHORES. Wide open living space combines the living room, kitchen and dining room. WOOD BURNING FIREPLACE in the living area on the first floor and in the primary suite on the second floor, adding a unique touch to the already charming coastal attitude of the property. Hurricane resistant sliding glass door opens to a potential patio from the dining room and a second set of sliding doors opens toward the beach from the living room providing access to a covered porch area and direct access to beach. Follow the stairs to the primary suite which presents with the second wood burning fireplace, walk in closet and bathroom with shower/tub combo and stone vanity. The guest bedroom has two closets for extra storage and private bath with oversize stone vanity and walk-in tile shower. Just outside the primary suite is the TWO-LEVEL BALCONY. It provides a breath-taking view of the Gulf of America and the white sandy beach and waves below. Feel the breeze from the 1st level or climb the stairs to the Crow’s Nest Balcony with a second panoramic view of the beach, sunset and starry night. Leave the sliding door open and hear the waves crashing or look for shells in the dark. Private access to your own beach with four Adirondack Chairs for your entertainment as well as a three-seat swing to enjoy the waves. The Seaside Seabird Sanctuary is just steps away and the nature reserve with Park Boulevard Boat Ramp is right across the street. There is shared laundry available. Lots of parking space and a TWO CAR GARAGE, perfect place to store your bikes and paddleboards. The property was professionally remediated after the storms and is a diamond in the rough. Such a unique property with the potential to be a strong income producer as a rental or be enjoyed as a forever home at the beach. Exceptional location, amazing property!
For sale
$999,000
18838 GULF BOULEVARD #202, INDIAN SHORES, FL 33785
3beds
1,575sqft
:
Get pre-qualified$7,028/mo
Townhouse
Built in 1964
5,051 Square Feet Lot
$-- Zestimate®
$634/sqft
$340/mo HOA
What's special
Direct access to beachLots of parking spaceCovered porch areaPrimary suiteWalk in closet
- 89 days |
- 403 |
- 9 |
Zillow last checked:
Listing updated:
Listed by:
Ruth Santana 941-226-9664,
SANTANA AND COMPANY REAL ESTATE 941-226-9664
Source: Stellar MLS,MLS#: TB8508857 Originating MLS: Suncoast Tampa
Originating MLS: Suncoast Tampa
Facts & features
Interior
Bedrooms & bathrooms
- Bedrooms: 3
- Bathrooms: 3
- Full bathrooms: 3
Primary bedroom
- Features: Walk-In Closet(s)
- Level: Second
Other
- Features: No Closet
- Level: First
Bedroom 1
- Features: Ceiling Fan(s), Built-in Closet
- Level: Second
Primary bathroom
- Level: Second
Bathroom 1
- Level: Second
Balcony porch lanai
- Level: First
Balcony porch lanai
- Level: Second
Dining room
- Level: First
Kitchen
- Level: First
Living room
- Level: First
Heating
- Central
Cooling
- Central Air
Appliances
- Included: None
- Laundry: Electric Dryer Hookup, Washer Hookup
Features
- Ceiling Fan(s), Crown Molding, High Ceilings, Kitchen/Family Room Combo, Living Room/Dining Room Combo, Open Floorplan, PrimaryBedroom Upstairs, Walk-In Closet(s)
- Flooring: Concrete, Laminate
- Doors: Sliding Doors
- Has fireplace: Yes
- Fireplace features: Family Room
Interior area
- Total structure area: 1,575
- Total interior livable area: 1,575 sqft
Video & virtual tour
Property
Parking
- Total spaces: 2
- Parking features: Garage - Attached
- Attached garage spaces: 2
Features
- Levels: Two
- Stories: 2
- Exterior features: Balcony
- Has view: Yes
- View description: Water, Beach, Gulf/Ocean - Full, Gulf/Ocean - Partial
- Has water view: Yes
- Water view: Water,Beach,Gulf/Ocean - Full,Gulf/Ocean - Partial
- Waterfront features: Gulf/Ocean Front, Beach, Gulf/Ocean, Beach Access, Beach - Access Deeded, Gulf/Ocean Access, Gulf/Ocean to Bay Access
Lot
- Size: 5,051 Square Feet
Details
- Parcel number: 303015945410002020
- Special conditions: None
Construction
Type & style
- Home type: Townhouse
- Property subtype: Townhouse
Materials
- Block
- Foundation: Slab
- Roof: Membrane
Condition
- New construction: No
- Year built: 1964
Utilities & green energy
- Sewer: Public Sewer
- Water: Public
- Utilities for property: Cable Available, Electricity Connected, Sewer Connected, Water Connected
Community & HOA
Community
- Features: Gulf/Ocean Front, Intracoastal Waterway, Water Access, Sidewalks
- Pet fee: $0 monthly
- Subdivision: WADE SURFSIDE CONDO
HOA
- Has HOA: Yes
- Services included: Common Area Taxes, Insurance, Maintenance Grounds, Pest Control, Sewer, Trash, Water
- HOA fee: $340 monthly
- HOA name: Owner to provide
Location
- Region: Indian Shores
Financial & listing details
- Price per square foot: $634/sqft
- Tax assessed value: $564,607
- Annual tax amount: $8,748
- Date on market: 5/15/2026
- Cumulative days on market: 151 days
- Ownership: Condominium
- Total actual rent: 0
- Electric utility on property: Yes
- Road surface type: Paved
Estimated market value
Not available
Estimated sales range
Not available
Not available
Price history
| Date | Event | Price |
|---|---|---|
| 5/15/2026 | Listed for sale | $999,000$634/sqft |
Source:  Stellar MLS #TB8508857 Report a problem Stellar MLS #TB8508857 Report a problem | ||
| 5/6/2026 | Listing removed | $999,000$634/sqft |
Source: Stellar MLS #TB8482929 Report a problem | ||
| 3/5/2026 | Listed for sale | $999,000+25%$634/sqft |
Source: Stellar MLS #TB8482929 Report a problem | ||
| 10/7/2025 | Listing removed | $799,000$507/sqft |
Source: Stellar MLS #TB8338492 Report a problem | ||
| 5/2/2025 | Price change | $799,000-6%$507/sqft |
Source: Stellar MLS #TB8338492 Report a problem | ||
| 2/22/2025 | Price change | $850,000-14.9%$540/sqft |
Source: Stellar MLS #TB8338492 Report a problem | ||
| 1/17/2025 | Listed for sale | $999,000-4.9%$634/sqft |
Source: Stellar MLS #TB8338492 Report a problem | ||
| 10/6/2022 | Sold | $1,050,000-4.5%$667/sqft |
Source: Public Record Report a problem | ||
| 7/12/2022 | Listed for sale | $1,100,000$698/sqft |
Source: Stellar MLS #T3368848 Report a problem | ||
| 6/15/2022 | Listing removed | -- |
Source: Stellar MLS #T3368848 Report a problem | ||
| 4/28/2022 | Listed for sale | $1,100,000+685.7%$698/sqft |
Source: Stellar MLS #T3368848 Report a problem | ||
| 4/10/1995 | Sold | $140,000$89/sqft |
Source: Public Record Report a problem | ||
Public tax history
| Year | Property taxes | Tax assessment |
|---|---|---|
| 2025 | $8,748 -12.2% | $564,607 -13.9% |
| 2024 | $9,961 +1% | $656,012 +3% |
| 2023 | $9,859 +150.5% | $636,905 +133.5% |
| 2022 | $3,935 -1.8% | $272,786 +3% |
| 2021 | $4,006 +0% | $264,841 +1.4% |
| 2020 | $4,006 +1.5% | $261,184 +2.3% |
| 2019 | $3,948 | $255,312 +1.9% |
| 2018 | $3,948 +3.8% | $250,552 +2.1% |
| 2017 | $3,804 +1.1% | $245,399 +2.1% |
| 2016 | $3,762 -1.8% | $240,352 +0.7% |
| 2015 | $3,829 -12.5% | $238,681 -10.9% |
| 2014 | $4,374 +0.4% | $267,966 +1.5% |
| 2013 | $4,359 +1.8% | $264,006 +1.7% |
| 2012 | $4,281 | $259,593 +2.1% |
| 2011 | -- | $254,262 -1.6% |
| 2010 | -- | $258,300 -20.6% |
| 2009 | -- | $325,280 -20% |
| 2008 | $6,537 | $406,600 -15% |
| 2007 | -- | $478,300 +24.9% |
| 2005 | -- | $382,800 +30% |
| 2004 | $5,763 +15.4% | $294,400 +15% |
| 2003 | $4,996 +55.7% | $256,000 +20% |
| 2002 | $3,209 +3.9% | $213,400 +33.4% |
| 2001 | $3,089 +36.7% | $160,000 +35.9% |
| 2000 | $2,260 | $117,700 |
Find assessor info on the county website
Monthly payment
Est. payment
Payment breakdown
Explore the cost of this home by adjusting the details. Changes won't be saved.Climate risks
Neighborhood: 33785
Nearby schools
GreatSchools rating
- 9/10Bauder Elementary SchoolGrades: PK-5Distance: 1.7 mi
- 7/10Seminole Middle SchoolGrades: 6-8Distance: 1.5 mi
- 4/10Seminole High SchoolGrades: 9-12Distance: 1.5 mi
- $310,0002 bd1 ba555 sqft18838 Gulf Blvd APT 101, Indian Shores, FL 33785Off Market

- $297,700-- bd-- ba555 sqft18838 Gulf Blvd APT 102, Indian Shores, FL 33785Off Market
- $774,1003 bd2 ba1.8k sqft18838 Gulf Blvd APT 201, Indian Shores, FL 33785Off Market

- $---- bd-- ba-- sqft18838 Gulf Blvd APT 202, Indian Rocks Beach, FL 33785Off Market
- $650,700-- bd-- ba-- sqft18838 Gulf Blvd, Indian Shores, FL 33785Off Market
- $988,9003 bd3 ba1.7k sqft18832 Gulf Blvd, Indian Shores, FL 33785Off Market
- $1,373,9003 bd3 ba1.7k sqft18832 Gulf Blvd APT 1, Indian Shores, FL 33785Off Market
- $1,256,600-- bd-- ba1.7k sqft18832 Gulf Blvd APT 2, Indian Shores, FL 33785Off Market
A local agent can set up tours, give advice and negotiate with sellers.
A local lender can help you make sure your offer is ready when you are.
Similar homes
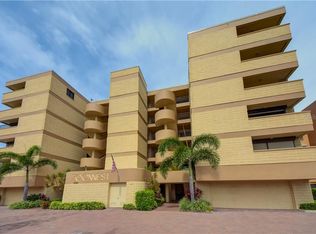
- $1,202,1003 bd3 ba1.7k sqft19700 Gulf Blvd APT 202, Indian Shores, FL 33785Off Market
- $999,9993 bd2 ba1.8k sqft16029 REDINGTON DRIVE, REDINGTON BEACH, FL 33708For Sale
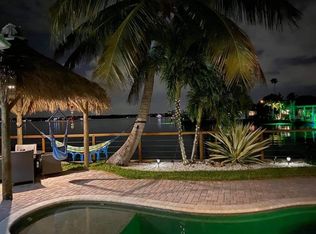
 MLS ID #TB8473199, Denise Stonik, FUTURE HOME REALTY INC. Stellar MLS
 - $890,0003 bd2 ba1.7k sqft15810 REDINGTON DRIVE, REDINGTON BEACH, FL 33708For Sale
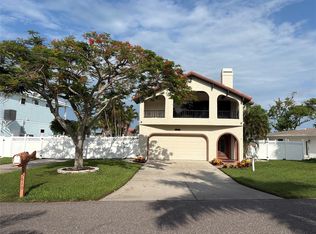 MLS ID #TB8523684, Teresa Rojas, CHARLES RUTENBERG REALTY INC. Stellar MLS
 - $689,9003 bd3 ba2.1k sqft13824 83RD PLACE, SEMINOLE, FL 33776For Sale
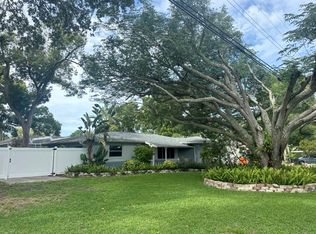 MLS ID #TB8513183, Peter Chicouris, EQUITY REALTY SUNCOAST. Stellar MLS
 - $930,0002 bd2 ba1.2k sqft15000 GULF BOULEVARD #1108, MADEIRA BEACH, FL 33708For SaleMLS ID #TB8487325, Grant Vreeland, THE BASEL HOUSE. Stellar MLS
- $669,0002 bd2 ba1.3k sqft17920 GULF BOULEVARD #803, REDINGTON SHORES, FL 33708For SaleMLS ID #TB8533914, Stephen Hachey, FLAT FEE MLS REALTY. Stellar MLS
- $590,0002 bd3 ba1.2k sqft17960 GULF BOULEVARD #118, REDINGTON SHORES, FL 33708For SaleMLS ID #TB8423911, Joseph Cannizzaro, EMPIRE REALTY OF PINELLAS. Stellar MLS
- $870,0003 bd2 ba1.6k sqft155 112TH AVENUE #A, TREASURE ISLAND, FL 33706For SaleMLS ID #TB8513760, Nancy LaBare, CENTURY 21 COASTAL ALLIANCE. Stellar MLS
- $1,150,0003 bd2 ba1.3k sqft562 JOHNS PASS AVENUE, MADEIRA BEACH, FL 33708For SaleMLS ID #TB8520269, Gordon Obarski, GORDON REALTY HOUSE. Stellar MLS
- $1,050,0005 bd6 ba2k sqft14975 1ST STREET E, MADEIRA BEACH, FL 33708For SaleMLS ID #U8255460, Ahmad Maki Kubba, BUXTON PROPERTIES INC. Stellar MLS
- $849,5004 bd2 ba2.2k sqft8280 32ND AVENUE N, ST PETERSBURG, FL 33710For SaleMLS ID #TB8527852, Meryem Stanek, KELLER WILLIAMS GULF BEACHES. Stellar MLS
- $625,0002 bd2 ba1.9k sqft403 BOCA CIEGA POINT BOULEVARD N, ST PETERSBURG, FL 33708For SaleMLS ID #TB8483693, Bruce Harris, HARRIS REAL ESTATE AND INVESTMENTS. Stellar MLS
- $989,0004 bd4 ba2.3k sqft2736 S 3RD AVENUE S, ST PETERSBURG, FL 33701For SaleMLS ID #TB8534905, John Keller, III, JACK KELLER INC. Stellar MLS
- $799,0004 bd3 ba1.6k sqft7905 11TH AVENUE S, ST PETERSBURG, FL 33707For SaleMLS ID #TB8521767, Dana Tenaglia, ACCESS PARADISE REALTY. Stellar MLS
- $564,9003 bd3 ba1.9k sqft10632 LAKE VISTA DRIVE, SEMINOLE, FL 33772For SaleMLS ID #TB8504499, Kimm Tinberg, NEXTHOME GULF COAST. Stellar MLS
- $533,9005 bd2 ba2.1k sqft9956 136TH STREET, SEMINOLE, FL 33776For SaleMLS ID #O6427559, Steven Koleno, BEYCOME OF FLORIDA LLC. Stellar MLS
- $499,9993 bd2 ba1.6k sqft11738 96TH PLACE, SEMINOLE, FL 33772For SaleMLS ID #TB8495631, Christopher Rogers, RE/MAX ACTION FIRST OF FLORIDA. Stellar MLS
- $749,0003 bd3 ba1.3k sqft1769 OVERBROOK AVENUE, CLEARWATER, FL 33755For SaleMLS ID #TB8522371, Eric Szemple, KELLER WILLIAMS REALTY- PALM HARBOR. Stellar MLS
- $550,0004 bd2 ba1.6k sqft8628 MAGNOLIA DRIVE, SEMINOLE, FL 33777For SaleMLS ID #A4701888, Troy Nowak, MANGROVE BAY REALTY LLC. Stellar MLS
- $685,0002 bd2 ba1.3k sqft423 150TH AVENUE #1405, MADEIRA BEACH, FL 33708For SaleMLS ID #TB8484689, Cameron Mazoochi, CHARLES RUTENBERG REALTY INC. Stellar MLS
