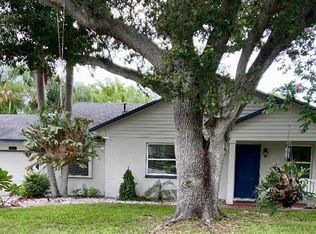
**Investor Special!** This is your opportunity to acquire three prime buildable lots situated on a corner, just minutes from downtown Clearwater, the renowned Clearwater Beach, and other beautiful beaches. You’ll also benefit from proximity to downtown Dunedin and the Tampa International Airport, along with quick access to top-notch shopping, dining, and world-class sports arenas. These properties present an excellent chance for you to either rehabilitate or demolish existing structures and create the vision you desire. **Important Note:** These lots fall within an R4 zoning area, allowing for multi-family dwellings with up to 7.5 units. Interested parties must consult with the City of Clearwater to fully understand the R4 zoning regulations and the possibilities it offers. Don’t miss out on this exceptional investment opportunity! The in-law suite is in the beginning stages of rehab.
For sale
$749,000
1769 OVERBROOK AVENUE, CLEARWATER, FL 33755
3beds
1,347sqft
Single Family Residence
Built in 1948
0.78 Acres Lot
$695,900 Zestimate®
$556/sqft
$-- HOA
What's special
- 108 days
- 174
- 4
Zillow last checked:
Listing updated:
Listed by:
Eric Szemple 443-375-8662,
KELLER WILLIAMS REALTY- PALM HARBOR 727-772-0772
Source: Stellar MLS,MLS#: TB8522371 Originating MLS: Suncoast Tampa
Originating MLS: Suncoast Tampa
Facts & features
Interior
Bedrooms & bathrooms
- Bedrooms: 3
- Bathrooms: 3
- Full bathrooms: 3
Primary bedroom
- Features: Exhaust Fan, Built-in Closet
- Level: First
- Area: 200.86 Square Feet
- Dimensions: 16.6x12.1
Bedroom 2
- Features: En Suite Bathroom, Built-in Closet
- Level: First
- Area: 99.44 Square Feet
- Dimensions: 11.3x8.8
Primary bathroom
- Features: Dual Sinks, En Suite Bathroom, Exhaust Fan, Makeup/Vanity Space, Tub With Shower
- Level: First
- Area: 66 Square Feet
- Dimensions: 11x6
Bathroom 2
- Features: Shower No Tub
- Level: First
- Area: 40.32 Square Feet
- Dimensions: 7.2x5.6
Kitchen
- Features: Kitchen Island, Storage Closet
- Level: First
- Area: 138.24 Square Feet
- Dimensions: 10.8x12.8
Living room
- Features: Ceiling Fan(s)
- Level: First
- Area: 214.5 Square Feet
- Dimensions: 19.5x11
Heating
- Space Heater
Cooling
- Wall/Window Unit(s)
Appliances
- Included: Dryer, Electric Water Heater, Microwave, Range, Refrigerator
- Laundry: In Garage
Features
- Attic Fan, Ceiling Fan(s), Eating Space In Kitchen, Living Room/Dining Room Combo, Open Floorplan, Primary Bedroom Main Floor, In-Law Floorplan
- Flooring: Laminate, Tile
- Has fireplace: No
- Common walls with other units/homes: Corner Unit
Interior area
- Total structure area: 3,819
- Total interior livable area: 1,347 sqft
Video & virtual tour
Property
Parking
- Total spaces: 4
- Parking features: Driveway, Garage Faces Rear, Garage Faces Side, Other, Oversized, Parking Pad, Split Garage, Workshop in Garage
- Attached garage spaces: 3
- Carport spaces: 1
- Covered spaces: 4
- Has uncovered spaces: Yes
Features
- Levels: One
- Stories: 1
- Patio & porch: Covered, Deck, Front Porch
- Exterior features: Awning(s), Courtyard, Private Yard, Storage
- Fencing: Chain Link
Lot
- Size: 0.78 Acres
- Dimensions: 150 x 126'6
- Features: Cleared, Corner Lot, Oversized Lot
Details
- Additional structures: Guest House, Shed(s), Storage, Workshop
- Parcel number: 032915366660050060
- Zoning: R-4
- Special conditions: None
Construction
Type & style
- Home type: SingleFamily
- Property subtype: Single Family Residence
- Attached to another structure: Yes
Materials
- Wood Frame, Wood Siding
- Foundation: Block, Concrete Perimeter
- Roof: Shingle
Condition
- New construction: No
- Year built: 1948
Utilities & green energy
- Sewer: Septic Tank
- Water: Public
- Utilities for property: BB/HS Internet Available, Cable Available, Electricity Connected, Water Available
Community & HOA
Community
- Security: Closed Circuit Camera(s), Security Gate, Smoke Detector(s)
- Pet fee: $0 monthly
- Subdivision: HARBOR VISTA
HOA
- Has HOA: No
Location
- Region: Clearwater
Financial & listing details
- Price per square foot: $556/sqft
- Tax assessed value: $350,365
- Annual tax amount: $1,430
- Date on market: 6/30/2026
- Cumulative days on market: 68 days
- Listing terms: Cash,Conventional
- Ownership: Fee Simple
- Total actual rent: 0
- Electric utility on property: Yes
- Road surface type: Asphalt
Estimated market value
$695,900
$661,000 - $731,000
$2,918/mo
Price history
| Date | Event | Price |
|---|---|---|
| 6/30/2026 | Listed for sale | $749,000+15.2%$556/sqft |
Source:  Stellar MLS #TB8522371 Report a problem Stellar MLS #TB8522371 Report a problem | ||
| 10/6/2023 | Listing removed | -- |
Source: Stellar MLS #U8173815 Report a problem | ||
| 8/17/2022 | Price change | $650,000+8.3%$483/sqft |
Source: Stellar MLS #U8173683 Report a problem | ||
| 7/24/2022 | Listed for sale | $600,000+485.4%$445/sqft |
Source: Stellar MLS #U8171032 Report a problem | ||
| 6/20/2002 | Sold | $102,500+10.8%$76/sqft |
Source: Public Record Report a problem | ||
| 4/11/1996 | Sold | $92,500$69/sqft |
Source: Public Record Report a problem | ||
Public tax history
| Year | Property taxes | Tax assessment |
|---|---|---|
| 2025 | $1,430 +2.5% | $121,839 +2.9% |
| 2024 | $1,396 +0.5% | $118,405 +3% |
| 2023 | $1,390 +3% | $114,956 +3% |
| 2022 | $1,349 -1.2% | $111,608 +3% |
| 2021 | $1,366 +0.1% | $108,357 +1.4% |
| 2020 | $1,364 +1.9% | $106,861 +2.3% |
| 2019 | $1,339 | $104,458 +1.9% |
| 2018 | $1,339 -2.7% | $102,510 +2.1% |
| 2017 | $1,376 -29.9% | $100,402 +16.3% |
| 2016 | $1,962 +6.2% | $86,347 +8.8% |
| 2015 | $1,848 +1.9% | $79,328 +2.4% |
| 2014 | $1,813 +5.3% | $77,495 +5.4% |
| 2013 | $1,721 +19.3% | $73,548 +12.5% |
| 2012 | $1,443 | $65,399 -5.1% |
| 2011 | -- | $68,931 -16.5% |
| 2010 | -- | $82,524 -32.1% |
| 2009 | -- | $121,537 -18.6% |
| 2008 | $2,992 | $149,400 -23.5% |
| 2007 | -- | $195,400 +69% |
| 2005 | -- | $115,600 +5.7% |
| 2004 | $1,900 -12.9% | $109,400 +14.9% |
| 2003 | $2,183 +99.4% | $95,200 -0.5% |
| 2002 | $1,095 | $95,700 +21.4% |
| 2001 | $1,095 +7.9% | $78,800 +1% |
| 2000 | $1,015 | $78,000 |
Find assessor info on the county website
Monthly payment
Est. payment
Payment breakdown
Explore the cost of this home by adjusting the details. Changes won't be saved.Climate risks
Neighborhood: 33755
Nearby schools
Schools provided by the listing agent
- Elementary: Sandy Lane Elementary-PN
- Middle: Dunedin Highland Middle-PN
- High: Dunedin High-PN
Source: Stellar MLS. This data may not be complete. We recommend contacting the local school district to confirm school assignments for this home.

Similar homes
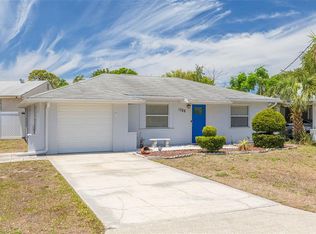
- $499,9953 bd3 ba1.6k sqft1479 S EVERGREEN AVENUE, CLEARWATER, FL 33756For Sale
 MLS ID #TB8557818, Kela Mano, PEOPLE'S CHOICE REALTY SVC LLC. Stellar MLS
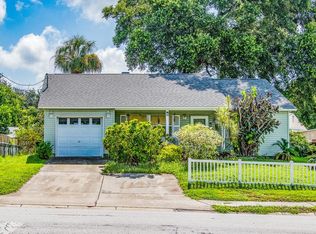
 - $459,0003 bd2 ba1.7k sqft408 PRINCESS STREET, CLEARWATER, FL 33755For Sale
 MLS ID #TB8539567, Richie Doyle, RICHARD DOYLE REAL ESTATE. Stellar MLS
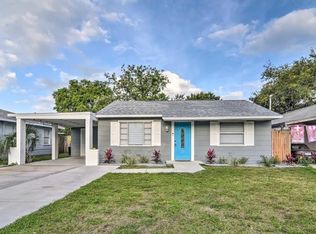
 - $374,9003 bd2 ba1.3k sqft20 S SATURN AVENUE, CLEARWATER, FL 33755For Sale
 MLS ID #TB8539666, Pam Ryan Anderson, PAM RYAN REALTY INC. Stellar MLS
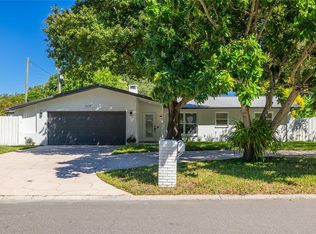
 - $699,9003 bd2 ba1.6k sqft915 HARBOR HILL DRIVE, SAFETY HARBOR, FL 34695For Sale
 MLS ID #TB8525747, James Baker, FLORIDA FEDERATED REALTY INC. Stellar MLS
 - $499,9004 bd2 ba1.9k sqft1825 YALE DRIVE, CLEARWATER, FL 33765For SaleMLS ID #TB8556719, Tamra Kennedy, RE/MAX ACTION FIRST. Stellar MLS
- $400,0003 bd2 ba1.1k sqft732 KEENE ROAD, LARGO, FL 33771For SaleMLS ID #TB8552249, Christina Barrett, COLDWELL BANKER REALTY. Stellar MLS
- $384,9003 bd3 ba1.4k sqft1513 S KEENE ROAD, CLEARWATER, FL 33756For SaleMLS ID #TB8530408, Piro Poloska, CHARLES RUTENBERG REALTY INC. Stellar MLS
- $459,9003 bd2 ba1.5k sqft1637 WHITEWOOD DRIVE, CLEARWATER, FL 33756For SaleMLS ID #TB8521450, Robb Clark, 27NORTH REALTY. Stellar MLS
- $610,0004 bd2 ba1.5k sqft1521 FOXCROFT DRIVE W, PALM HARBOR, FL 34683For SaleMLS ID #TB8546584, Gina Vasquez Savage, HANCOCK REALTY ENTERPRISE INC.. Stellar MLS
- $465,0003 bd3 ba1.4k sqft1709 EATON DRIVE NE, CLEARWATER, FL 33756For SaleMLS ID #TB8533800, Evert Williams, COASTAL HOME ADVISORS RE. Stellar MLS
- $450,0003 bd2 ba1.3k sqft1524 S FREDRICA AVENUE, CLEARWATER, FL 33756For SaleMLS ID #TB8517697, Brett Tesney, CHARLES RUTENBERG REALTY INC. Stellar MLS
- $465,0003 bd2 ba1.2k sqft1443 JEFFORDS ST, CLEARWATER, FL 33756For SaleMLS ID #TB8543814, Andrew Steffens, INVESTCOR REALTY LLC. Stellar MLS
- $425,0003 bd2 ba1.5k sqft1942 ALTON DRIVE, CLEARWATER, FL 33763For SaleMLS ID #U8214187, Craig Williams, HOFACKER & ASSOCIATES INC. Stellar MLS
- $649,0003 bd2 ba1k sqft5370 71ST STREET N, ST PETERSBURG, FL 33709For SaleMLS ID #U8216582, John Edwards, DEAN & DEWITT PROPERTIES. Stellar MLS
- $649,0003 bd2 ba1.4k sqft16107 GULF BOULEVARD, REDINGTON BEACH, FL 33708For SaleMLS ID #O6442783, Steven Koleno, BEYCOME OF FLORIDA LLC. Stellar MLS
- $417,0003 bd2 ba1.7k sqft2250 SPRINGWOOD CIR W, CLEARWATER, FL 33763For SaleMLS ID #TB8530034, Monica Gura, ORCHARD BROKERAGE, LLC. Stellar MLS
- $825,0003 bd2 ba1.7k sqft17109 RAINBOW TERRACE, ODESSA, FL 33556For SaleMLS ID #TB8513826, Cienwen Kemper, BUY AMERICAN REAL ESTATE CORPORATION. Stellar MLS
- $400,0003 bd3 ba1.6k sqft1590 PEACEFUL LANE N, CLEARWATER, FL 33756For SaleMLS ID #TB8449176, Sandy Albanese, RE/MAX ACTION FIRST OF FLORIDA. Stellar MLS
- $449,0004 bd2 ba1.8k sqft1885 FEATHER TREE CIRCLE, CLEARWATER, FL 33765For SaleMLS ID #TB8503446, Trinh Pham, BRODERICK & ASSOCIATES INC. Stellar MLS
- $524,5002 bd2 ba1.9k sqft1853 PARADISE LANE, CLEARWATER, FL 33756For SaleMLS ID #TB8515076, Richie Doyle, RICHARD DOYLE REAL ESTATE. Stellar MLS
