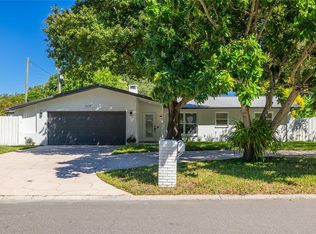
Come and see, this Charming 2-Bedroom, 2-Bathroom Single Family Home in Central Pinellas County This inviting residence offers an exceptional blend of comfort, privacy, and convenience, nestled in a prime location, just a short drive from the renowned Clearwater Beach. Famous for its breathtaking sunsets and pristine sandy shores, this area provides an ideal setting for those seeking both relaxation and an active lifestyle. Enjoy quality restaurants or take in a show at the Capitol theater, Ruth Eckerd hall or at the brand new Sound amphitheater. The home features a thoughtfully designed floor plan with a family room overlooking a private in-ground pool and a screened lanai, all enclosed by secure fencing for peace of mind. Formal living and dining rooms provide elegant spaces for entertaining, while a versatile den serves perfectly as a home office or quiet retreat. With two generously sized bedrooms and full bathrooms, this home accommodates family and guests with ease. The kitchen is complemented by a cozy dinette area, enhancing everyday dining experiences. Additional practical amenities include a spacious interior laundry room, water treatment system and a large two-car garage, adding to the home's functionality. Recent updates to the roof and air conditioning system ensure durability and comfort for years to come. Whether enjoying the tranquil poolside environment or exploring the vibrant nearby beaches, this home presents an excellent opportunity for those seeking quality living in a sought-after community.
For sale
$524,500
1853 PARADISE LANE, CLEARWATER, FL 33756
2beds
1,981sqft
Single Family Residence
Built in 1967
9,361 Square Feet Lot
$507,200 Zestimate®
$265/sqft
$-- HOA
What's special
Screened lanaiEnclosed by secure fencingLarge two-car garageSpacious interior laundry roomTranquil poolside environment
- 142 days
- 136
- 5
Zillow last checked:
Listing updated:
Listed by:
Richie Doyle 727-455-3883,
RICHARD DOYLE REAL ESTATE 727-455-3883
Source: Stellar MLS,MLS#: TB8515076 Originating MLS: Suncoast Tampa
Originating MLS: Suncoast Tampa
Facts & features
Interior
Bedrooms & bathrooms
- Bedrooms: 2
- Bathrooms: 2
- Full bathrooms: 2
Rooms
- Room types: Breakfast Room Separate, Den/Library/Office, Family Room, Dining Room, Living Room, Utility Room
Primary bedroom
- Features: Walk-In Closet(s)
- Level: First
Bedroom 2
- Features: Built-in Closet
- Level: First
Primary bathroom
- Level: First
Bathroom 1
- Level: First
Dining room
- Level: First
Family room
- Level: First
Kitchen
- Level: First
Library
- Level: First
Living room
- Level: First
Heating
- Central, Electric
Cooling
- Central Air
Appliances
- Included: Dryer, Range, Refrigerator, Washer
- Laundry: Inside, Laundry Room
Features
- Ceiling Fan(s), Kitchen/Family Room Combo, Primary Bedroom Main Floor, Solid Surface Counters, Thermostat, Walk-In Closet(s)
- Flooring: Other, Tile, Hardwood
- Basement: Other
- Has fireplace: No
Interior area
- Total structure area: 2,446
- Total interior livable area: 1,981 sqft
Video & virtual tour
Property
Parking
- Total spaces: 2
- Parking features: Garage - Attached
- Attached garage spaces: 2
Features
- Levels: One
- Stories: 1
- Patio & porch: Patio, Screened
- Exterior features: Irrigation System
- Has private pool: Yes
- Pool features: In Ground, Screen Enclosure
- Fencing: Other,Wood
Lot
- Size: 9,361 Square Feet
- Dimensions: 95 x 100
- Features: Corner Lot
Details
- Parcel number: 262915577260000830
- Special conditions: None
Construction
Type & style
- Home type: SingleFamily
- Architectural style: Ranch
- Property subtype: Single Family Residence
Materials
- Block
- Foundation: Slab
- Roof: Shingle
Condition
- Completed
- New construction: No
- Year built: 1967
Utilities & green energy
- Sewer: Public Sewer
- Water: Public, Well
- Utilities for property: Cable Connected, Electricity Connected, Fire Hydrant, Public, Sewer Connected, Sprinkler Well
Community & HOA
Community
- Pet fee: $0 monthly
- Subdivision: MIDWAY ACRES
HOA
- Has HOA: No
Location
- Region: Clearwater
Financial & listing details
- Price per square foot: $265/sqft
- Tax assessed value: $382,750
- Annual tax amount: $2,280
- Date on market: 6/3/2026
- Cumulative days on market: 143 days
- Listing terms: Cash,Conventional,FHA,USDA Loan,VA Loan
- Ownership: Fee Simple
- Total actual rent: 0
- Electric utility on property: Yes
- Road surface type: Paved
Estimated market value
$507,200
$482,000 - $533,000
$5,139/mo
Price history
| Date | Event | Price |
|---|---|---|
| 6/16/2026 | Price change | $524,500-1.9%$265/sqft |
Source:  Stellar MLS #TB8515076 Report a problem Stellar MLS #TB8515076 Report a problem | ||
| 6/4/2026 | Listed for sale | $534,500$270/sqft |
Source: Stellar MLS #TB8515076 Report a problem | ||
Public tax history
| Year | Property taxes | Tax assessment |
|---|---|---|
| 2025 | $2,281 +6.3% | $167,308 +2.9% |
| 2024 | $2,145 +2.5% | $162,593 +3% |
| 2023 | $2,094 -1% | $157,857 +3% |
| 2022 | $2,114 -0.7% | $153,259 +3% |
| 2021 | $2,129 +0.4% | $148,795 +1.4% |
| 2020 | $2,120 +2.3% | $146,741 +2.3% |
| 2019 | $2,073 | $143,442 +1.9% |
| 2018 | $2,073 +1.3% | $140,767 +2.1% |
| 2017 | $2,047 +4.3% | $137,872 +2.1% |
| 2016 | $1,963 -1.5% | $135,036 +0.7% |
| 2015 | $1,993 +1.4% | $134,097 +0.8% |
| 2014 | $1,965 +0.8% | $133,033 +1.5% |
| 2013 | $1,949 +3.1% | $131,067 +1.7% |
| 2012 | $1,890 | $128,876 +3% |
| 2011 | -- | $125,122 +1.5% |
| 2010 | -- | $123,273 +2.7% |
| 2009 | -- | $120,032 +0.1% |
| 2008 | $1,563 | $119,912 +4.4% |
| 2007 | -- | $114,866 -38.6% |
| 2005 | -- | $187,000 +6.7% |
| 2004 | $1,773 +6.7% | $175,200 +7.7% |
| 2003 | $1,661 +5.8% | $162,700 +24.8% |
| 2002 | $1,570 | $130,400 +1.6% |
| 2001 | $1,570 +4.6% | $128,300 +10.2% |
| 2000 | $1,502 | $116,400 |
Find assessor info on the county website
Monthly payment
Est. payment
Payment breakdown
Explore the cost of this home by adjusting the details. Changes won't be saved.Climate risks
Neighborhood: 33756

Similar homes
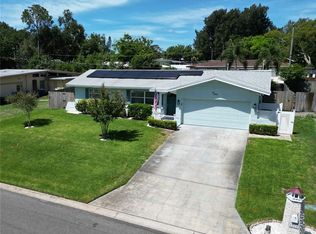
- $499,9953 bd3 ba1.6k sqft1479 S EVERGREEN AVENUE, CLEARWATER, FL 33756For Sale
 MLS ID #TB8557818, Kela Mano, PEOPLE'S CHOICE REALTY SVC LLC. Stellar MLS
 - $465,0003 bd3 ba1.4k sqft1709 EATON DRIVE NE, CLEARWATER, FL 33756For Sale
 MLS ID #TB8533800, Evert Williams, COASTAL HOME ADVISORS RE. Stellar MLS
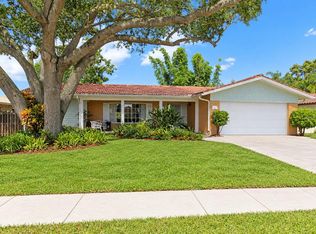
 - $450,0003 bd2 ba1.3k sqft1524 S FREDRICA AVENUE, CLEARWATER, FL 33756For Sale
 MLS ID #TB8517697, Brett Tesney, CHARLES RUTENBERG REALTY INC. Stellar MLS
 - $474,9003 bd2 ba2k sqft1874 WATEROAK DRIVE W, CLEARWATER, FL 33764For Sale
 MLS ID #TB8537735, Burton Rushing, REAL ESTATE FIRM OF FLORIDA, LLC. Stellar MLS
 - $465,0003 bd2 ba1.2k sqft1443 JEFFORDS ST, CLEARWATER, FL 33756For SaleMLS ID #TB8543814, Andrew Steffens, INVESTCOR REALTY LLC. Stellar MLS
- $437,0003 bd2 ba1.4k sqft1237 LOTUS PATH, CLEARWATER, FL 33756For SaleMLS ID #TB8535190, Nataliya Fillers, FUTURE HOME REALTY INC. Stellar MLS
- $384,9003 bd3 ba1.4k sqft1513 S KEENE ROAD, CLEARWATER, FL 33756For SaleMLS ID #TB8530408, Piro Poloska, CHARLES RUTENBERG REALTY INC. Stellar MLS
- $400,0003 bd2 ba1.7k sqft1163 FAY AVENUE, LARGO, FL 33771For SaleMLS ID #TB8552796, Nicole Dufala, KELLER WILLIAMS REALTY- PALM HARBOR. Stellar MLS
- $564,9003 bd2 ba2.1k sqft9613 LEEWARD AVENUE, LARGO, FL 33773For SaleMLS ID #TB8426554, Calvin Van Auken, KELLER WILLIAMS REALTY PORTFOLIO COLLECTION. Stellar MLS
- $574,9004 bd3 ba2.3k sqft505 N HIGHLAND AVENUE, CLEARWATER, FL 33755For SaleMLS ID #TB8453434, Calvin Van Auken, KELLER WILLIAMS REALTY PORTFOLIO COLLECTION. Stellar MLS
- $520,0004 bd2 ba1.6k sqft8628 MAGNOLIA DRIVE, SEMINOLE, FL 33777For SaleMLS ID #A4701888, Troy Nowak, MANGROVE BAY REALTY LLC. Stellar MLS
- $456,0003 bd2 ba1.5k sqft12195 71ST WAY, LARGO, FL 33773For SaleMLS ID #TB8551720, Ari Abdi, 1 REALTY GROUP LLC. Stellar MLS
- $545,0002 bd2 ba1.6k sqft1194 DARTFORD DRIVE, TARPON SPRINGS, FL 34688For SaleMLS ID #TB8559904, Adam Frye, LPT REALTY, LLC. Stellar MLS
- $495,0003 bd2 ba1.8k sqft5513 GOLDEN DRIVE, TAMPA, FL 33634For SaleMLS ID #TB8558257, Amaury Rajme De La Cruz, LANTES REAL ESTATE LLC. Stellar MLS
- $449,0003 bd2 ba1.7k sqft408 PRINCESS STREET, CLEARWATER, FL 33755For SaleMLS ID #TB8539567, Richie Doyle, RICHARD DOYLE REAL ESTATE. Stellar MLS
- $540,0003 bd3 ba2k sqft1150 OAKWOOD DRIVE, DUNEDIN, FL 34698For SaleMLS ID #TB8539860, Richie Koster, COASTAL PROPERTIES GROUP INTERNATIONAL. Stellar MLS
- $449,0004 bd2 ba1.8k sqft1885 FEATHER TREE CIRCLE, CLEARWATER, FL 33765For SaleMLS ID #TB8503446, Trinh Pham, BRODERICK & ASSOCIATES INC. Stellar MLS
- $439,5002 bd2 ba1.4k sqft602 LIME AVENUE #303, CLEARWATER, FL 33756For SaleMLS ID #TB8548073, Debra Martin, REHM REALTY GROUP LLC. Stellar MLS
- $550,0003 bd3 ba1.9k sqft10632 LAKE VISTA DRIVE, SEMINOLE, FL 33772For SaleMLS ID #TB8504499, Kimm Tinberg, NEXTHOME GULF COAST. Stellar MLS
- $374,0002 bd2 ba1.2k sqft205 N MISSOURI AVENUE, CLEARWATER, FL 33755For SaleMLS ID #TB8531349, Paola Lombardi, GREAT HOMES REALTY INC. Stellar MLS
