Fresh style meets established Clearwater charm in College Hill! Completely remodeled, this four-bedroom, two-bath home with a two-car garage offers nearly 1,900 square feet of inviting space to gather, relax, and feel at home. Fresh paint inside and out, new interior doors, and luxury vinyl flooring set the stage for a beautifully refreshed interior. The open-concept kitchen takes center stage with all-new white cabinetry, quartz countertops, new stainless steel appliances, and an island that keeps the conversation flowing from meal preparation to entertaining. Enjoy morning coffee or a leisurely evening in the Florida room, offering a versatile space to make your own. Both bathrooms feature all-new cabinetry, while four bedrooms provide room for guests, a dedicated office, or your favorite pursuits. An AC system installed in 2025 and newer double-pane, energy-efficient windows add everyday comfort, complemented by a six-year-old roof and a newer garage door. Outside, new sod gives the yard a fresh start, and a separate storage shed keeps tools and outdoor essentials organized. A beautifully renewed home in a well-established neighborhood—ready for its next chapter!
For sale
$499,900
1825 YALE DRIVE, CLEARWATER, FL 33765
4beds
1,929sqft
Single Family Residence
Built in 1970
7,863 Square Feet Lot
$484,400 Zestimate®
$259/sqft
$-- HOA
What's special
Four-bedroom two-bath homeTwo-car garageQuartz countertopsNewer garage doorNewer double-pane energy-efficient windowsLuxury vinyl flooringAll-new white cabinetry
- 4 days
- 565
- 119
Likely to sell faster than
Zillow last checked:
Listing updated:
Listed by:
Tamra Kennedy 727-430-0019,
RE/MAX ACTION FIRST 727-531-2006
Source: Stellar MLS,MLS#: TB8556719 Originating MLS: Suncoast Tampa
Originating MLS: Suncoast Tampa
Facts & features
Interior
Bedrooms & bathrooms
- Bedrooms: 4
- Bathrooms: 2
- Full bathrooms: 2
Primary bedroom
- Features: Walk-In Closet(s)
- Level: First
- Area: 165 Square Feet
- Dimensions: 11x15
Bedroom 2
- Features: Built-in Closet
- Level: First
- Area: 154 Square Feet
- Dimensions: 11x14
Bedroom 3
- Features: Built-in Closet
- Level: First
- Area: 121 Square Feet
- Dimensions: 11x11
Bedroom 4
- Features: Built-in Closet
- Level: First
- Area: 150 Square Feet
- Dimensions: 10x15
Dining room
- Level: First
- Area: 216 Square Feet
- Dimensions: 12x18
Kitchen
- Level: First
- Area: 143 Square Feet
- Dimensions: 11x13
Living room
- Level: First
- Area: 350 Square Feet
- Dimensions: 14x25
Heating
- Electric, Heat Pump
Cooling
- Central Air
Appliances
- Included: Dishwasher, Disposal, Electric Water Heater, Microwave, Range
- Laundry: In Garage
Features
- Ceiling Fan(s), Open Floorplan, Solid Wood Cabinets, Stone Counters
- Flooring: Luxury Vinyl, Porcelain Tile
- Doors: Sliding Doors
- Has fireplace: No
Interior area
- Total structure area: 2,600
- Total interior livable area: 1,929 sqft
Video & virtual tour
Property
Parking
- Parking features: Garage - Attached
- Has attached garage: Yes
Features
- Levels: One
- Stories: 1
- Exterior features: Irrigation System, Private Mailbox, Private Yard, Storage
- Fencing: Fenced
Lot
- Size: 7,863 Square Feet
- Dimensions: 75 x 105
Details
- Parcel number: 062916172560000160
- Special conditions: None
Construction
Type & style
- Home type: SingleFamily
- Property subtype: Single Family Residence
Materials
- Block, Stucco
- Foundation: Slab
- Roof: Shingle
Condition
- New construction: No
- Year built: 1970
Utilities & green energy
- Sewer: Public Sewer
- Water: Public
- Utilities for property: Cable Connected, Public, Sewer Connected, Water Connected
Community & HOA
Community
- Pet fee: $0 monthly
- Subdivision: COLLEGE HILL PARK
HOA
- Has HOA: No
Location
- Region: Clearwater
Financial & listing details
- Price per square foot: $259/sqft
- Tax assessed value: $334,486
- Annual tax amount: $3,220
- Date on market: 10/12/2026
- Cumulative days on market: 5 days
- Listing terms: Cash,Conventional,FHA,VA Loan
- Ownership: Fee Simple
- Total actual rent: 0
- Road surface type: Paved
Estimated market value
$484,400
$460,000 - $509,000
$2,913/mo
Price history
| Date | Event | Price |
|---|---|---|
| 10/12/2026 | Listed for sale | $499,900+38.9%$259/sqft |
Source:  Stellar MLS #TB8556719 Report a problem Stellar MLS #TB8556719 Report a problem | ||
| 6/18/2026 | Sold | $360,000-16.3%$187/sqft |
Source: Stellar MLS #TB8509004 Report a problem | ||
| 5/28/2026 | Pending sale | $429,900$223/sqft |
Source: Stellar MLS #TB8509004 Report a problem | ||
| 5/15/2026 | Listed for sale | $429,900+141.5%$223/sqft |
Source: Stellar MLS #TB8509004 Report a problem | ||
| 2/13/2014 | Sold | $178,000-6.3%$92/sqft |
Source: Public Record Report a problem | ||
| 12/4/2013 | Listed for sale | $189,900+528.8%$98/sqft |
Source: Charles Rutenberg Realty, Inc. #U7602911 Report a problem | ||
| 1/1/1970 | Sold | $30,200$16/sqft |
Source: Agent Provided Report a problem | ||
Public tax history
| Year | Property taxes | Tax assessment |
|---|---|---|
| 2025 | $3,221 +5.9% | $208,780 +2.9% |
| 2024 | $3,043 +2% | $202,896 +3% |
| 2023 | $2,982 +3.2% | $196,986 +3% |
| 2022 | $2,888 -0.9% | $191,249 +3% |
| 2021 | $2,915 +0.5% | $185,679 +1.4% |
| 2020 | $2,901 +2.1% | $183,115 +2.3% |
| 2019 | $2,842 | $178,998 +1.9% |
| 2018 | $2,842 +1.6% | $175,660 +2.1% |
| 2017 | $2,796 +6% | $172,047 +2.1% |
| 2016 | $2,639 -1.5% | $168,508 +0.7% |
| 2015 | $2,679 +78.3% | $167,337 +49.5% |
| 2014 | $1,503 +1.1% | $111,954 +1.5% |
| 2013 | $1,487 +2.4% | $110,300 +1.7% |
| 2012 | $1,452 | $108,456 +3% |
| 2011 | -- | $105,297 +1.5% |
| 2010 | -- | $103,741 +2.7% |
| 2009 | -- | $101,014 +0.1% |
| 2008 | $1,228 | $100,913 +3% |
| 2007 | -- | $97,974 -38.8% |
| 2005 | -- | $160,200 +20.9% |
| 2004 | $1,495 +2.2% | $132,500 +1% |
| 2003 | $1,464 +5.4% | $131,200 +9.6% |
| 2002 | $1,388 | $119,700 +8.6% |
| 2001 | $1,388 +4.6% | $110,200 +11.3% |
| 2000 | $1,327 | $99,000 |
Find assessor info on the county website
Monthly payment
Est. payment
Payment breakdown
Explore the cost of this home by adjusting the details. Changes won't be saved.Climate risks
Neighborhood: College Park


Similar homes
- $541,9003 bd3 ba2.4k sqft2100 MCKINLEY STREET, CLEARWATER, FL 33765For Sale

 MLS ID #TB8547880, Jarod Brewer, RE/MAX ACTION FIRST OF FLORIDA. Stellar MLS
 - $469,0004 bd2 ba1.3k sqft1300 S HILLCREST AVENUE, CLEARWATER, FL 33756For Sale
 MLS ID #TB8555788, Angie Haddon, LPT REALTY, LLC. Stellar MLS
 - $499,9004 bd2 ba1.9k sqft4450 13TH AVENUE S, ST PETERSBURG, FL 33711For Sale
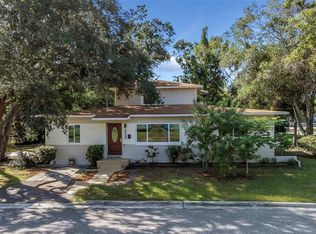 MLS ID #TB8557744, Milad Aram Bonyar, IMPERIAL ESTATES REALTY INC. Stellar MLS
 - $495,0005 bd2 ba1.6k sqft12319 MEMORIAL HIGHWAY, TAMPA, FL 33635For Sale
 MLS ID #TB8558484, Leidy Hernandez, JPT REALTY LLC. Stellar MLS
 - $400,0003 bd2 ba1.1k sqft732 KEENE ROAD, LARGO, FL 33771For SaleMLS ID #TB8552249, Christina Barrett, COLDWELL BANKER REALTY. Stellar MLS
- $594,9004 bd3 ba2.3k sqft505 N HIGHLAND AVENUE, CLEARWATER, FL 33755For SaleMLS ID #TB8453434, Calvin Van Auken, KELLER WILLIAMS REALTY PORTFOLIO COLLECTION. Stellar MLS
- $439,0003 bd2 ba1.3k sqft12412 116TH STREET, LARGO, FL 33778For SaleMLS ID #TB8558173, Isabela Serra, CHARLES RUTENBERG REALTY INC. Stellar MLS
- $369,9003 bd1 ba1.4k sqft2133 INDIGO DRIVE, CLEARWATER, FL 33763For SaleMLS ID #TB8519060, Eric Szemple, KELLER WILLIAMS REALTY- PALM HARBOR. Stellar MLS
- $349,9003 bd2 ba2.1k sqft1105 WOODCREST AVENUE, CLEARWATER, FL 33756For SaleMLS ID #TB8548162, Lance Willard LLC, CHARLES RUTENBERG REALTY INC. Stellar MLS
- $505,9004 bd3 ba2.6k sqft8903 CAMINO VILLA, TAMPA, FL 33635For SaleMLS ID #TB8536228, Ingrid Sainz, AVENUE HOMES LLC. Stellar MLS
- $520,0004 bd2 ba1.6k sqft8628 MAGNOLIA DRIVE, SEMINOLE, FL 33777For SaleMLS ID #A4701888, Troy Nowak, MANGROVE BAY REALTY LLC. Stellar MLS
- $525,0004 bd3 ba2.2k sqft1204 E NORTH STREET, TAMPA, FL 33604For SaleMLS ID #TB8555685, Vincent Santoro, REAL BROKER, LLC. Stellar MLS
- $384,9003 bd3 ba1.4k sqft1513 S KEENE ROAD, CLEARWATER, FL 33756For SaleMLS ID #TB8530408, Piro Poloska, CHARLES RUTENBERG REALTY INC. Stellar MLS
- $445,9004 bd2 ba1.8k sqft12812 LAKE DRIVE, LARGO, FL 33774For SaleMLS ID #TB8540731, Christa Ballauer, PLUMLEE GULF BEACH REALTY. Stellar MLS
- $430,0002 bd2 ba1.1k sqft96 NEW YORK AVENUE, DUNEDIN, FL 34698For SaleMLS ID #TB8519073, Stephanie Schwartz, GREAT WESTERN REALTY. Stellar MLS
- $465,0005 bd3 ba1.6k sqft4928 ELDORADO DRIVE, TAMPA, FL 33615For SaleMLS ID #TB8545583, Yosan Perez, PRIME BAY REALTY. Stellar MLS
- $349,0002 bd2 ba1.3k sqft30197 69TH STREET N, CLEARWATER, FL 33761For SaleMLS ID #TB8549753, Chris Stivers, ENGEL & VOLKERS BELLEAIR. Stellar MLS
- $495,0004 bd3 ba2k sqft4204 S RENELLIE DRIVE, TAMPA, FL 33611For SaleMLS ID #O6422282, Candace Garber, TRUDEALS REALTY CORP. Stellar MLS
- $475,0004 bd3 ba1.8k sqft5230 VENETIAN BOULEVARD NE, ST PETERSBURG, FL 33703For SaleMLS ID #TB8528202, Julie Booth, COLDWELL BANKER REALTY. Stellar MLS
- $749,0003 bd3 ba1.3k sqft1769 OVERBROOK AVENUE, CLEARWATER, FL 33755For SaleMLS ID #TB8522371, Eric Szemple, KELLER WILLIAMS REALTY- PALM HARBOR. Stellar MLS
