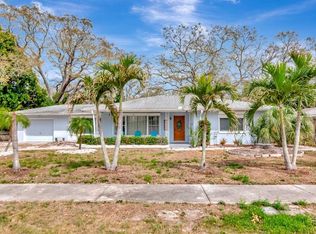
Welcome home to this beautiful Mediterranean-inspired Florida ranch, offering an expansive 2,309 square feet of comfortable and versatile living space. Featuring 3 bedrooms and 3 bathrooms, this thoughtfully designed home offers plenty of room to live, work, entertain, and relax. The large open kitchen is a cook’s delight, featuring warm wood cabinetry, granite countertops, abundant counter space, and plenty of storage—perfect for everything from everyday meals to weekend baking. The spacious living room is warm and inviting, with a wood-burning fireplace serving as the perfect focal point for cozy gatherings. Just off the kitchen and family room, a versatile bonus room provides an ideal space for a home office, hobby room, or additional living area. An oversized flex room adds even more versatility and includes laundry, a kitchenette and full bathroom, making it perfect for guests, extended family, a creative space, or a private retreat. Most of the home's windows have been replaced with impact windows, adding peace of mind and convenience. Outside, enjoy a 2-car side-load garage, mature landscaping, beautiful trees, and an abundance of fruit trees, all situated on a desirable corner lot. The peaceful view of the nearby pond, offers public access and a wonderful opportunity to walk, unwind, and enjoy the surrounding nature. Inside, you'll find generous storage throughout, including extra closets to help keep everything organized. Conveniently located with quick and easy access to the Gulf beaches, dining, entertainment, and highly regarded schools, this inviting home offers the perfect blend of comfort, versatility, character, and Florida living. Come see all that this special property has to offer and imagine making it your own!
For sale
Price cut: $6K (10/21)
$535,900
2100 MCKINLEY STREET, CLEARWATER, FL 33765
3beds
2,419sqft
Single Family Residence
Built in 1957
0.26 Acres Lot
$527,100 Zestimate®
$222/sqft
$-- HOA
What's special
- 39 days
- 869
- 67
Zillow last checked:
Listing updated:
Listed by:
Jarod Brewer 727-647-1379,
RE/MAX ACTION FIRST OF FLORIDA 727-531-2006,
Ryan Nowlin 727-647-8089,
RE/MAX ACTION FIRST OF FLORIDA
Source: Stellar MLS,MLS#: TB8547880 Originating MLS: Suncoast Tampa
Facts & features
Interior
Bedrooms & bathrooms
- Bedrooms: 3
- Bathrooms: 3
- Full bathrooms: 3
Rooms
- Room types: Bonus Room, Utility Room
Primary bedroom
- Features: Dual Closets
- Level: First
- Area: 204 Square Feet
- Dimensions: 17x12
Bedroom 2
- Features: Built-in Closet
- Level: First
- Area: 156 Square Feet
- Dimensions: 13x12
Bedroom 3
- Features: Built-in Closet
- Level: First
- Area: 143 Square Feet
- Dimensions: 13x11
Bonus room
- Features: No Closet
- Level: First
- Area: 110 Square Feet
- Dimensions: 11x10
Family room
- Level: First
- Area: 336 Square Feet
- Dimensions: 24x14
Foyer
- Level: First
- Area: 78 Square Feet
- Dimensions: 13x6
Kitchen
- Level: First
- Area: 255 Square Feet
- Dimensions: 17x15
Living room
- Level: First
- Area: 299 Square Feet
- Dimensions: 23x13
Heating
- Central, Electric
Cooling
- Central Air
Appliances
- Included: Dishwasher, Disposal, Dryer, Electric Water Heater, Microwave, Range, Refrigerator, Washer
- Laundry: Electric Dryer Hookup, Inside, Laundry Room, Washer Hookup
Features
- Ceiling Fan(s), Dry Bar, Eating Space In Kitchen, Kitchen/Family Room Combo, Primary Bedroom Main Floor, Solid Surface Counters, Solid Wood Cabinets, Stone Counters, Thermostat
- Flooring: Ceramic Tile, Engineered Hardwood, Laminate
- Windows: Window Treatments
- Has fireplace: Yes
- Fireplace features: Living Room, Wood Burning
Interior area
- Total structure area: 3,076
- Total interior livable area: 2,419 sqft
Video & virtual tour
Property
Parking
- Total spaces: 2
- Parking features: Driveway, Garage Door Opener, Garage Faces Side
- Attached garage spaces: 2
- Has uncovered spaces: Yes
Features
- Levels: One
- Stories: 1
- Patio & porch: Covered, Front Porch
- Exterior features: Garden, Irrigation System, Private Entrance, Private Mailbox, Private Yard, Rain Gutters
- Fencing: Vinyl
- Has view: Yes
- View description: Garden, Water
- Water view: Water
Lot
- Size: 0.26 Acres
- Dimensions: 95 x 120
- Features: Corner Lot, City Lot, Landscaped
- Residential vegetation: Fruit Trees, Mature Landscaping
Details
- Parcel number: 122915826740120050
- Special conditions: None
Construction
Type & style
- Home type: SingleFamily
- Architectural style: Florida,Ranch,Mediterranean
- Property subtype: Single Family Residence
Materials
- Block, Stucco
- Foundation: Slab
- Roof: Concrete,Tile
Condition
- Completed
- New construction: No
- Year built: 1957
Utilities & green energy
- Sewer: Public Sewer
- Water: Public
- Utilities for property: BB/HS Internet Available, Cable Available, Electricity Available, Electricity Connected, Sewer Available, Sewer Connected, Water Available, Water Connected
Community & HOA
Community
- Pet fee: $0 monthly
- Subdivision: SKYCREST TERRACE 2ND ADD
HOA
- Has HOA: No
Location
- Region: Clearwater
Financial & listing details
- Price per square foot: $222/sqft
- Tax assessed value: $498,892
- Annual tax amount: $8,302
- Date on market: 9/16/2026
- Cumulative days on market: 35 days
- Listing terms: Cash,Conventional,VA Loan
- Ownership: Fee Simple
- Total actual rent: 0
- Electric utility on property: Yes
- Road surface type: Paved, Asphalt
Estimated market value
$527,100
$501,000 - $553,000
$3,774/mo
Price history
| Date | Event | Price |
|---|---|---|
| 10/21/2026 | Price change | $535,900-1.1%$222/sqft |
Source:  Stellar MLS #TB8547880 Report a problem | ||
| 9/28/2026 | Price change | $541,900-3.6%$224/sqft |
Source: Stellar MLS #TB8547880 Report a problem | ||
| 9/16/2026 | Listed for sale | $561,900+37.1%$232/sqft |
Source: Stellar MLS #TB8547880 Report a problem | ||
| 9/30/2021 | Sold | $409,900$169/sqft |
Source: Public Record Report a problem | ||
Public tax history
| Year | Property taxes | Tax assessment |
|---|---|---|
| 2025 | $8,302 +5.4% | $471,362 +2.9% |
| 2024 | $7,878 +2.1% | $458,078 +16.2% |
| 2023 | $7,717 +11.1% | $394,078 +10% |
| 2022 | $6,947 +95.9% | $358,253 +105.3% |
| 2021 | $3,547 +74% | $174,530 +23.6% |
| 2020 | $2,039 +2.3% | $141,227 +2.3% |
| 2019 | $1,992 | $138,052 +1.9% |
| 2018 | $1,992 +1.9% | $135,478 +2.1% |
| 2017 | $1,956 +6.3% | $132,691 +2.1% |
| 2016 | $1,840 -1.5% | $129,962 +0.7% |
| 2015 | $1,868 +0.7% | $129,059 +0.8% |
| 2014 | $1,855 +0.9% | $128,035 +1.5% |
| 2013 | $1,838 +1.9% | $126,143 +1.4% |
| 2012 | $1,805 | $124,351 +3% |
| 2011 | -- | $120,729 +1.5% |
| 2010 | -- | $118,945 +2.7% |
| 2009 | -- | $115,818 +0.1% |
| 2008 | $1,539 | $115,702 +3% |
| 2007 | -- | $112,332 -39.3% |
| 2005 | -- | $185,100 +13.5% |
| 2004 | $1,799 +2% | $163,100 +3.6% |
| 2003 | $1,764 +5.3% | $157,500 +9.8% |
| 2002 | $1,675 | $143,400 +12.2% |
| 2001 | $1,675 +4.5% | $127,800 +22.9% |
| 2000 | $1,603 | $104,000 |
Find assessor info on the county website
Monthly payment
Est. payment
Payment breakdown
Explore the cost of this home by adjusting the details. Changes won't be saved.Climate risks
Neighborhood: Skycrest Terrace
Nearby schools
Schools provided by the listing agent
- Elementary: Eisenhower Elementary-PN
- Middle: Safety Harbor Middle-PN
- High: Clearwater High-PN
Source: Stellar MLS. This data may not be complete. We recommend contacting the local school district to confirm school assignments for this home.
Similar homes
- $434,0003 bd2 ba1.7k sqft305 BAKER AVENUE, CLEARWATER, FL 33755For Sale
 MLS ID #TB8544844, Lecia Kronberg, COLDWELL BANKER REALTY. Stellar MLS
- $459,9003 bd2 ba1.8k sqft1368 WILLIAMS DRIVE, CLEARWATER, FL 33764For Sale
 MLS ID #TB8503053, Danijela Muller, RE/MAX CHAMPIONS. Stellar MLS
- $469,0003 bd2 ba1.7k sqft1846 DEL ROBLES DRIVE, CLEARWATER, FL 33764For Sale
 MLS ID #W7889573, Carlos Gonzalez, NEXTHOME CABANAS REALTY. Stellar MLS
- $549,0003 bd2 ba1.7k sqft1690 PINEHURST ROAD, DUNEDIN, FL 34698For Sale
 MLS ID #TB8542470, Kristin Hallamek, ENGEL & VOLKERS BELLEAIR. Stellar MLS
- $349,9003 bd2 ba2.1k sqft1105 WOODCREST AVENUE, CLEARWATER, FL 33756For SaleMLS ID #TB8548162, Lance Willard LLC, CHARLES RUTENBERG REALTY INC. Stellar MLS
- $394,7003 bd3 ba1.8k sqft1182 NORWOOD AVENUE, CLEARWATER, FL 33756For SaleMLS ID #TB8437143, Michelle Rinello, BHHS FLORIDA PROPERTIES GROUP. Stellar MLS
- $525,0003 bd2 ba1.6k sqft233 WESTWINDS DRIVE, PALM HARBOR, FL 34683For SaleMLS ID #W7890151, Dina Gorby, RE/MAX CHAMPIONS. Stellar MLS
- $534,0003 bd2 ba1.9k sqft914 HARBOR CIRCLE, PALM HARBOR, FL 34683For SaleMLS ID #W7889005, Jennifer Hatzistefanou, RE/MAX CHAMPIONS. Stellar MLS
- $599,9003 bd3 ba1.9k sqft1583 REDWOOD AVENUE, DUNEDIN, FL 34698For SaleMLS ID #TB8533750, David Vose, DUNEDIN LIFE REALTY. Stellar MLS
- $529,0003 bd3 ba2k sqft107 COUNTRY VILLAS DRIVE, SAFETY HARBOR, FL 34695For SaleMLS ID #TB8492502, Richard Madore, DALTON WADE INC. Stellar MLS
- $449,0003 bd2 ba1.4k sqft1679 WOODRIDGE DRIVE, CLEARWATER, FL 33756For SaleMLS ID #TB8545284, Maryann Spearman, VIEWPOINT REALTY INTERNATIONAL. Stellar MLS
- $499,9003 bd2 ba1.8k sqft3280 SKENE TERRACE, PALM HARBOR, FL 34684For SaleMLS ID #TB8552436, Amanda Justus, COLDWELL BANKER REALTY. Stellar MLS
- $550,0004 bd2 ba2k sqft7699 92ND STREET, SEMINOLE, FL 33777For SaleMLS ID #TB8550648, Eddie Wright, TAMPA LUXURY REAL ESTATE GROUP INC. Stellar MLS
- $530,0003 bd2 ba2.1k sqft1039 NORTHRIDGE DRIVE, PALM HARBOR, FL 34683For SaleMLS ID #TB8488020, Nik Slavik, RE/MAX CHAMPIONS. Stellar MLS
- $480,0002 bd3 ba1.2k sqft1725 SAN MATEO DRIVE, DUNEDIN, FL 34698For SaleMLS ID #TB8553625, Katie Ducharme Procissi, KATIE DUCHARME REALTY, LLC. Stellar MLS
- $629,9003 bd2 ba2k sqft1101 HALEY LANE, DUNEDIN, FL 34698For SaleMLS ID #TB8545299, Kim Agren, REAL BROKER, LLC. Stellar MLS
- $489,9003 bd2 ba1.6k sqft1011 WINDING OAKS DRIVE, PALM HARBOR, FL 34683For SaleMLS ID #TB8525903, David Vose, DUNEDIN LIFE REALTY. Stellar MLS
- $524,9003 bd2 ba2k sqft2409 OSPREY AVENUE, PALM HARBOR, FL 34683For SaleMLS ID #TB8521786, Agnes Vetter, COASTAL PROPERTIES GROUP INTERNATIONAL. Stellar MLS
- $650,0003 bd2 ba2.3k sqft3314 ENTERPRISE ROAD E, SAFETY HARBOR, FL 34695For SaleMLS ID #TB8554012, Michael Lauer, FUTURE HOME REALTY INC. Stellar MLS
- $544,5004 bd2 ba1.6k sqft3334 70TH WAY N, ST PETERSBURG, FL 33710For SaleMLS ID #TB8547140, Preston Hernandez, SERHANT. Stellar MLS
