Welcome to this well-maintained block home in the heart of central Pinellas County, offering the perfect blend of flexibility, privacy, and convenience. This 2-bedroom, 2-bathroom, 2-car garage home features a versatile bonus room with its own dedicated closet and full bathroom, providing the option for a potential 3rd bedroom, home office, nursery, guest suite, or additional living space. The thoughtfully updated kitchen features a farmhouse sink, brand-new appliances, and a cozy breakfast nook—perfect for casual meals and morning gatherings. Step outside to enjoy the spacious backyard, with plenty of room to add a pool and no rear neighbors thanks to the peaceful preserve backdrop. The covered, screened-in porch is an inviting spot to enjoy your morning coffee while taking in beautiful sunrises. Additional highlights include a new water heater, 2016 roof, newer Trane AC with transferable warranty, a new storage shed ideal for yard tools and equipment, and underground utilities throughout the neighborhood. Located outside the flood zone and zoned for A-rated schools, this home offers peace of mind along with easy access to US-19, airports, grocery stores, restaurants, and some of Florida's most beautiful beaches. With its flexible floor plan, private preserve setting, generous backyard, and convenient central Pinellas County location, this home won't last!
For sale
$349,000
30197 69TH STREET N, CLEARWATER, FL 33761
2beds
1,390sqft
Single Family Residence
Built in 1969
7,850 Square Feet Lot
$-- Zestimate®
$251/sqft
$-- HOA
What's special
Thoughtfully updated kitchenCozy breakfast nookSpacious backyardGenerous backyardFlexible floor planCovered screened-in porchFarmhouse sink
- 32 days
- 866
- 96
Likely to sell faster than
Zillow last checked:
Listing updated:
Listed by:
Chris Stivers 727-542-5729,
ENGEL & VOLKERS BELLEAIR 727-461-1000
Source: Stellar MLS,MLS#: TB8549753 Originating MLS: Suncoast Tampa
Facts & features
Interior
Bedrooms & bathrooms
- Bedrooms: 2
- Bathrooms: 2
- Full bathrooms: 2
Rooms
- Room types: Bonus Room
Primary bedroom
- Features: Built-in Closet
- Level: First
- Area: 154 Square Feet
- Dimensions: 11x14
Bonus room
- Features: Built-in Closet
- Level: First
- Area: 140 Square Feet
- Dimensions: 10x14
Kitchen
- Level: First
- Area: 182 Square Feet
- Dimensions: 13x14
Living room
- Level: First
- Area: 304 Square Feet
- Dimensions: 16x19
Heating
- Central, Electric
Cooling
- Central Air
Appliances
- Included: Electric Water Heater, Freezer, Microwave, Refrigerator
- Laundry: In Garage
Features
- Ceiling Fan(s), Eating Space In Kitchen, Open Floorplan
- Flooring: Carpet, Tile
- Doors: Sliding Doors
- Windows: Window Treatments, Hurricane Shutters
- Has fireplace: No
Interior area
- Total structure area: 2,070
- Total interior livable area: 1,390 sqft
Video & virtual tour
Property
Parking
- Total spaces: 2
- Parking features: Garage - Attached
- Attached garage spaces: 2
Features
- Levels: One
- Stories: 1
- Patio & porch: Covered, Rear Porch, Screened
- Exterior features: Lighting, Rain Gutters
- Has view: Yes
- View description: Park/Greenbelt
Lot
- Size: 7,850 Square Feet
- Dimensions: 69 x 113
- Features: Oversized Lot, Unincorporated
Details
- Additional structures: Shed(s)
- Parcel number: 182816201240000010
- Zoning: R-3
- Special conditions: None
Construction
Type & style
- Home type: SingleFamily
- Property subtype: Single Family Residence
Materials
- Block
- Foundation: Slab
- Roof: Shingle
Condition
- New construction: No
- Year built: 1969
Utilities & green energy
- Sewer: Public Sewer
- Water: Public
- Utilities for property: Cable Connected, Electricity Connected, Sewer Connected, Street Lights, Underground Utilities, Water Connected
Community & HOA
Community
- Pet fee: $0 monthly
- Subdivision: CURLEW CITY FIRST REP
HOA
- Has HOA: No
Location
- Region: Clearwater
Financial & listing details
- Price per square foot: $251/sqft
- Tax assessed value: $367,315
- Annual tax amount: $2,960
- Date on market: 9/17/2026
- Cumulative days on market: 33 days
- Listing terms: Cash,Conventional
- Ownership: Fee Simple
- Total actual rent: 0
- Electric utility on property: Yes
- Road surface type: Paved, Asphalt
Estimated market value
Not available
Estimated sales range
Not available
Not available
Price history
| Date | Event | Price |
|---|---|---|
| 9/17/2026 | Listed for sale | $349,000+93.9%$251/sqft |
Source:  Stellar MLS #TB8549753 Report a problem | ||
| 7/5/2016 | Sold | $180,000+4%$129/sqft |
Source: Public Record Report a problem | ||
| 5/17/2016 | Pending sale | $173,000$124/sqft |
Source: Coldwell Banker Residential Real Estate - Clearwater Beach #U7770656 Report a problem | ||
| 5/11/2016 | Price change | $173,000+1.8%$124/sqft |
Source: Coldwell Banker Residential Real Estate - Clearwater Beach #U7770656 Report a problem | ||
| 5/6/2016 | Listed for sale | $170,000$122/sqft |
Source: Coldwell Banker Residential Real Estate - Clearwater Beach #U7770656 Report a problem | ||
| 4/30/2016 | Pending sale | $170,000$122/sqft |
Source: Coldwell Banker Residential Real Estate - Clearwater Beach #U7770656 Report a problem | ||
| 3/17/2016 | Listed for sale | $170,000$122/sqft |
Source: COLDWELL BANKER RESIDENTIAL #U7770656 Report a problem | ||
Public tax history
| Year | Property taxes | Tax assessment |
|---|---|---|
| 2025 | $2,961 +4.8% | $200,954 +2.9% |
| 2024 | $2,826 -0.7% | $195,291 +3% |
| 2023 | $2,846 +2.1% | $189,603 +3% |
| 2022 | $2,789 -1.6% | $184,081 +3% |
| 2021 | $2,834 -0.4% | $178,719 +1.4% |
| 2020 | $2,845 +1.1% | $176,251 +2.3% |
| 2019 | $2,815 | $172,288 +1.9% |
| 2018 | $2,815 +0.7% | $169,076 +2.1% |
| 2017 | $2,797 -6% | $165,598 +25.4% |
| 2016 | $2,976 +155.9% | $132,047 +51.4% |
| 2015 | $1,163 +0.8% | $87,191 +0.8% |
| 2014 | $1,154 +1.4% | $86,499 +1.5% |
| 2013 | $1,138 +14.3% | $85,221 +1.7% |
| 2012 | $995 | $83,796 +3% |
| 2011 | -- | $81,355 +1.5% |
| 2010 | -- | $80,153 +2.7% |
| 2009 | -- | $78,046 +0.1% |
| 2008 | $749 | $77,968 +3% |
| 2007 | -- | $75,697 -38.1% |
| 2005 | -- | $122,200 +8.4% |
| 2004 | $1,004 +1.1% | $112,700 +4.7% |
| 2003 | $993 +6.3% | $107,600 +15.3% |
| 2002 | $934 | $93,300 +13.5% |
| 2001 | $934 +8.2% | $82,200 +5.9% |
| 2000 | $864 | $77,600 |
Find assessor info on the county website
Monthly payment
Est. payment
Payment breakdown
Explore the cost of this home by adjusting the details. Changes won't be saved.Climate risks
Neighborhood: 33761


Similar homes
- $374,9003 bd3 ba1.5k sqft2538 W BROOK LANE, CLEARWATER, FL 33761For Sale
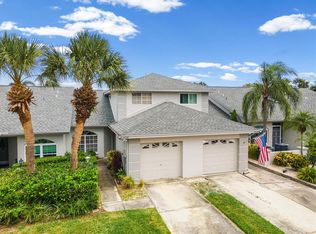
 MLS ID #TB8542228, David McCollum, REALTY EXPERTS. Stellar MLS
- $349,9004 bd2 ba1.6k sqft711 LEMONWOOD DRIVE, OLDSMAR, FL 34677For Sale
 MLS ID #TB8547246, Marie Baethke, CORCORAN DWELLINGS. Stellar MLS
- $348,0002 bd1 ba1.1k sqft2301 WHITMAN STREET, CLEARWATER, FL 33765For Sale
 MLS ID #TB8522331, Lindsay Clemmons, VREELAND REAL ESTATE LLC. Stellar MLS
- $329,0002 bd2 ba960 sqft1806 DRIFTWOOD CIRCLE S, OLDSMAR, FL 34677For Sale
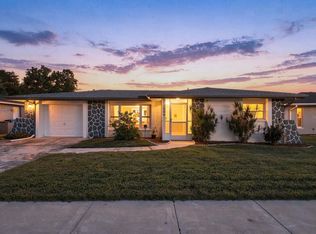 MLS ID #TB8546290, Derrick McKenzie, KELLER WILLIAMS REALTY- PALM HARBOR. Stellar MLS
- $329,9002 bd2 ba1.2k sqft2819 THISTLE COURT S, PALM HARBOR, FL 34684For SaleMLS ID #TB8515135, Matthew Burkel, CHARLES RUTENBERG REALTY INC. Stellar MLS
- $304,9003 bd2 ba1.4k sqft3167 LANDMARK DRIVE #821, CLEARWATER, FL 33761For SaleMLS ID #TB8543459, Amanda Downing, EMORYS ROCK REALTY POWERED BY SELLSTATE. Stellar MLS
- $379,9002 bd2 ba1k sqft1547 ANDOVER DRIVE, DUNEDIN, FL 34698For SaleMLS ID #TB8536853, Terrance McAbee, TOM TUCKER REALTY. Stellar MLS
- $359,9002 bd2 ba1.3k sqft5410 FLORA AVENUE, HOLIDAY, FL 34690For SaleMLS ID #TB8543370, Nadia Heinz, DENNIS REALTY & INV. CORP.. Stellar MLS
- $349,9002 bd1 ba879 sqft414 TAMPA ROAD, PALM HARBOR, FL 34683For SaleMLS ID #TB8510203, Kelsi Ward, SOUTHERN LIFE REALTY. Stellar MLS
- $425,0002 bd2 ba1.7k sqft1745 DUGALL COURT, PALM HARBOR, FL 34684For SaleMLS ID #TB8547051, Amanda Justus, COLDWELL BANKER REALTY. Stellar MLS
- $229,9903 bd2 ba1.3k sqft3078 EASTLAND BOULEVARD #309, CLEARWATER, FL 33761For SaleMLS ID #TB8496084, Jan Amis, CHARLES RUTENBERG REALTY INC. Stellar MLS
- $325,0003 bd2 ba1.7k sqft8350 ROYAL HART DRIVE, NEW PORT RICHEY, FL 34653For SaleMLS ID #W7890419, William Boccio, ABBAS REALTY GROUP LLC. Stellar MLS
- $299,0002 bd2 ba1.2k sqft1816 LAKE CYPRESS DRIVE #1816, SAFETY HARBOR, FL 34695For SaleMLS ID #TB8536345, Veranique Mays, COLDWELL BANKER PICKETT FENCES REALTY. Stellar MLS
- $324,9002 bd1 ba939 sqft345 PLYMOUTH STREET, SAFETY HARBOR, FL 34695For SaleMLS ID #TB8555360, Vivian Resnick, DALTON WADE INC. Stellar MLS
- $425,0003 bd2 ba1.5k sqft1704 HIBISCUS CIRCLE S, OLDSMAR, FL 34677For SaleMLS ID #TB8555053, Sid Vehabovic, AMERICAN HERITAGE REALTY, INC.. Stellar MLS
- $329,4002 bd2 ba1.3k sqft1491 MAHOGANY LANE #1491, PALM HARBOR, FL 34683For SaleMLS ID #TB8527891, Maureen Kasper, HOMEFRONT REALTY. Stellar MLS
- $349,9993 bd3 ba1.4k sqft3645 OVERLAND, HOLIDAY, FL 34691For SaleMLS ID #TB8516673, Taylor Sparling, SELECT PROPERTIES INC. Stellar MLS
- $369,9003 bd2 ba1.3k sqft7906 WOODVINE CIRCLE, TAMPA, FL 33615For SaleMLS ID #TB8518197, Lea Haverstock, LE REAL ESTATE GROUP. Stellar MLS
- $339,9002 bd2 ba1.3k sqft8911 N HIGHLAND AVENUE, TAMPA, FL 33604For SaleMLS ID #TB8546883, Brooke Boyette, KELLER WILLIAMS TAMPA PROPERTIES. Stellar MLS
- $420,0003 bd2 ba1.6k sqft505 WHISPERING OAK DRIVE, TARPON SPRINGS, FL 34689For SaleMLS ID #TB8519183, Gail Urban, CENTURY 21 COASTAL ALLIANCE. Stellar MLS
