Newly renovated 3 bedroom 3 bathroom home sitting on a oversized fenced in lot with a oversized private pool. Newly added recessed lighting gives the house a warm and welcoming feel. Full bar inside home with quartz counters, mini fridge, sink and extra seating for entertaining. The waterproof wood plank flooring is a great addition for easy cleaning and protection from coming in and out from the pool area. Home has 5 sets of doors leading to pool area provide stunning views of the pool from nearly every room, effectively bringing the outdoors in. There is no HOA or CDD. Heated and jetted tub in one of the bathrooms. Quartz countertops in the kitchen and bar area with wood cabinets and stainless appliances. The oversized lot offers ample space for family and pets to play hours on end or room for additional outdoor features. A pool of this size and features including pavers and pool cage could be quite expensive to build these days so this home is a true value! The kitchen has been completely updated with stainless steel appliances. Home also has an oversized garage for your cars and toys.This home is centrally located near boat ramps, numerous parks, popular restaurants, shops, beaches, Tarpon Springs' famous sponge docks, and Tampa Airport.
For sale
Price cut: $4.9K (10/5)
$349,999
3645 OVERLAND, HOLIDAY, FL 34691
3beds
1,416sqft
Single Family Residence
Built in 1973
7,330 Square Feet Lot
$346,100 Zestimate®
$247/sqft
$-- HOA
What's special
Pavers and pool cageOversized private poolWood cabinetsWaterproof wood plank flooringNewly added recessed lightingStainless steel appliancesOversized fenced in lot
- 134 days
- 1,111
- 143
Zillow last checked:
Listing updated:
Listed by:
Taylor Sparling 727-385-8476,
SELECT PROPERTIES INC 727-934-4099
Source: Stellar MLS,MLS#: TB8516673 Originating MLS: Suncoast Tampa
Originating MLS: Suncoast Tampa
Facts & features
Interior
Bedrooms & bathrooms
- Bedrooms: 3
- Bathrooms: 3
- Full bathrooms: 3
Primary bedroom
- Features: Walk-In Closet(s)
- Level: First
Bedroom 1
- Features: Built-in Closet
- Level: First
Bedroom 2
- Features: Built-in Closet
- Level: First
Primary bathroom
- Features: Built-in Closet
- Level: First
Bathroom 2
- Features: Built-in Closet
- Level: First
Bathroom 3
- Features: Built-in Closet
- Level: First
Dining room
- Features: No Closet
- Level: First
Kitchen
- Features: Built-in Closet
- Level: First
Living room
- Features: Built-in Closet
- Level: First
Heating
- Central
Cooling
- Central Air
Appliances
- Included: Oven, Dishwasher, Disposal, Dryer, Electric Water Heater, Microwave, Refrigerator, Washer
- Laundry: In Garage
Features
- Open Floorplan
- Flooring: Hardwood
- Has fireplace: No
- Fireplace features: Electric
Interior area
- Total structure area: 2,027
- Total interior livable area: 1,416 sqft
Video & virtual tour
Property
Parking
- Total spaces: 2
- Parking features: Garage - Attached
- Attached garage spaces: 2
Features
- Levels: One
- Stories: 1
- Exterior features: Rain Gutters, Sidewalk
- Has private pool: Yes
- Pool features: In Ground
- Spa features: In Ground
Lot
- Size: 7,330 Square Feet
Details
- Parcel number: 242615087I000027900
- Zoning: R4
- Special conditions: None
Construction
Type & style
- Home type: SingleFamily
- Property subtype: Single Family Residence
Materials
- Block
- Foundation: Block
- Roof: Shingle
Condition
- New construction: No
- Year built: 1973
Utilities & green energy
- Sewer: Public Sewer
- Water: Public
- Utilities for property: Public
Community & HOA
Community
- Pet fee: $0 monthly
- Subdivision: BEACON SQUARE
HOA
- Has HOA: No
Location
- Region: Holiday
Financial & listing details
- Price per square foot: $247/sqft
- Tax assessed value: $250,593
- Annual tax amount: $1,797
- Date on market: 6/7/2026
- Cumulative days on market: 135 days
- Listing terms: Cash,Conventional,FHA,VA Loan
- Ownership: Fee Simple
- Total actual rent: 0
- Road surface type: Paved
Estimated market value
$346,100
$329,000 - $363,000
$2,322/mo
Price history
| Date | Event | Price |
|---|---|---|
| 10/5/2026 | Price change | $349,999-1.4%$247/sqft |
Source:  Stellar MLS #TB8516673 Report a problem Stellar MLS #TB8516673 Report a problem | ||
| 9/30/2026 | Price change | $354,900-2.8%$251/sqft |
Source: Stellar MLS #TB8516673 Report a problem | ||
| 9/9/2026 | Price change | $364,988+2.6%$258/sqft |
Source: Stellar MLS #TB8516673 Report a problem | ||
| 8/28/2026 | Price change | $355,900-1.1%$251/sqft |
Source: Stellar MLS #TB8516673 Report a problem | ||
| 8/13/2026 | Price change | $359,900-1.4%$254/sqft |
Source: Stellar MLS #TB8516673 Report a problem | ||
| 7/29/2026 | Price change | $364,900-1.4%$258/sqft |
Source: Stellar MLS #TB8516673 Report a problem | ||
| 7/21/2026 | Price change | $369,900-1.3%$261/sqft |
Source: Stellar MLS #TB8516673 Report a problem | ||
| 7/10/2026 | Price change | $374,900-1.1%$265/sqft |
Source: Stellar MLS #TB8516673 Report a problem | ||
| 7/2/2026 | Price change | $378,900-0.3%$268/sqft |
Source: Stellar MLS #TB8516673 Report a problem | ||
| 6/16/2026 | Price change | $379,990-1.3%$268/sqft |
Source: Stellar MLS #TB8516673 Report a problem | ||
| 6/7/2026 | Listed for sale | $384,900+42.6%$272/sqft |
Source: Stellar MLS #TB8516673 Report a problem | ||
| 4/14/2026 | Sold | $270,000-5.2%$191/sqft |
Source: Stellar MLS #TB8478404 Report a problem | ||
| 3/11/2026 | Pending sale | $284,900$201/sqft |
Source: Stellar MLS #TB8478404 Report a problem | ||
| 2/23/2026 | Listed for sale | $284,900+83.8%$201/sqft |
Source: Stellar MLS #TB8478404 Report a problem | ||
| 12/4/2018 | Sold | $155,000-3.1%$109/sqft |
Source: Space Coast AOR #828084 Report a problem | ||
| 11/21/2018 | Pending sale | $159,997$113/sqft |
Source: Waterman Real Estate, Inc. #828084 Report a problem | ||
| 10/27/2018 | Listed for sale | $159,997+135.6%$113/sqft |
Source: Waterman Real Estate, Inc. #828084 Report a problem | ||
| 4/28/2011 | Sold | $67,900+4.6%$48/sqft |
Source: Public Record Report a problem | ||
| 2/26/2011 | Listed for sale | $64,900$46/sqft |
Source: SSI Realty of Tampa Bay LLC #7497597 Report a problem | ||
| 1/29/2011 | Pending sale | $64,900$46/sqft |
Source: SSI Realty of Tampa Bay LLC #7497597 Report a problem | ||
| 1/16/2011 | Listed for sale | $64,900+45.8%$46/sqft |
Source: SSI Realty of Tampa Bay LLC #7497597 Report a problem | ||
| 12/29/2010 | Sold | $44,500-67.5%$31/sqft |
Source: Public Record Report a problem | ||
| 1/12/2005 | Sold | $137,000+41.2%$97/sqft |
Source: Public Record Report a problem | ||
| 4/3/2000 | Sold | $97,000$69/sqft |
Source: Public Record Report a problem | ||
Public tax history
| Year | Property taxes | Tax assessment |
|---|---|---|
| 2025 | $1,797 +2.9% | $133,700 +2.9% |
| 2024 | $1,746 +4.4% | $129,940 |
| 2023 | $1,672 +12.2% | $129,940 +3% |
| 2022 | $1,490 +2.6% | $126,160 +6.1% |
| 2021 | $1,452 +2.1% | $118,930 +1.4% |
| 2020 | $1,423 -0.3% | $117,290 +0.7% |
| 2019 | $1,427 | $116,494 +98.4% |
| 2018 | $1,427 +123.5% | $58,709 |
| 2017 | $638 -0.3% | $58,709 +4.2% |
| 2016 | $640 +5.6% | $56,318 +0.7% |
| 2015 | $607 +3.4% | $55,927 +0.6% |
| 2014 | $587 | $55,595 +8% |
| 2013 | -- | $51,482 -13.4% |
| 2012 | -- | $59,466 -13.9% |
| 2011 | -- | $69,083 -1.3% |
| 2010 | -- | $69,991 -1.7% |
| 2009 | -- | $71,203 -34.7% |
| 2008 | -- | $108,966 -16.9% |
| 2007 | -- | $131,170 +4.5% |
| 2006 | -- | $125,563 +32.2% |
| 2005 | -- | $95,011 +11.4% |
| 2004 | -- | $85,309 +14.3% |
| 2003 | -- | $74,649 +8.9% |
| 2002 | -- | $68,530 +14.6% |
| 2000 | -- | $59,800 |
| 1999 | -- | $59,800 |
Find assessor info on the county website
Monthly payment
Est. payment
Payment breakdown
Explore the cost of this home by adjusting the details. Changes won't be saved.Climate risks
Neighborhood: 34691

Similar homes
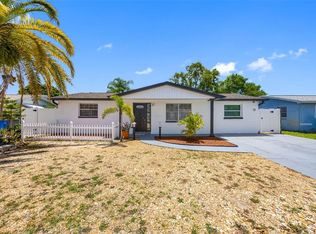
- $328,2003 bd2 ba1.3k sqft1036 VIKING DRIVE, HOLIDAY, FL 34691For Sale
 MLS ID #TB8515090, Paulo Garcia Dyer, REALTY BLU. Stellar MLS
 - $296,0004 bd3 ba1.5k sqft3424 TRUMAN DRIVE, HOLIDAY, FL 34691For Sale
 MLS ID #TB8531955, Diana Caycedo, FUTURE HOME REALTY INC. Stellar MLS
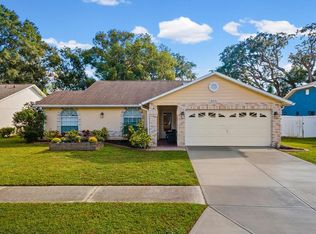
 - $325,0003 bd2 ba1.7k sqft8350 ROYAL HART DRIVE, NEW PORT RICHEY, FL 34653For Sale
 MLS ID #W7890419, William Boccio, ABBAS REALTY GROUP LLC. Stellar MLS
 - $275,0003 bd2 ba1.1k sqft1440 NORMANDY BOULEVARD, HOLIDAY, FL 34691For Sale
 MLS ID #TB8547786, Kyle Gruber, LPT REALTY, LLC. Stellar MLS
 - $450,0004 bd2 ba1.8k sqft3022 JACKSON DRIVE, HOLIDAY, FL 34691For SaleMLS ID #TB8487847, William Perez, LPT REALTY, LLC. Stellar MLS
- $344,9003 bd2 ba1.4k sqft7907 DEER FOOT DRIVE, NEW PORT RICHEY, FL 34653For SaleMLS ID #TB8537293, Samantha Bowers, EXP REALTY LLC. Stellar MLS
- $255,0002 bd2 ba864 sqft2603 SOCIETY DRIVE, HOLIDAY, FL 34691For SaleMLS ID #TB8537846, Nicholas Shoemaker, INSPIRED REALTY, LLC. Stellar MLS
- $259,0002 bd2 ba1.5k sqft3631 GRAYTON DRIVE, NEW PORT RICHEY, FL 34652For SaleMLS ID #TB8526173, Yuli Ariza, THE REALTY BOARD. Stellar MLS
- $273,0003 bd2 ba1k sqft2152 ARCADIA ROAD, HOLIDAY, FL 34690For SaleMLS ID #TB8519493, Luz Colon, EXP REALTY LLC. Stellar MLS
- $249,5003 bd2 ba1.5k sqft3849 CLAREMONT DRIVE, NEW PORT RICHEY, FL 34652For SaleMLS ID #W7882216, Sheila Mendell, FUTURE HOME REALTY. Stellar MLS
- $250,0003 bd2 ba1.2k sqft5223 DRIFT TIDE DRIVE, NEW PORT RICHEY, FL 34652For SaleMLS ID #TB8555682, Tammy O'Reilly, GOOD 2 GO PROPERTY, LLC. Stellar MLS
- $399,9003 bd2 ba1.7k sqft753 SEMINOLE BOULEVARD, TARPON SPRINGS, FL 34689For SaleMLS ID #TB8502096, Karen Mehr, CHARLES RUTENBERG REALTY INC. Stellar MLS
- $369,9993 bd2 ba1.7k sqft9820 POCONO STREET, PORT RICHEY, FL 34668For SaleMLS ID #TB8529297, Tiffany Bryant, SUNCOAST GROUP REALTORS LLC. Stellar MLS
- $448,9003 bd3 ba1.7k sqft1324 CHANCELLOR DRIVE, HOLIDAY, FL 34690For SaleMLS ID #TB8547859, Beth Belloise, TROPICAL LIFE REALTY, INC.. Stellar MLS
- $460,0003 bd2 ba1.6k sqft4510 RICKOVER COURT, NEW PORT RICHEY, FL 34652For SaleMLS ID #W7890014, Judi Pobst, KELLER WILLIAMS REALTY- PALM HARBOR. Stellar MLS
- $349,0002 bd2 ba1.3k sqft30197 69TH STREET N, CLEARWATER, FL 33761For SaleMLS ID #TB8549753, Chris Stivers, ENGEL & VOLKERS BELLEAIR. Stellar MLS
- $360,0002 bd3 ba1.2k sqft433 S PAULA DRIVE #18, DUNEDIN, FL 34698For SaleMLS ID #TB8531478, Michelle Elsesser, CENTURY 21 INTEGRA. Stellar MLS
- $299,5002 bd2 ba1.1k sqft6743 LARCHMONT AVENUE, NEW PORT RICHEY, FL 34653For SaleMLS ID #TB8549006, Yorgo Mullenax, MERIDIAN RESIDE. Stellar MLS
- $352,9004 bd3 ba1.9k sqft12709 CASTLEBERRY COURT, HUDSON, FL 34667For SaleMLS ID #W7884700, Rameena Stromer, STROMER GROUP INC. Stellar MLS
- $329,9002 bd2 ba1.2k sqft2819 THISTLE COURT S, PALM HARBOR, FL 34684For SaleMLS ID #TB8515135, Matthew Burkel, CHARLES RUTENBERG REALTY INC. Stellar MLS
