Welcome to this remodeled Oasis! This pool home has been tastefully remodeled with quartz countertops, new kitchen island, Luxury Vinyl flooring throughout the house, fully remodeled master bedroom and master bath with quartz countertops and a walk-in shower, ceiling fans throughout the house, new laundry room and a florida sunroom/dining room with plenty of natural light and a view to the pool/backyard. As you step outside, you will be delighted by all the entertaining you will be able to enjoy and provide to your friends and family! In-ground pool, wooden tiki bar, covered patio area with a wooden gazebo and plenty of potential for more to add. Storage is located in the backyard. Roof (2020), A/C unit and ductwork (2020), tankless water heater (2020), water softener, reverse osmosis system, upgraded modernized plumbing-pex piping (2020). No Flood insurance required.
For sale
$329,900
1036 Viking Dr, Holiday, FL 34691
3beds
1,362sqft
:
Get pre-qualified$2,224/mo
Single Family Residence
Built in 1970
5,368 Square Feet Lot
$325,300 Zestimate®
$242/sqft
$-- HOA
What's special
Pool homeIn-ground poolRemodeled oasisFully remodeled master bedroomQuartz countertopsWooden tiki barWalk-in shower
- 51 days |
- 991 |
- 144 |
Likely to sell faster than
Zillow last checked:
Listing updated:
Listed by:
Paulo Garcia Dyer 813-403-1093,
REALTY BLU 813-221-4890
Source: Stellar MLS,MLS#: TB8515090 Originating MLS: Suncoast Tampa
Originating MLS: Suncoast Tampa
Facts & features
Interior
Bedrooms & bathrooms
- Bedrooms: 3
- Bathrooms: 2
- Full bathrooms: 2
Primary bedroom
- Features: Built-in Closet
- Level: First
Bedroom 2
- Features: Built-in Closet
- Level: First
Kitchen
- Level: First
Living room
- Level: First
Heating
- Central
Cooling
- Central Air
Appliances
- Included: Disposal, Dryer, Electric Water Heater, Kitchen Reverse Osmosis System, Microwave, Refrigerator, Washer
- Laundry: Laundry Room
Features
- Ceiling Fan(s), Eating Space In Kitchen, Living Room/Dining Room Combo, Open Floorplan, Stone Counters, Thermostat
- Flooring: Luxury Vinyl
- Has fireplace: No
Interior area
- Total structure area: 1,362
- Total interior livable area: 1,362 sqft
Video & virtual tour
Property
Features
- Levels: One
- Stories: 1
- Exterior features: Private Mailbox, Rain Gutters, Sidewalk, Storage
- Has private pool: Yes
- Pool features: In Ground
Lot
- Size: 5,368 Square Feet
Details
- Parcel number: 1526360890000009180
- Zoning: R4
- Special conditions: None
Construction
Type & style
- Home type: SingleFamily
- Property subtype: Single Family Residence
Materials
- Stucco
- Foundation: Slab
- Roof: Shingle
Condition
- New construction: No
- Year built: 1970
Utilities & green energy
- Sewer: Public Sewer
- Water: Public
- Utilities for property: BB/HS Internet Available, Cable Available, Electricity Connected, Sewer Connected, Water Connected
Community & HOA
Community
- Pet fee: $0 monthly
- Subdivision: HOLIDAY LAKE ESTATES
HOA
- Has HOA: No
Location
- Region: Holiday
Financial & listing details
- Price per square foot: $242/sqft
- Tax assessed value: $183,581
- Annual tax amount: $3,798
- Date on market: 6/3/2026
- Cumulative days on market: 51 days
- Listing terms: Cash,Conventional
- Ownership: Fee Simple
- Total actual rent: 0
- Electric utility on property: Yes
- Road surface type: Asphalt
Estimated market value
$325,300
$309,000 - $342,000
$2,039/mo
Price history
| Date | Event | Price |
|---|---|---|
| 6/3/2026 | Listed for sale | $329,900-5.7%$242/sqft |
Source:  Stellar MLS #TB8515090 Report a problem Stellar MLS #TB8515090 Report a problem | ||
| 2/1/2026 | Listing removed | $349,900$257/sqft |
Source: Stellar MLS #TB8450754 Report a problem | ||
| 11/22/2025 | Listed for sale | $349,900+15.9%$257/sqft |
Source: Stellar MLS #TB8450754 Report a problem | ||
| 1/8/2025 | Sold | $302,000+0.7%$222/sqft |
Source: Stellar MLS #TB8312829 Report a problem | ||
| 11/12/2024 | Pending sale | $299,999$220/sqft |
Source: Stellar MLS #TB8312829 Report a problem | ||
| 10/30/2024 | Listed for sale | $299,999+253.4%$220/sqft |
Source: Stellar MLS #TB8312829 Report a problem | ||
| 12/2/2015 | Sold | $84,900$62/sqft |
Source: Stellar MLS #T2778539 Report a problem | ||
| 9/14/2015 | Listed for sale | $84,900-31.5%$62/sqft |
Source: FUTURE HOME REALTY #T2778539 Report a problem | ||
| 10/4/2005 | Sold | $124,000+77.1%$91/sqft |
Source: Public Record Report a problem | ||
| 10/1/2004 | Sold | $70,000+40%$51/sqft |
Source: Public Record Report a problem | ||
| 6/14/2004 | Sold | $50,000$37/sqft |
Source: Public Record Report a problem | ||
Public tax history
| Year | Property taxes | Tax assessment |
|---|---|---|
| 2024 | $840 +4.1% | $76,240 |
| 2023 | $807 +10.4% | $76,240 +3% |
| 2022 | $731 +0.9% | $74,020 +6.1% |
| 2021 | $724 +0.7% | $69,780 +1.4% |
| 2020 | $719 +1.2% | $68,820 +2.3% |
| 2019 | $711 | $67,280 +1.9% |
| 2018 | $711 +1.5% | $66,030 +2.1% |
| 2017 | $700 -0.5% | $64,672 +28.6% |
| 2016 | $704 -27.5% | $50,282 +5.2% |
| 2015 | $972 | $47,797 +1.3% |
| 2014 | $972 | $47,194 +2% |
| 2013 | -- | $46,252 -4.4% |
| 2012 | -- | $48,400 -7.8% |
| 2011 | -- | $52,505 -1.2% |
| 2010 | -- | $53,142 -11.3% |
| 2009 | -- | $59,932 -27.1% |
| 2008 | -- | $82,225 -18.8% |
| 2007 | -- | $101,228 +16.8% |
| 2006 | -- | $86,685 +34.7% |
| 2005 | -- | $64,358 +13.1% |
| 2004 | -- | $56,890 +18.6% |
| 2003 | -- | $47,987 +11.5% |
| 2002 | -- | $43,049 +18.6% |
| 2000 | -- | $36,298 |
| 1999 | -- | $36,298 |
Find assessor info on the county website
Monthly payment
Est. payment
Payment breakdown
Explore the cost of this home by adjusting the details. Changes won't be saved.Climate risks
Neighborhood: Holiday Lake Estates
Nearby schools
GreatSchools rating
- 2/10Gulfside Elementary SchoolGrades: PK-5Distance: 1.1 mi
- 3/10Paul R. Smith Middle SchoolGrades: 6-8Distance: 1 mi
- 3/10Anclote High SchoolGrades: 9-12Distance: 1.4 mi
Schools provided by the listing agent
- Elementary: Gulfside Elementary-PO
- Middle: Paul R. Smith Middle-PO
- High: Anclote High-PO
Source: Stellar MLS. This data may not be complete. We recommend contacting the local school district to confirm school assignments for this home.
- $251,8003 bd2 ba1.5k sqft1042 Viking Dr, Holiday, FL 34691Off Market
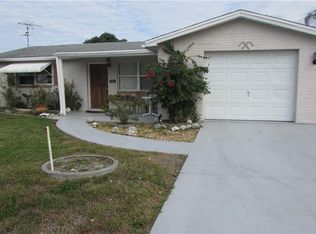
- $182,200-- bd1 ba1k sqft1030 Viking Dr, Holiday, FL 34691Off Market
- $225,7002 bd2 ba1.3k sqft1037 Yale Dr, Holiday, FL 34691Off Market

- $158,7002 bd1 ba1.3k sqft1037 Yale Dr, Palm Harbor, FL 34690Off Market

- $182,8002 bd1 ba860 sqft1031 Yale Dr, Holiday, FL 34691Off Market
- $208,4002 bd1 ba1k sqft1043 Yale Dr, Holiday, FL 34691Off Market
- $149,100-- bd1 ba780 sqft1050 Viking Dr, Holiday, FL 34691Off Market
- $197,000-- bd1 ba909 sqft1024 Viking Dr, Holiday, FL 34691Off Market
A local agent can set up tours, give advice and negotiate with sellers.
A local lender can help you make sure your offer is ready when you are.
Similar homes
- $315,0003 bd2 ba1k sqft1415 Brixton Ln, Holiday, FL 34691For Sale
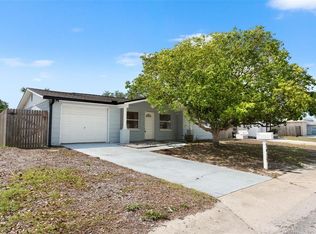
 MLS ID #TB8497325, Sean Bowes, FRANK ALBERT REALTY. Stellar MLS
 - $306,0003 bd2 ba1.4k sqft1853 Dartmouth Dr, Holiday, FL 34691For Sale
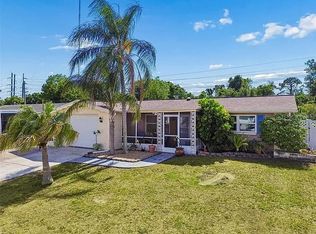 MLS ID #TB8510421, Vickie Mitchell, REALTY ONE GROUP ADVANTAGE. Stellar MLS
 - $339,0002 bd2 ba1.1k sqft3222 Jackson Dr, Holiday, FL 34691For Sale
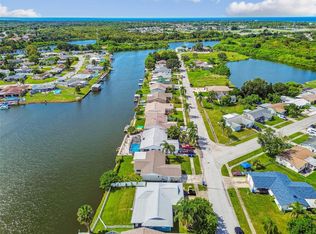 MLS ID #TB8431187, Brandon Rimes, KELLER WILLIAMS REALTY- PALM HARBOR. Stellar MLS
 - $325,0002 bd2 ba1.3k sqft4704 Koala Dr, Holiday, FL 34690For Sale
 MLS ID #TB8519787, Andrew Polce, CHARLES RUTENBERG REALTY INC. Stellar MLS
 - $324,0002 bd2 ba1.5k sqft3409 Springfield Dr, Holiday, FL 34691For SaleMLS ID #TB8495599, Octavia Cheveresan, RE/MAX ACTION FIRST OF FLORIDA. Stellar MLS
- $369,9003 bd3 ba1.4k sqft3645 Overland Dr, Holiday, FL 34691For SaleMLS ID #TB8516673, Taylor Sparling, SELECT PROPERTIES INC. Stellar MLS
- $295,0003 bd2 ba1.5k sqft5633 Andrea Dr, Holiday, FL 34690For SaleMLS ID #TB8524118, Brandi Smith, FINEHIRSH REALTY POWERED BY SELLSTATE. Stellar MLS
- $260,0002 bd2 ba1.2k sqft3702 Kingsbury Dr, Holiday, FL 34691For SaleMLS ID #TB8519692, Jewel Defiores, NEW DIMENSIONS IN REAL EST INC. Stellar MLS
- $450,0004 bd2 ba1.8k sqft3022 Jackson Dr, Holiday, FL 34691For SaleMLS ID #TB8487847, William Perez, LPT REALTY, LLC. Stellar MLS
- $299,9003 bd2 ba1.1k sqft3619 Quinten Dr, New Port Richey, FL 34652For SaleMLS ID #S5153248, Andy Molina, ACE REALTY & ASSOCIATES, LLC. Stellar MLS
- $244,9002 bd2 ba992 sqft3920 Beacon Square Dr, Holiday, FL 34691For SaleMLS ID #TB8523573, Keisha Allen, HOMESMART. Stellar MLS
- $349,9003 bd2 ba1.6k sqft8120 Brown Pelican Ave, New Port Richey, FL 34653For SaleMLS ID #W7886704, Nicholas Vavoulis, RE/MAX MARKETING SPECIALISTS. Stellar MLS
- $354,9003 bd2 ba1.2k sqft7229 Plathe Rd, New Port Richey, FL 34653For SaleMLS ID #TB8514019, Shenille Ford, FINEHIRSH REALTY POWERED BY SELLSTATE. Stellar MLS
- $249,9162 bd2 ba1.2k sqft1056 Tamarac Dr, Holiday, FL 34690For SaleMLS ID #TB8527609, Tim Kizer, KELLER WILLIAMS REALTY- PALM HARBOR. Stellar MLS
- $299,9003 bd2 ba996 sqft72 Lake Shore Dr, Palm Harbor, FL 34684For SaleMLS ID #TB8526702, Olga Sexson, PREMIER SOTHEBY'S INTL REALTY. Stellar MLS
- $395,0004 bd2 ba1.8k sqft907 S Florida Ave, Tarpon Springs, FL 34689For SaleMLS ID #A4700237, Troy Funk, REALTY ONE GROUP MVP. Stellar MLS
- $230,0002 bd1 ba848 sqft3650 Kingsbury Dr, Holiday, FL 34691For SaleMLS ID #TB8521661, Jewel Defiores, NEW DIMENSIONS IN REAL EST INC. Stellar MLS
- $299,9002 bd2 ba1.1k sqft4462 Rudder Way, New Port Richey, FL 34652For SaleMLS ID #L4960907, Chad Karr, KELLER WILLIAMS REALTY. Stellar MLS
- $267,9003 bd2 ba1.4k sqft9239 Palm Ave, Port Richey, FL 34668For SaleMLS ID #TB8530587, Nonette Branton, EPIQUE REALTY INC.. Stellar MLS
- $319,9002 bd2 ba1.2k sqft3472 Maclaren Dr, Palm Harbor, FL 34684For SaleMLS ID #TB8513775, Amanda Justus, COLDWELL BANKER REALTY. Stellar MLS
