Under contract-accepting backup offers. JUST REDUCED TO 300K AND SELLER TO CONTRIBUTE ANOTHER 5K INCENTIVE TO THE BUYER!!! NO HOA!!! Welcome to your Holiday home retreat! Nestled against a conservation-lot along the canal, you'll enjoy peaceful nature views and abundant wildlife right from your backyard while enjoying the privacy of no rear neighbors, a true rarity at this price point. This beautifully maintained 3-bedroom, 2-bath, 1-car garage + extra wide driveway, screened lanai, and fully fenced home offers 1,462 square feet of comfortable Florida living. Inside, you'll find a bright, functional floor plan with a living room and dining area, a versatile family room or office space, and three generously sized bedrooms with two full baths. Step outside to your own secluded oasis featuring an inground pool enclosed by a screened lanai — ideal for year-round entertaining, weekend cookouts, or simply relaxing in the Florida sunshine in total comfort. Major-ticket items are already taken care of: new impact windows and sliding glass door installed in 2025. Roof, HVAC and pool pump 2016, plus a brand-new 2026 water heater - move in with confidence and skip the costly upgrades. Best of all - NO HOA and NO CDD fees! Access the Coastal Anclote Trail right from the neighborhood and bike to the Anclote River Boat Ramp and fishing pier or connect to the Pinellas Trail in Tarpon. Just a short drive to Fred Howard Park, white-sand beaches, and the scenic causeway. You're also minutes from historic Tarpon Springs Sponge Docks, fantastic Greek dining, shopping, golf, and all the charm the Nature Coast has to offer. Homes like this — with a pool, conservation lot, no HOA, — don't come along often. Schedule your private showing today before it's gone!
Accepting backups
Price cut: $6K (7/28)
$300,000
1853 DARTMOUTH DRIVE, HOLIDAY, FL 34691
3beds
1,462sqft
Single Family Residence
Built in 1974
5,372 Square Feet Lot
$-- Zestimate®
$205/sqft
$-- HOA
What's special
Screened lanaiThree generously sized bedroomsConservation lotFully fenced homeBright functional floor planPeaceful nature viewsConservation-lot along the canal
- 88 days |
- 1,024 |
- 79 |
Zillow last checked:
Listing updated:
Listed by:
Vickie Mitchell 813-625-7525,
REALTY ONE GROUP ADVANTAGE 813-909-0909
Source: Stellar MLS,MLS#: TB8510421 Originating MLS: Suncoast Tampa
Originating MLS: Suncoast Tampa
Facts & features
Interior
Bedrooms & bathrooms
- Bedrooms: 3
- Bathrooms: 2
- Full bathrooms: 2
Primary bedroom
- Features: Walk-In Closet(s)
- Level: First
- Area: 156 Square Feet
- Dimensions: 12x13
Bedroom 2
- Features: Built-in Closet
- Level: First
- Area: 132 Square Feet
- Dimensions: 12x11
Bedroom 3
- Features: Built-in Closet
- Level: First
- Area: 210 Square Feet
- Dimensions: 14x15
Dining room
- Level: First
- Area: 96 Square Feet
- Dimensions: 12x8
Great room
- Level: First
- Area: 180 Square Feet
- Dimensions: 15x12
Kitchen
- Features: Storage Closet
- Level: First
- Area: 140 Square Feet
- Dimensions: 14x10
Living room
- Level: First
- Area: 195 Square Feet
- Dimensions: 13x15
Heating
- Central
Cooling
- Central Air
Appliances
- Included: Dishwasher, Dryer, Microwave, Range, Refrigerator, Washer
- Laundry: In Garage
Features
- Kitchen/Family Room Combo, Solid Surface Counters, Split Bedroom, Thermostat
- Flooring: Carpet, Luxury Vinyl, Tile
- Doors: Sliding Doors
- Windows: Skylight(s)
- Has fireplace: Yes
- Fireplace features: Wood Burning
Interior area
- Total structure area: 1,878
- Total interior livable area: 1,462 sqft
Video & virtual tour
Property
Parking
- Total spaces: 1
- Parking features: Driveway
- Attached garage spaces: 1
- Has uncovered spaces: Yes
- Details: Garage Dimensions: 12x22
Features
- Levels: One
- Stories: 1
- Patio & porch: Enclosed, Front Porch, Screened
- Exterior features: Private Mailbox, Rain Gutters, Sidewalk, Storage
- Has private pool: Yes
- Pool features: Fiberglass, In Ground
- Spa features: In Ground
- Fencing: Fenced
- Has view: Yes
- View description: Trees/Woods
Lot
- Size: 5,372 Square Feet
Details
- Parcel number: 1526360970000017290
- Zoning: R4
- Special conditions: None
Construction
Type & style
- Home type: SingleFamily
- Architectural style: Contemporary
- Property subtype: Single Family Residence
Materials
- Block
- Foundation: Block
- Roof: Shingle
Condition
- New construction: No
- Year built: 1974
Utilities & green energy
- Sewer: Public Sewer
- Water: Public
- Utilities for property: Cable Available, Electricity Connected, Sewer Connected, Water Connected
Community & HOA
Community
- Pet fee: $0 monthly
- Subdivision: HOLIDAY LAKE ESTATES 21
HOA
- Has HOA: No
Location
- Region: Holiday
Financial & listing details
- Price per square foot: $205/sqft
- Tax assessed value: $234,220
- Annual tax amount: $1,446
- Date on market: 5/20/2026
- Cumulative days on market: 83 days
- Listing terms: Cash,Conventional,FHA,VA Loan
- Ownership: Fee Simple
- Total actual rent: 0
- Electric utility on property: Yes
- Road surface type: Asphalt
Estimated market value
Not available
Estimated sales range
Not available
Not available
Price history
| Date | Event | Price |
|---|---|---|
| 8/11/2026 | Listed for sale | $300,000$205/sqft |
Source:  Stellar MLS #TB8510421 Report a problem Stellar MLS #TB8510421 Report a problem | ||
| 8/8/2026 | Contingent | $300,000$205/sqft |
Source: Stellar MLS #TB8510421 Report a problem | ||
| 7/28/2026 | Price change | $300,000-2%$205/sqft |
Source: Stellar MLS #TB8510421 Report a problem | ||
| 6/24/2026 | Price change | $306,000-2.9%$209/sqft |
Source: Stellar MLS #TB8510421 Report a problem | ||
| 5/20/2026 | Listed for sale | $315,000+142.3%$215/sqft |
Source: Stellar MLS #TB8510421 Report a problem | ||
| 9/6/2016 | Sold | $130,000+0.8%$89/sqft |
Source: Public Record Report a problem | ||
| 7/26/2016 | Pending sale | $129,000$88/sqft |
Source: RISING REALTY OF SOUTH FLORIDA #T2820899 Report a problem | ||
| 6/28/2016 | Price change | $129,000-6.2%$88/sqft |
Source: RISING REALTY OF SOUTH FLORIDA #T2820899 Report a problem | ||
| 5/27/2016 | Listed for sale | $137,500+112.8%$94/sqft |
Source: RISING REALTY OF SOUTH FLORIDA #T2820899 Report a problem | ||
| 4/7/2016 | Sold | $64,600$44/sqft |
Source: Public Record Report a problem | ||
Public tax history
| Year | Property taxes | Tax assessment |
|---|---|---|
| 2025 | $1,447 +3.1% | $112,650 +2.9% |
| 2024 | $1,403 +4.6% | $109,480 |
| 2023 | $1,341 +12.6% | $109,480 +3% |
| 2022 | $1,191 +3% | $106,300 +6.1% |
| 2021 | $1,157 +1.8% | $100,210 +1.4% |
| 2020 | $1,136 +2.7% | $98,830 +2.3% |
| 2019 | $1,106 | $96,613 +1.9% |
| 2018 | $1,106 +2.7% | $94,812 +14.8% |
| 2017 | $1,078 -30.8% | $82,572 +32.7% |
| 2016 | $1,558 +156.6% | $62,209 +13.6% |
| 2015 | $607 | $54,785 -2.2% |
| 2014 | $607 | $56,004 +4.6% |
| 2013 | -- | $53,547 -4.5% |
| 2012 | -- | $56,097 -8.4% |
| 2011 | -- | $61,257 -1% |
| 2010 | -- | $61,907 -11.8% |
| 2009 | -- | $70,205 -29.4% |
| 2008 | -- | $99,408 -19.6% |
| 2007 | -- | $123,588 -3.7% |
| 2006 | -- | $128,346 +31.8% |
| 2005 | -- | $97,394 +13.6% |
| 2004 | -- | $85,705 +15.9% |
| 2003 | -- | $73,936 +12.3% |
| 2002 | -- | $65,836 +18.6% |
| 2000 | -- | $55,490 |
| 1999 | -- | $55,490 |
Find assessor info on the county website
Monthly payment
Est. payment
Payment breakdown
Explore the cost of this home by adjusting the details. Changes won't be saved.Climate risks
Neighborhood: Holiday Lake Estates
Nearby schools
GreatSchools rating
- 2/10Gulfside Elementary SchoolGrades: PK-5Distance: 1.1 mi
- 3/10Paul R. Smith Middle SchoolGrades: 6-8Distance: 0.7 mi
- 3/10Anclote High SchoolGrades: 9-12Distance: 0.8 mi
Schools provided by the listing agent
- Elementary: Gulf Highland Elementary
- Middle: Paul R. Smith Middle-PO
- High: Anclote High-PO
Source: Stellar MLS. This data may not be complete. We recommend contacting the local school district to confirm school assignments for this home.
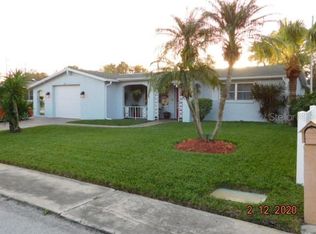
- $245,5002 bd2 ba1k sqft1905 Dartmouth Dr, Holiday, FL 34691Off Market
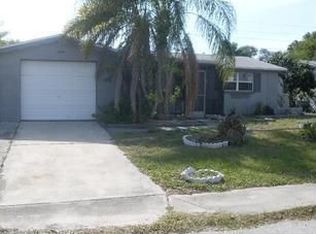
- $229,2002 bd2 ba1k sqft1849 Dartmouth Dr, Holiday, FL 34691Off Market
- $253,100-- bd2 ba1.5k sqft1913 Dartmouth Dr, Holiday, FL 34691Off Market
- $252,000-- bd2 ba1.5k sqft1841 Dartmouth Dr, Holiday, FL 34691Off Market
- $271,8003 bd2 ba1.7k sqft1900 Dartmouth Dr, Holiday, FL 34691Off Market
- $236,3002 bd2 ba1.1k sqft1848 Dartmouth Dr, Holiday, FL 34691Off Market
- $254,300-- bd2 ba1.7k sqft1908 Dartmouth Dr, Holiday, FL 34691Off Market
- $209,9002 bd2 ba1.2k sqft1919 Dartmouth Dr, Holiday, FL 34691Off Market
A local agent can set up tours, give advice and negotiate with sellers.
A local lender can help you make sure your offer is ready when you are.
Similar homes
- $250,0003 bd2 ba1.4k sqft3226 FAIRMOUNT DRIVE, HOLIDAY, FL 34691For Sale
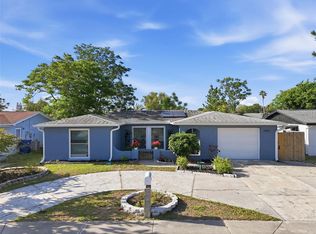
 MLS ID #TB8492456, Jeffrey Borham, PA, EXP REALTY LLC. Stellar MLS
 - $300,0003 bd2 ba1.5k sqft4344 OAK BLUFF AVENUE, HOLIDAY, FL 34691For Sale
 MLS ID #TB8516133, Chris Gonzalez, HOMEXPRESS REALTY, INC.. Stellar MLS
 - $272,5003 bd2 ba1.5k sqft3322 FAIRMOUNT DRIVE, HOLIDAY, FL 34691For Sale
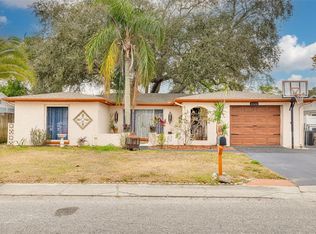 MLS ID #TB8451894, Corey Auld, KELLER WILLIAMS REALTY- PALM HARBOR. Stellar MLS
 - $270,0003 bd2 ba1.5k sqft3543 ROCKAWAY DRIVE, HOLIDAY, FL 34691For Sale
 MLS ID #TB8515441, Andrea Ansley, KELLER WILLIAMS REALTY- PALM HARBOR. Stellar MLS
 - $450,0004 bd2 ba1.8k sqft3022 JACKSON DRIVE, HOLIDAY, FL 34691For SaleMLS ID #TB8487847, William Perez, LPT REALTY, LLC. Stellar MLS
- $299,9003 bd2 ba1.1k sqft3619 QUINTEN DRIVE, NEW PORT RICHEY, FL 34652For SaleMLS ID #S5153248, Andy Molina, ACE REALTY & ASSOCIATES, LLC. Stellar MLS
- $339,0003 bd2 ba1.4k sqft1133 GRAND BOULEVARD, HOLIDAY, FL 34690For SaleMLS ID #TB8522814, Monica Karcz, PA, REDFIN CORPORATION. Stellar MLS
- $210,0002 bd1 ba984 sqft3547 WILSON DRIVE, HOLIDAY, FL 34691For SaleMLS ID #TB8516286, Claudia Balch, CHARLES RUTENBERG REALTY INC. Stellar MLS
- $339,9003 bd2 ba2.1k sqft7519 HOLLY LAKE LANE, NEW PORT RICHEY, FL 34653For SaleMLS ID #O6433969, Steven Koleno, BEYCOME OF FLORIDA LLC. Stellar MLS
- $359,9003 bd2 ba1.3k sqft1211 CROSSBOW LANE, TARPON SPRINGS, FL 34689For SaleMLS ID #TB8531107, Brianna Mwesigye, LPT REALTY, LLC. Stellar MLS
- $289,9002 bd2 ba1.3k sqft6325 SE SARAH LANE, NEW PORT RICHEY, FL 34653For SaleMLS ID #W7887068, Michael Ryan, SAMUELSEN BUILDERS REALTY LLC. Stellar MLS
- $244,9162 bd2 ba1.2k sqft1056 TAMARAC DRIVE, HOLIDAY, FL 34690For SaleMLS ID #TB8527609, Tim Kizer, KELLER WILLIAMS REALTY- PALM HARBOR. Stellar MLS
- $270,0003 bd2 ba1.3k sqft4904 ELMWOOD STREET, NEW PORT RICHEY, FL 34653For SaleMLS ID #TB8468211, Johnny Urrutia, LPT REALTY, LLC. Stellar MLS
- $250,0003 bd2 ba1.5k sqft3849 CLAREMONT DRIVE, NEW PORT RICHEY, FL 34652For SaleMLS ID #W7882216, Sheila Mendell, FUTURE HOME REALTY. Stellar MLS
- $279,0002 bd2 ba1.3k sqft5126 ROSEWOOD DRIVE, NEW PORT RICHEY, FL 34653For SaleMLS ID #TB8531425, Sandra Bohem, AGILE GROUP REALTY. Stellar MLS
- $315,0003 bd2 ba1.6k sqft3602 PLAYER DRIVE, NEW PORT RICHEY, FL 34655For SaleMLS ID #TB8424093, Tammy O'Reilly, GOOD 2 GO PROPERTY, LLC. Stellar MLS
- $290,0003 bd2 ba1.2k sqft9825 LAKESIDE LANE, PORT RICHEY, FL 34668For SaleMLS ID #TB8488695, Deziree Indano, LPT REALTY, LLC. Stellar MLS
- $323,0003 bd2 ba1.7k sqft7312 VIENNA LANE, PORT RICHEY, FL 34668For SaleMLS ID #W7888140, April Novenson, RE/MAX ALLIANCE GROUP. Stellar MLS
- $269,0003 bd2 ba1.6k sqft9641 LAKESIDE LANE, PORT RICHEY, FL 34668For SaleMLS ID #TB8529070, Jatnna Jimenez, LPT REALTY, LLC. Stellar MLS
- $299,0003 bd2 ba1.4k sqft7102 CHERRY LAUREL DRIVE, PORT RICHEY, FL 34668For SaleMLS ID #TB8413551, Julie Sartain, CHARLES RUTENBERG REALTY INC. Stellar MLS
