Charming Renovated Retreat Minutes from Downtown New Port Richey! Welcome home to this beautifully renovated 3-bedroom, 2-bathroom gem, filled with natural light and packed with lots of upgrades. Hurricane windows and a hurricane slider provide storm protection and energy efficiency, while the updated kitchen shines with elegant granite countertops. The enclosed Florida room is nice extra living space to make your own, wrapped in windows for sunlight and a nice view for backyard sunsets. This home also features a whole-house water softener plus a reverse osmosis filtration system at the kitchen sink for crisp, great-tasting drinking water. Brand new Trane AC system with advanced filtration built-in, all new ductwork and vents and no more having to buy filters. Brand new water heater too. The roof is only 6 years old, so you can move in worry-free. Step outside to your own private oasis: a spacious, fully fenced backyard featuring a concrete patio pad and charming pergola, great for entertaining friends and family. Unwind in the hot tub under the covered lanai, and enjoy the extra storage space provided by the 8x9 shed. Ideally located just 5 minutes from downtown New Port Richey's Main Street, you'll have easy access to popular restaurants, local shops, and entertainment near scenic Sims Park.
Pending
$339,900
7519 HOLLY LAKE LANE, NEW PORT RICHEY, FL 34653
3beds
2,103sqft
Single Family Residence
Built in 1979
6,098 Square Feet Lot
$-- Zestimate®
$162/sqft
$-- HOA
What's special
Private oasisElegant granite countertopsWhole-house water softenerSpacious fully fenced backyardFilled with natural lightEnclosed florida roomHurricane slider
- 49 days
- 243
- 9
Likely to sell faster than
Zillow last checked:
Listing updated:
Listed by:
Steven Koleno 804-656-5007,
BEYCOME OF FLORIDA LLC 804-656-5007
Source: Stellar MLS,MLS#: O6433969 Originating MLS: Orlando Regional
Originating MLS: Orlando Regional
Facts & features
Interior
Bedrooms & bathrooms
- Bedrooms: 3
- Bathrooms: 2
- Full bathrooms: 2
Primary bedroom
- Features: Dual Closets
- Level: First
Bedroom 1
- Features: Built-in Closet
- Level: First
Bedroom 2
- Features: Built-in Closet
- Level: First
Primary bathroom
- Features: No Closet
- Level: First
Bathroom 2
- Features: No Closet
- Level: First
Kitchen
- Features: No Closet
- Level: First
Living room
- Features: Linen Closet
- Level: First
Heating
- Central, Electric
Cooling
- Central Air
Appliances
- Included: Dishwasher, Disposal, Dryer, Electric Water Heater, Exhaust Fan, Ice Maker, Kitchen Reverse Osmosis System, Microwave, Range, Range Hood, Refrigerator, Washer, Water Softener
- Laundry: In Garage, Washer Hookup
Features
- Ceiling Fan(s)
- Flooring: Ceramic Tile
- Has fireplace: No
Interior area
- Total structure area: 2,103
- Total interior livable area: 2,103 sqft
Property
Parking
- Total spaces: 1
- Parking features: Garage - Attached
- Attached garage spaces: 1
Features
- Levels: One
- Stories: 1
- Exterior features: Lighting, Private Mailbox, Sidewalk
Lot
- Size: 6,098 Square Feet
Details
- Parcel number: 162534081.B024.00007.0
- Zoning: R4
- Special conditions: None
Construction
Type & style
- Home type: SingleFamily
- Property subtype: Single Family Residence
Materials
- Block
- Foundation: Block
- Roof: Shingle
Condition
- Completed
- New construction: No
- Year built: 1979
Utilities & green energy
- Sewer: Public Sewer
- Water: Public
- Utilities for property: Electricity Connected, Sewer Connected, Water Connected
Community & HOA
Community
- Pet fee: $0 monthly
- Subdivision: MAGNOLIA VALLEY
HOA
- Has HOA: No
Location
- Region: New Port Richey
Financial & listing details
- Price per square foot: $162/sqft
- Tax assessed value: $234,101
- Annual tax amount: $3,964
- Date on market: 8/16/2026
- Cumulative days on market: 50 days
- Listing terms: Cash,Conventional,FHA,Other,VA Loan
- Ownership: Fee Simple
- Total actual rent: 0
- Electric utility on property: Yes
- Road surface type: Paved
Estimated market value
Not available
Estimated sales range
Not available
Not available
Price history
| Date | Event | Price |
|---|---|---|
| 9/11/2026 | Pending sale | $339,900$162/sqft |
Source:  Stellar MLS #O6433969 Report a problem Stellar MLS #O6433969 Report a problem | ||
| 8/16/2026 | Listed for sale | $339,900+1.2%$162/sqft |
Source: Stellar MLS #O6433969 Report a problem | ||
| 2/17/2026 | Listing removed | $335,900$160/sqft |
Source: Stellar MLS #TB8448203 Report a problem | ||
| 2/9/2026 | Price change | $335,900-1.2%$160/sqft |
Source: Stellar MLS #TB8448203 Report a problem | ||
| 1/11/2026 | Price change | $339,900-15%$162/sqft |
Source: Stellar MLS #TB8448203 Report a problem | ||
| 1/9/2026 | Price change | $399,900+14.3%$190/sqft |
Source: Stellar MLS #TB8448203 Report a problem | ||
| 12/4/2025 | Price change | $349,900-2%$166/sqft |
Source: Stellar MLS #TB8448203 Report a problem | ||
| 11/15/2025 | Listed for sale | $356,900+332.6%$170/sqft |
Source: Stellar MLS #TB8448203 Report a problem | ||
| 5/1/2019 | Sold | $82,500$39/sqft |
Source: Public Record Report a problem | ||
Public tax history
| Year | Property taxes | Tax assessment |
|---|---|---|
| 2025 | $3,517 -11.3% | $234,101 +7.2% |
| 2024 | $3,964 +126.6% | $218,307 +4.2% |
| 2023 | $1,750 +11.6% | $209,597 +62.7% |
| 2022 | $1,567 +2.5% | $128,850 +6.1% |
| 2021 | $1,528 +2% | $121,460 +1.4% |
| 2020 | $1,499 -24.7% | $119,788 +9.7% |
| 2019 | $1,991 | $109,200 +114.5% |
| 2018 | $1,991 +218.4% | $50,904 |
| 2017 | $625 +0% | $50,904 +4.2% |
| 2016 | $625 +14.2% | $48,832 +0.7% |
| 2015 | $547 +4.4% | $48,493 |
| 2014 | $524 | -- |
| 2013 | -- | $47,397 +1% |
| 2012 | -- | $46,918 -17.6% |
| 2011 | -- | $56,911 -7.3% |
| 2010 | -- | $61,388 -29% |
| 2009 | -- | $86,437 -17.5% |
| 2008 | -- | $104,828 -13.4% |
| 2007 | -- | $121,049 +0.7% |
| 2006 | -- | $120,248 +31.4% |
| 2005 | -- | $91,540 +15.5% |
| 2004 | -- | $79,238 +15.9% |
| 2003 | -- | $68,366 +7.9% |
| 2002 | -- | $63,381 +20.4% |
| 2000 | -- | $52,625 +2.9% |
| 1999 | -- | $51,121 |
Find assessor info on the county website
Monthly payment
Est. payment
Payment breakdown
Explore the cost of this home by adjusting the details. Changes won't be saved.Climate risks
Neighborhood: 34653
Nearby schools
Schools provided by the listing agent
- Elementary: Calusa Elementary-PO
- Middle: Chasco Middle-PO
- High: Gulf High-PO
Source: Stellar MLS. This data may not be complete. We recommend contacting the local school district to confirm school assignments for this home.
- $285,5003 bd2 ba1.3k sqft7513 Holly Lake Ln, New Port Richey, FL 34653Off Market
- $253,4003 bd2 ba1.3k sqft7525 Holly Lake Ln, New Port Richey, FL 34653Off Market
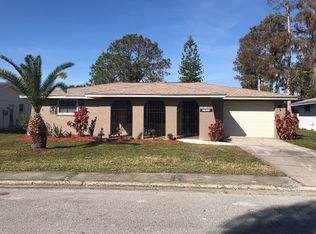
- $249,9003 bd2 ba1.5k sqft7534 Birdwood Ct, New Port Richey, FL 34653Off Market

- $274,2003 bd2 ba1.5k sqft7534 Birdwood Ct, New Pt Richey, FL 34653Off Market

Similar homes
- $349,0003 bd2 ba1.4k sqft7907 DEER FOOT DRIVE, NEW PORT RICHEY, FL 34653For Sale
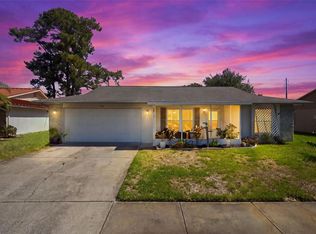
 MLS ID #TB8537293, Samantha Bowers, EXP REALTY LLC. Stellar MLS
 - $329,9003 bd2 ba1.9k sqft4341 OTTER WAY, NEW PORT RICHEY, FL 34653For Sale
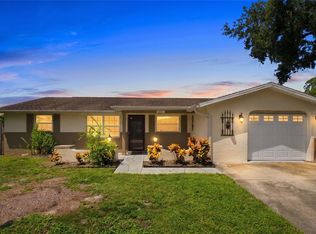 MLS ID #TB8517109, Kimberly Russian, COLDWELL BANKER REALTY. Stellar MLS
 - $315,0003 bd2 ba1.9k sqft6333 ABERDEEN AVENUE, NEW PORT RICHEY, FL 34653For Sale
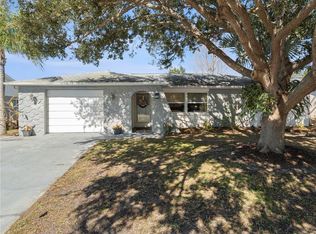 MLS ID #TB8467231, Janet Spivey, LLC, ENGEL & VOLKERS TAMPA DOWNTOWN. Stellar MLS
 - $317,5002 bd2 ba1.7k sqft9902 SAINT JOSEPH COURT, NEW PORT RICHEY, FL 34655For Sale
 MLS ID #W7888692, DJ Arrazcaeta Jr, LLC, RE/MAX ALLIANCE GROUP. Stellar MLS
 - $299,9993 bd3 ba1.7k sqft4880 SHELL STREAM BOULEVARD, NEW PORT RICHEY, FL 34652For SaleMLS ID #W7889712, DJ Arrazcaeta Jr, LLC, RE/MAX ALLIANCE GROUP. Stellar MLS
- $290,0003 bd2 ba1.2k sqft7301 BRAMBLEWOOD DRIVE, PORT RICHEY, FL 34668For SaleMLS ID #TB8540743, Brenda Rubio, LLC, BHHS FLORIDA PROPERTIES GROUP. Stellar MLS
- $330,0003 bd3 ba1.7k sqft10120 GLEN MOOR LANE, PORT RICHEY, FL 34668For SaleMLS ID #TB8528293, Angela Royster, LPT REALTY, LLC.. Stellar MLS
- $350,0002 bd2 ba1.6k sqft3837 TOPSAIL TRAIL, NEW PORT RICHEY, FL 34652For SaleMLS ID #TB8532699, Joshua Wood, KELLER WILLIAMS REALTY- PALM HARBOR. Stellar MLS
- $324,9003 bd2 ba1.6k sqft10951 PEPPERTREE LN, PORT RICHEY,, FL 34668For SaleMLS ID #TB8514264, Myrta Perez Ramos, AVENUE HOMES LLC. Stellar MLS
- $285,0002 bd2 ba1.3k sqft6325 SE SARAH LANE, NEW PORT RICHEY, FL 34653For SaleMLS ID #W7887068, Michael Ryan, SAMUELSEN BUILDERS REALTY LLC. Stellar MLS
- $360,0004 bd3 ba2.8k sqft4306 NEWBURY DRIVE, NEW PORT RICHEY, FL 34652For SaleMLS ID #W7887880, DJ Arrazcaeta Jr, LLC, RE/MAX ALLIANCE GROUP. Stellar MLS
- $369,9993 bd2 ba1.7k sqft9820 POCONO STREET, PORT RICHEY, FL 34668For SaleMLS ID #TB8529297, Tiffany Bryant, SUNCOAST GROUP REALTORS LLC. Stellar MLS
- $370,0003 bd2 ba1.8k sqft1129 DALESIDE LANE, NEW PORT RICHEY, FL 34655For SaleMLS ID #TB8507838, Brittany Norman, COLDWELL BANKER REALTY. Stellar MLS
- $309,0004 bd2 ba1.6k sqft5609 QUIST DRIVE, PORT RICHEY, FL 34668For SaleMLS ID #TB8488638, Brunilda Calderon, LPT REALTY, LLC. Stellar MLS
- $475,0003 bd2 ba1.5k sqft9639 ALVERNON DRIVE, NEW PORT RICHEY, FL 34655For SaleMLS ID #TB8548293, Jan Bado, BAY VILLA REALTY. Stellar MLS
- $359,0002 bd2 ba1.4k sqft8542 BETTY STREET, PORT RICHEY, FL 34668For SaleMLS ID #TB8521126, Christopher Worthington, CHARLES RUTENBERG REALTY INC. Stellar MLS
- $384,9003 bd2 ba1.3k sqft7623 MAKO DRIVE, HUDSON, FL 34667For SaleMLS ID #W7889923, Richard Bishop, III, LPT REALTY, LLC. Stellar MLS
- $325,0002 bd2 ba1k sqft3420 PALOMA DRIVE, HOLIDAY, FL 34690For SaleMLS ID #TB8540836, David Morales, REDFIN CORPORATION. Stellar MLS
- $325,0004 bd2 ba1.8k sqft12630 CEDAR RIDGE DRIVE, HUDSON, FL 34669For SaleMLS ID #TB8544239, Phil Schaeffer, III, CHARLES RUTENBERG REALTY INC. Stellar MLS
- $295,0003 bd2 ba1.4k sqft8006 MIMOSA DRIVE, PORT RICHEY, FL 34668For SaleMLS ID #O6400076, Robert Salmons, ENTERA REALTY LLC. Stellar MLS
