Virtually Staged. Welcome to this turnkey coastal retreat, thoughtfully updated and ready to enjoy. Major improvements include a new roof in 2025, HVAC system in 2018, and water heater in 2010. Inside, vaulted ceilings, luxury vinyl plank flooring, and tile throughout create a bright, easy-care setting. The open-concept kitchen features stainless-steel appliances and flows naturally into the main living areas. Spacious bedrooms offer comfortable privacy, while ample closets throughout provide excellent storage and wardrobe space. Updated bathrooms add polished detail and style. French doors open to a generous screened lanai—an ideal spot to relax or entertain while enjoying the peaceful backyard with no rear neighbors. Enjoy your spacious back yard and a lovely avocado, and lime tree. The dedicated laundry room supports an organized daily routine, and the two-car garage offers room for vehicles, storage, and projects. Enjoy the convenience of nearby bike trails and beaches, along with the privacy and laid-back feel of this inviting coastal home. Shopping and restaurants located nearby for all of your conveniences.
For sale
$290,000
7301 BRAMBLEWOOD DRIVE, PORT RICHEY, FL 34668
3beds
1,216sqft
Single Family Residence
Built in 1985
9,450 Square Feet Lot
$-- Zestimate®
$238/sqft
$-- HOA
What's special
Two-car garageGenerous screened lanaiSpacious bedroomsFrench doorsVaulted ceilingsTile throughoutLuxury vinyl plank flooring
- 22 days
- 480
- 66
Likely to sell faster than
Zillow last checked:
Listing updated:
Listed by:
Brenda Rubio, LLC 201-280-1928,
BHHS FLORIDA PROPERTIES GROUP 727-847-4444
Source: Stellar MLS,MLS#: TB8540743 Originating MLS: West Pasco
Originating MLS: West Pasco
Facts & features
Interior
Bedrooms & bathrooms
- Bedrooms: 3
- Bathrooms: 2
- Full bathrooms: 2
Primary bedroom
- Features: Walk-In Closet(s)
- Level: First
Primary bathroom
- Level: First
- Area: 120 Square Feet
- Dimensions: 12x10
Kitchen
- Level: First
- Area: 88 Square Feet
- Dimensions: 8x11
Living room
- Features: No Closet
- Level: First
- Area: 240 Square Feet
- Dimensions: 20x12
Heating
- Central
Cooling
- Central Air
Appliances
- Included: Dishwasher, Dryer, Microwave, Range, Refrigerator, Washer
- Laundry: Laundry Room
Features
- Ceiling Fan(s), High Ceilings, Open Floorplan, Thermostat, Walk-In Closet(s)
- Flooring: Luxury Vinyl, Tile, Vinyl
- Doors: Sliding Doors
- Has fireplace: No
Interior area
- Total structure area: 1,943
- Total interior livable area: 1,216 sqft
Video & virtual tour
Property
Parking
- Total spaces: 2
- Parking features: Driveway, Garage Door Opener
- Attached garage spaces: 2
- Has uncovered spaces: Yes
Features
- Levels: One
- Stories: 1
- Patio & porch: Covered, Porch, Screened
- Exterior features: Private Mailbox, Private Yard
Lot
- Size: 9,450 Square Feet
- Features: Conservation Area, In County, Landscaped, Sidewalk
- Residential vegetation: Trees/Landscaped
Details
- Parcel number: 272516001B000004860
- Zoning: R4
- Special conditions: None
Construction
Type & style
- Home type: SingleFamily
- Architectural style: Florida
- Property subtype: Single Family Residence
Materials
- Block, Concrete, Stucco
- Foundation: Block
- Roof: Shingle
Condition
- Completed
- New construction: No
- Year built: 1985
Utilities & green energy
- Sewer: Public Sewer
- Water: Public
- Utilities for property: Cable Available, Electricity Connected, Water Connected
Community & HOA
Community
- Security: Fire Alarm
- Pet fee: $0 monthly
- Subdivision: ORCHID LAKE VILLAGE
HOA
- Has HOA: No
Location
- Region: Port Richey
Financial & listing details
- Price per square foot: $238/sqft
- Tax assessed value: $231,068
- Annual tax amount: $244
- Date on market: 9/18/2026
- Cumulative days on market: 17 days
- Listing terms: Cash,Conventional,FHA,VA Loan
- Ownership: Fee Simple
- Total actual rent: 0
- Electric utility on property: Yes
- Road surface type: Paved, Asphalt
Estimated market value
Not available
Estimated sales range
Not available
Not available
Price history
| Date | Event | Price |
|---|---|---|
| 9/18/2026 | Listed for sale | $290,000-6.1%$238/sqft |
Source:  Stellar MLS #TB8540743 Report a problem Stellar MLS #TB8540743 Report a problem | ||
| 7/11/2024 | Listing removed | $309,000$254/sqft |
Source: Stellar MLS #A4611272 Report a problem | ||
| 6/3/2024 | Price change | $309,000-3.1%$254/sqft |
Source: Stellar MLS #A4611272 Report a problem | ||
| 5/24/2024 | Listed for sale | $319,000+7.8%$262/sqft |
Source: Stellar MLS #A4611272 Report a problem | ||
| 4/27/2023 | Sold | $296,000-1%$243/sqft |
Source: Public Record Report a problem | ||
| 3/27/2023 | Pending sale | $299,000$246/sqft |
Source: Stellar MLS #T3434214 Report a problem | ||
| 3/17/2023 | Listed for sale | $299,000+81.2%$246/sqft |
Source: Stellar MLS #T3434214 Report a problem | ||
| 9/4/2020 | Sold | $165,000+3.1%$136/sqft |
Source: Stellar MLS #W7824618 Report a problem | ||
| 8/1/2020 | Pending sale | $160,000$132/sqft |
Source: 54 REALTY LLC #W7824618 Report a problem | ||
| 7/30/2020 | Listed for sale | $160,000$132/sqft |
Source: 54 REALTY LLC #W7824618 Report a problem | ||
Public tax history
| Year | Property taxes | Tax assessment |
|---|---|---|
| 2025 | $244 -92.4% | $226,460 +2.9% |
| 2024 | $3,192 -8% | $220,084 -2.6% |
| 2023 | $3,471 +23.6% | $225,992 +34.6% |
| 2022 | $2,807 +15.6% | $167,920 +21% |
| 2021 | $2,428 +223.6% | $138,783 +87.4% |
| 2020 | $750 +1.1% | $74,060 +2.3% |
| 2019 | $742 | $72,400 +1.9% |
| 2018 | $742 +1.4% | $71,056 |
| 2017 | $732 -0.6% | $71,056 +4.2% |
| 2016 | $736 +4.1% | $68,164 +0.7% |
| 2015 | $707 +3% | $67,690 -2.4% |
| 2014 | $687 | $69,377 +4.9% |
| 2013 | -- | $66,161 -7.3% |
| 2012 | -- | $71,342 -6.9% |
| 2011 | -- | $76,617 -3.8% |
| 2010 | -- | $79,649 -20.7% |
| 2009 | -- | $100,404 -10.4% |
| 2008 | -- | $112,035 -19.8% |
| 2007 | -- | $139,722 +6.7% |
| 2006 | -- | $130,980 +27.3% |
| 2005 | -- | $102,923 +11.9% |
| 2004 | -- | $91,949 +8.2% |
| 2003 | -- | $85,000 +13.3% |
| 2002 | -- | $75,049 +12.9% |
| 2000 | -- | $66,451 |
| 1999 | -- | $66,451 |
Find assessor info on the county website
Monthly payment
Est. payment
Payment breakdown
Explore the cost of this home by adjusting the details. Changes won't be saved.Climate risks
Neighborhood: 34668
Nearby schools
Schools provided by the listing agent
- Elementary: Chasco Elementary-PO
- Middle: Chasco Middle-PO
- High: Gulf High-PO
Source: Stellar MLS. This data may not be complete. We recommend contacting the local school district to confirm school assignments for this home.
Similar homes
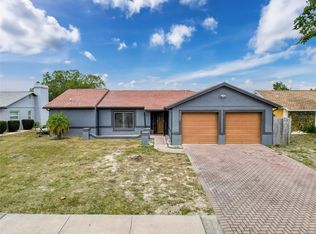
- $265,0003 bd2 ba1.1k sqft5531 QUIST DRIVE, PORT RICHEY, FL 34668For Sale
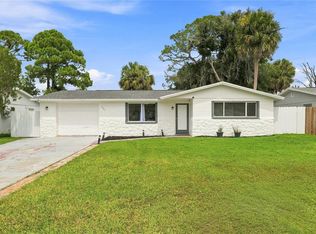
 MLS ID #TB8543501, Monica Rodriguez, AVISTA BAY REALTY, LLC. Stellar MLS
 - $279,0002 bd2 ba1.2k sqft5041 BAY BOULEVARD, PORT RICHEY, FL 34668For Sale
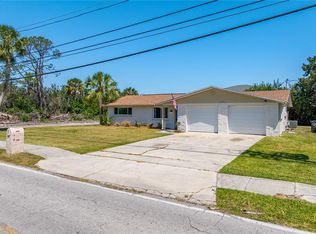 MLS ID #TB8500536, Mackenzie Orosz, DALTON WADE INC. Stellar MLS
 - $275,0002 bd2 ba1.3k sqft8351 FOX HOLLOW DRIVE, PORT RICHEY, FL 34668For Sale
 MLS ID #TB8546913, Jeffrey Borham, PA, EXP REALTY LLC. Stellar MLS
 - $260,0002 bd2 ba1.4k sqft8521 CEDARVIEW COURT, PORT RICHEY, FL 34668For Sale
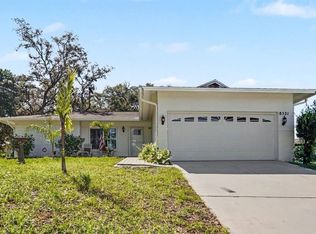 MLS ID #TB8544689, Patrick Massey, MARK SPAIN REAL ESTATE. Stellar MLS
 - $278,9903 bd2 ba1.5k sqft6432 MEADOWBROOK LANE, NEW PORT RICHEY, FL 34653For SaleMLS ID #TB8554484, Carol Garcia, LPT REALTY, LLC. Stellar MLS
- $335,0003 bd2 ba1.4k sqft8240 NATIONAL DRIVE, PORT RICHEY, FL 34668For SaleMLS ID #TB8548985, Christen Dowels, KELLER WILLIAMS SOUTH SHORE. Stellar MLS
- $330,0003 bd3 ba1.7k sqft10120 GLEN MOOR LANE, PORT RICHEY, FL 34668For SaleMLS ID #TB8528293, Angela Royster, LPT REALTY, LLC.. Stellar MLS
- $339,0003 bd3 ba1.6k sqft7528 SCOTTIE DRIVE, PORT RICHEY, FL 34668For SaleMLS ID #TB8520637, Jessenia Vicharra Nevado, HOME PRIME REALTY LLC. Stellar MLS
- $315,0003 bd2 ba1.5k sqft7508 COMO DRIVE, NEW PORT RICHEY, FL 34655For SaleMLS ID #TB8553946, Mirvate Thrower, EXP REALTY LLC. Stellar MLS
- $338,0004 bd2 ba1.6k sqft11121 PEPPERTREE LANE, PORT RICHEY, FL 34668For SaleMLS ID #TB8421067, Jennifer Zulian, COLDWELL BANKER REALTY. Stellar MLS
- $239,9002 bd2 ba1.2k sqft10520 SPRINGWOOD DRIVE, PORT RICHEY, FL 34668For SaleMLS ID #W7885619, Kelly Mothershead Timmons, KELLER WILLIAMS REALTY- PALM HARBOR. Stellar MLS
- $230,0002 bd2 ba1.4k sqft10811 PEPPERTREE LANE, PORT RICHEY, FL 34668For SaleMLS ID #TB8542520, David Ramos, REAL BROKER, LLC. Stellar MLS
- $260,0003 bd2 ba1.7k sqft12511 STONE HOUSE LOOP, HUDSON, FL 34667For SaleMLS ID #TB8546443, Shane Riley, MARK SPAIN REAL ESTATE. Stellar MLS
- $369,9993 bd2 ba1.7k sqft9820 POCONO STREET, PORT RICHEY, FL 34668For SaleMLS ID #TB8529297, Tiffany Bryant, SUNCOAST GROUP REALTORS LLC. Stellar MLS
- $299,5002 bd2 ba1.1k sqft6743 LARCHMONT AVENUE, NEW PORT RICHEY, FL 34653For SaleMLS ID #TB8549006, Yorgo Mullenax, MERIDIAN RESIDE. Stellar MLS
- $285,0002 bd2 ba1.3k sqft6325 SE SARAH LANE, NEW PORT RICHEY, FL 34653For SaleMLS ID #W7887068, Michael Ryan, SAMUELSEN BUILDERS REALTY LLC. Stellar MLS
- $223,0002 bd2 ba1.6k sqft8423 PEBBLE DRIVE, PORT RICHEY, FL 34668For SaleMLS ID #TB8538309, Roy Sipel, PREFERRED HOMES. Stellar MLS
- $299,0002 bd2 ba1.2k sqft7411 BALTUSROL DRIVE, NEW PORT RICHEY, FL 34654For SaleMLS ID #W7885291, Kathy Bond, RE/MAX MARKETING SPECIALISTS. Stellar MLS
- $299,9004 bd3 ba1.2k sqft7329 ROYAL PALM DRIVE, NEW PORT RICHEY, FL 34652For SaleMLS ID #O6241141, Steven Koleno, BEYCOME OF FLORIDA LLC. Stellar MLS
- $299,9003 bd2 ba1.6k sqft3248 NOEMI DRIVE, NEW PORT RICHEY, FL 34655For SaleMLS ID #W7888914, Michael Garey, RE/MAX CHAMPIONS. Stellar MLS
