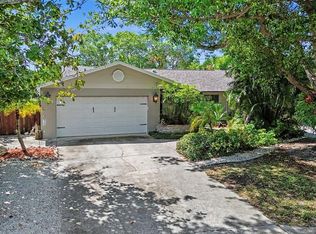
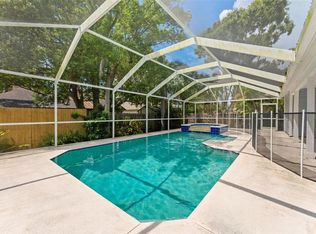
Impressive Price Reduction along with a new Roof. This home features 3 bedrooms 2 bathrooms with an oversized 2 car garage. This home features a large open floor plan with real wood flooring and split bedrooms. When walking into the home you will notice the nice high ceilings with 2 skylights. Kitchen is super functional with plenty of kitchen cabinets along with a pantry. Kitchen has granite countertops as well as an L shaped breakfast bar that comes with 4 bar stools. Dining room table stays with the home as it matches the breakfast bar, this table also comes with 4 chairs. There is also a piece of furniture that stays that looks like a bar, it has the same matching granite. Living room has a beautiful wood burning fireplace. Please note the living room also features French doors that lead out to a screened in porch with a lovely jacuzzi. Backyard is large enough for a pool and is fully fenced. Master bedroom features 2 walk-in closets, 1 could possibly be converted to a nursery. Master bathroom is large with dual sinks, a large shower as well as an additional linen closet. 2nd and 3rd bedroom feature large closets as well as ceiling fans. Actually every room has a ceiling fan. This home has a beautiful front porch and it handicap accessible. We have handicap bars in the bathrooms and shower as well as a roll in shower and handicap accessible sinks. It is also located 5 to downtown Tarpon Springs, sponge docks, buses and shopping. Multiple churches are between 5-10 minutes. TPA is approximately 30 minutes. This home is very private and secluded yet close enough to anything that may peak your interest. This home is located in a flood zone however this home is a the highest elevation. Please pass along (in regards to flood insurance) "This home has an Annual Increase Cap Discount that Stays with the Home" making flood insurance super affordable. Do not hesitate to call me with any questions you may have. This home is very handicap friendly. I have a motivated seller.
For sale
Price cut: $15K (10/5)
$399,900
753 SEMINOLE BOULEVARD, TARPON SPRINGS, FL 34689
3beds
1,742sqft
Single Family Residence
Built in 1983
0.25 Acres Lot
$-- Zestimate®
$230/sqft
$-- HOA
What's special
Granite countertopsBeautiful front porchBeautiful wood burning fireplaceLarge open floor planSplit bedroomsPlenty of kitchen cabinetsAdditional linen closet
- 167 days
- 738
- 36
Zillow last checked:
Listing updated:
Listed by:
Karen Mehr 727-458-7235,
CHARLES RUTENBERG REALTY INC 727-538-9200
Source: Stellar MLS,MLS#: TB8502096 Originating MLS: Suncoast Tampa
Originating MLS: Suncoast Tampa
Facts & features
Interior
Bedrooms & bathrooms
- Bedrooms: 3
- Bathrooms: 2
- Full bathrooms: 2
Primary bedroom
- Features: En Suite Bathroom, Walk-In Closet(s)
- Level: First
- Area: 176 Square Feet
- Dimensions: 16x11
Bedroom 2
- Features: Ceiling Fan(s), Built-in Closet
- Level: First
- Area: 180 Square Feet
- Dimensions: 15x12
Bedroom 3
- Features: Ceiling Fan(s), Built-in Closet
- Level: First
- Area: 150 Square Feet
- Dimensions: 15x10
Dining room
- Features: Other
- Level: First
- Area: 208 Square Feet
- Dimensions: 16x13
Kitchen
- Features: Other, Built-in Closet
- Level: First
- Area: 192 Square Feet
- Dimensions: 16x12
Laundry
- Features: Built-In Shelving, Built-in Closet
- Level: First
- Area: 102 Square Feet
- Dimensions: 17x6
Living room
- Features: Other
- Level: First
- Area: 187 Square Feet
- Dimensions: 17x11
Heating
- Central
Cooling
- Central Air
Appliances
- Included: Oven, Dishwasher, Disposal, Ice Maker, Microwave, Refrigerator
- Laundry: Inside, Laundry Room
Features
- Cathedral Ceiling(s), Ceiling Fan(s), High Ceilings, Open Floorplan, Primary Bedroom Main Floor, Split Bedroom, Thermostat, Walk-In Closet(s)
- Flooring: Ceramic Tile, Hardwood
- Doors: French Doors
- Windows: Skylight(s), Hurricane Shutters
- Has fireplace: Yes
- Fireplace features: Stone, Wood Burning
Interior area
- Total structure area: 1,742
- Total interior livable area: 1,742 sqft
Video & virtual tour
Property
Parking
- Total spaces: 2
- Parking features: Garage - Attached
- Attached garage spaces: 2
Features
- Levels: One
- Stories: 1
- Patio & porch: Rear Porch, Screened
- Exterior features: Irrigation System, Lighting, Private Yard
- Has spa: Yes
- Spa features: Above Ground, Heated
Lot
- Size: 0.25 Acres
- Features: Flood Insurance Required, City Lot, Landscaped, Sidewalk
- Residential vegetation: Mature Landscaping
Details
- Parcel number: 112715877860190040
- Special conditions: None
Construction
Type & style
- Home type: SingleFamily
- Architectural style: Contemporary
- Property subtype: Single Family Residence
Materials
- Block
- Foundation: Block
- Roof: Shingle
Condition
- New construction: No
- Year built: 1983
Utilities & green energy
- Sewer: Public Sewer
- Water: Public
- Utilities for property: Cable Available, Cable Connected, Electricity Available, Electricity Connected, Fiber Optics, Fire Hydrant, Phone Available, Public, Sewer Available, Sewer Connected, Sprinkler Recycled, Street Lights, Water Available, Water Connected
Community & HOA
Community
- Security: Security Lights, Security System
- Pet fee: $0 monthly
- Subdivision: SUNSET HILLS
HOA
- Has HOA: No
Location
- Region: Tarpon Springs
Financial & listing details
- Price per square foot: $230/sqft
- Tax assessed value: $395,842
- Date on market: 4/30/2026
- Cumulative days on market: 156 days
- Listing terms: Cash,Conventional
- Ownership: Fee Simple
- Total actual rent: 0
- Electric utility on property: Yes
- Road surface type: Paved, Asphalt
Estimated market value
Not available
Estimated sales range
Not available
Not available
Price history
| Date | Event | Price |
|---|---|---|
| 10/5/2026 | Price change | $399,900-3.6%$230/sqft |
Source:  Stellar MLS #TB8502096 Report a problem Stellar MLS #TB8502096 Report a problem | ||
| 8/30/2026 | Price change | $414,900-2.4%$238/sqft |
Source: Stellar MLS #TB8502096 Report a problem | ||
| 6/10/2026 | Price change | $425,000-3.4%$244/sqft |
Source: Stellar MLS #TB8502096 Report a problem | ||
| 5/27/2026 | Listed for sale | $439,900$253/sqft |
Source: Stellar MLS #TB8502096 Report a problem | ||
| 5/16/2026 | Pending sale | $439,900$253/sqft |
Source: Stellar MLS #TB8502096 Report a problem | ||
| 4/30/2026 | Listed for sale | $439,900+64.6%$253/sqft |
Source: Stellar MLS #TB8502096 Report a problem | ||
| 11/9/2018 | Sold | $267,250-2.5%$153/sqft |
Source: Public Record Report a problem | ||
| 9/18/2018 | Listed for sale | $274,000+46.5%$157/sqft |
Source: INVESTMENT FLORIDA REALTY LLC #W7804915 Report a problem | ||
| 6/24/2010 | Sold | $187,000-1.5%$107/sqft |
Source: Public Record Report a problem | ||
| 5/20/2010 | Listed for sale | $189,900+128.8%$109/sqft |
Source: Coldwell Banker Commercial NRT #7464091 Report a problem | ||
| 4/2/2010 | Sold | $83,000-49.4%$48/sqft |
Source: Public Record Report a problem | ||
| 10/23/2002 | Sold | $164,000$94/sqft |
Source: Public Record Report a problem | ||
Public tax history
| Year | Property taxes | Tax assessment |
|---|---|---|
| 2025 | -- | $260,629 +2.9% |
| 2024 | -- | $253,284 +3% |
| 2023 | -- | $245,907 +3% |
| 2022 | -- | $238,745 +3% |
| 2021 | -- | $231,791 +1.4% |
| 2020 | -- | $228,591 +2.3% |
| 2019 | -- | $223,452 +26.4% |
| 2018 | $3,604 | $176,822 +4.4% |
| 2017 | $3,604 +116.3% | $169,396 +40.4% |
| 2016 | $1,666 -1.6% | $120,656 +0.7% |
| 2015 | $1,693 +0.7% | $119,817 +0.8% |
| 2014 | $1,680 +1% | $118,866 +1.5% |
| 2013 | $1,664 +2.3% | $117,109 +1.7% |
| 2012 | $1,626 | $115,151 -3.3% |
| 2011 | -- | $119,038 +6.5% |
| 2010 | -- | $111,768 -22% |
| 2009 | -- | $143,219 -27.5% |
| 2008 | $3,991 | $197,500 +33.9% |
| 2007 | -- | $147,488 -2% |
| 2005 | -- | $150,500 +5% |
| 2004 | $2,453 +1.8% | $143,300 +7.6% |
| 2003 | $2,410 +97.7% | $133,200 +11.7% |
| 2002 | $1,219 | $119,300 +13.7% |
| 2001 | $1,219 +4.9% | $104,900 +3.5% |
| 2000 | $1,162 | $101,400 |
Find assessor info on the county website
Monthly payment
Est. payment
Payment breakdown
Explore the cost of this home by adjusting the details. Changes won't be saved.Climate risks
Neighborhood: 34689
Nearby schools
Schools provided by the listing agent
- Elementary: Tarpon Springs Elementary-PN
- Middle: Tarpon Springs Middle-PN
- High: Tarpon Springs High-PN
Source: Stellar MLS. This data may not be complete. We recommend contacting the local school district to confirm school assignments for this home.
- $392,3003 bd2 ba1.6k sqft751 Seminole Blvd, Tarpon Springs, FL 34689Off Market
- $428,200-- bd2 ba1.6k sqft757 Seminole Blvd, Tarpon Springs, FL 34689Off Market
- $252,600-- bd2 ba1.2k sqft749 Seminole Blvd, Tarpon Springs, FL 34689Off Market
- $449,000-- bd2 ba2.1k sqft621 Eunice Dr, Tarpon Springs, FL 34689Off Market
Similar homes
- $440,0003 bd2 ba1.7k sqft527 WAYFARER DRIVE, TARPON SPRINGS, FL 34689For Sale

 MLS ID #TB8539206, Michelle Garcia, CENTURY 21 EXECUTIVE TEAM. Stellar MLS
 - $400,0003 bd2 ba1.3k sqft508 WHITE OAK DRIVE, TARPON SPRINGS, FL 34689For Sale
 MLS ID #TB8548375, John Mckinnon, RE/MAX ALLIANCE GROUP. Stellar MLS
 - $424,9993 bd2 ba1.9k sqft717 CAROLINA AVENUE, TARPON SPRINGS, FL 34689For Sale
 MLS ID #TB8503708, Phil Evans, FUTURE HOME REALTY INC. Stellar MLS
 - $430,0004 bd2 ba1.6k sqft1435 CLUB DRIVE, TARPON SPRINGS, FL 34689For Sale
 MLS ID #TB8550851, Thomas Calta, MIHARA & ASSOCIATES INC.. Stellar MLS
 - $425,0003 bd2 ba1.4k sqft1059 S POINTE ALEXIS DR, TARPON SPRINGS, FL 34689For SaleMLS ID #TB8460227, Michael Pappas, III, PAPPAS REAL ESTATE LLC. Stellar MLS
- $499,0003 bd2 ba2k sqft2447 GROVE RIDGE DRIVE, PALM HARBOR, FL 34683For SaleMLS ID #W7890272, Thomas Arrigo, KELLER WILLIAMS REALTY- PALM HARBOR. Stellar MLS
- $509,0004 bd3 ba2.2k sqft901 VIRGINIA AVENUE, TARPON SPRINGS, FL 34689For SaleMLS ID #TB8497027, Marilyn Glaus, KELLER WILLIAMS REALTY- PALM HARBOR. Stellar MLS
- $509,9004 bd2 ba1.8k sqft2141 BRENT PLACE, PALM HARBOR, FL 34683For SaleMLS ID #TB8554938, Christina Paolillo, CHARLES RUTENBERG REALTY INC. Stellar MLS
- $270,0003 bd2 ba1k sqft514 E MORGAN STREET, TARPON SPRINGS, FL 34689For SaleMLS ID #TB8476416, Angelica Vazquez, EZ CHOICE REALTY. Stellar MLS
- $450,0003 bd2 ba1.8k sqft2057 BRENT PLACE, PALM HARBOR, FL 34683For SaleMLS ID #O6332771, Jeff Jones, MARK SPAIN REAL ESTATE. Stellar MLS
- $439,0004 bd2 ba1.7k sqft2627 SURREY DRIVE, PALM HARBOR, FL 34684For SaleMLS ID #TB8512001, Anna Booker, MARK SPAIN REAL ESTATE. Stellar MLS
- $409,0002 bd2 ba1.5k sqft705 LEEWARD WAY, PALM HARBOR, FL 34685For SaleMLS ID #TB8548137, Bona Nedelkovska, MAVREALTY. Stellar MLS
- $399,9003 bd2 ba1.5k sqft210 S SATURN AVENUE, CLEARWATER, FL 33755For SaleMLS ID #TB8548626, Matthew Brashear, RE/MAX ELITE REALTY. Stellar MLS
- $389,9002 bd2 ba1.7k sqft9116 LAKEVIEW DRIVE, NEW PORT RICHEY, FL 34654For SaleMLS ID #W7886572, James Adams, PA, EXP REALTY LLC. Stellar MLS
- $449,0003 bd2 ba1.6k sqft9329 AMAZON DRIVE, NEW PORT RICHEY, FL 34655For SaleMLS ID #TB8541163, Andrew Hentzen, HOMESMART. Stellar MLS
- $390,0002 bd2 ba1.5k sqft360 S WOODLANDS DRIVE, OLDSMAR, FL 34677For SaleMLS ID #TB8515718, Mark Fazzini, RE/MAX REALTEC GROUP INC. Stellar MLS
- $374,9003 bd2 ba1.2k sqft5953 BIRCHWOOD DRIVE, TAMPA, FL 33625For SaleMLS ID #O6439946, Robert Salmons, ENTERA REALTY LLC. Stellar MLS
- $499,0003 bd2 ba2.4k sqft209 15TH STREET, PALM HARBOR, FL 34683For SaleMLS ID #O6422541, Jeff Jones, MARK SPAIN REAL ESTATE. Stellar MLS
- $495,0003 bd2 ba1.7k sqft2069 KINGFISHER DRIVE, PALM HARBOR, FL 34683For SaleMLS ID #TB8537740, Christina Paolillo, CHARLES RUTENBERG REALTY INC. Stellar MLS
- $530,0003 bd2 ba2.1k sqft1039 NORTHRIDGE DRIVE, PALM HARBOR, FL 34683For SaleMLS ID #TB8488020, Nik Slavik, RE/MAX CHAMPIONS. Stellar MLS
