New offering Price! JUST REDUCED $15k!! Look no further... Looking for a home with all the updated features? Already installed newer-age items like windows, appliances, and a roof, which are included in the price? This wonderfully renovated 4-bedroom, 3-bathroom home features an open floor plan, a split-bedroom layout, a modern, updated kitchen, and durable laminate flooring for easy maintenance. This property has great living space, a lanai for entertaining, a corner lot, ample parking, and, best of all, a great community with a pool and amenities for all! Step into a home with a stunning kitchen, stainless steel appliances, quartz countertops, and wood cabinets. An island to entertain with friends and family! The split layout of this home lends itself to comfortable living and enjoyment. Enjoy a large corner lot in a well-maintained golf community with resident amenities, including a community pool, tennis courts, clubhouse, shuffleboard, basketball courts, and much more. No Flood insurance required. Low HOA dues ($30 MONTHLY, Paid quarterly). This home is nestled within a cul-de-sac. Looking for more space. Feel the quiet enjoyment of a mature, landscaped backyard. Finally, this homeowner has installed new hurricane windows in the bedrooms and a new front door. Find comfort with a roof that was installed in 2022, and all renovations completed in 2022-2023. Preview this home today! See our floor plan and tour for a first-hand look at this home.
For sale
Price cut: $15K (9/15)
$352,900
12709 CASTLEBERRY COURT, HUDSON, FL 34667
4beds
1,983sqft
Single Family Residence
Built in 1978
0.35 Acres Lot
$348,800 Zestimate®
$178/sqft
$30/mo HOA
What's special
Split-bedroom layoutQuartz countertopsMature landscaped backyardNestled within a cul-de-sacOpen floor planGreat living spaceLarge corner lot
- 186 days
- 664
- 43
Zillow last checked:
Listing updated:
Listed by:
Rameena Stromer 727-457-5926,
STROMER GROUP INC 727-457-5926
Source: Stellar MLS,MLS#: W7884700 Originating MLS: West Pasco
Originating MLS: West Pasco
Facts & features
Interior
Bedrooms & bathrooms
- Bedrooms: 4
- Bathrooms: 3
- Full bathrooms: 3
Rooms
- Room types: Family Room, Utility Room
Primary bedroom
- Features: Walk-In Closet(s)
- Level: First
- Area: 176 Square Feet
- Dimensions: 11x16
Bedroom 2
- Features: Built-in Closet
- Level: First
- Area: 107.8 Square Feet
- Dimensions: 11x9.8
Bedroom 3
- Features: Dual Closets
- Level: First
- Area: 161.1 Square Feet
- Dimensions: 14.5x11.11
Bedroom 4
- Features: Walk-In Closet(s)
- Level: First
- Area: 140.39 Square Feet
- Dimensions: 13.9x10.1
Dining room
- Level: First
- Area: 131.25 Square Feet
- Dimensions: 10.5x12.5
Family room
- Level: First
- Area: 193.1 Square Feet
- Dimensions: 10.11x19.1
Kitchen
- Features: Storage Closet
- Level: First
Laundry
- Level: First
- Area: 99.36 Square Feet
- Dimensions: 10.8x9.2
Living room
- Level: First
- Area: 248.4 Square Feet
- Dimensions: 18.4x13.5
Heating
- Central
Cooling
- Central Air
Appliances
- Included: Dishwasher, Disposal, Dryer, Electric Water Heater, Microwave, Range, Refrigerator, Washer
- Laundry: Inside, Laundry Room
Features
- Ceiling Fan(s), Split Bedroom, Stone Counters, Walk-In Closet(s)
- Flooring: Laminate, Tile
- Doors: Sliding Doors
- Has fireplace: No
- Common walls with other units/homes: Corner Unit
Interior area
- Total structure area: 2,984
- Total interior livable area: 1,983 sqft
Video & virtual tour
Property
Parking
- Total spaces: 2
- Parking features: Circular Driveway, Driveway, Garage Door Opener
- Attached garage spaces: 2
- Has uncovered spaces: Yes
- Details: Garage Dimensions: 22X23
Features
- Levels: One
- Stories: 1
- Patio & porch: Rear Porch, Screened
- Exterior features: Irrigation System, Private Mailbox, Rain Gutters, Sprinkler Metered
Lot
- Size: 0.35 Acres
- Residential vegetation: Mature Landscaping, Trees/Landscaped
Details
- Parcel number: 1625030530000021990
- Zoning: PUD
- Special conditions: None
Construction
Type & style
- Home type: SingleFamily
- Architectural style: Ranch
- Property subtype: Single Family Residence
Materials
- Block, Concrete, Stucco
- Foundation: Slab
- Roof: Shingle
Condition
- New construction: No
- Year built: 1978
Utilities & green energy
- Sewer: Public Sewer
- Water: Public
- Utilities for property: Cable Connected, Electricity Connected, Sewer Connected, Sprinkler Meter, Water Connected
Community & HOA
Community
- Features: Clubhouse, Deed Restrictions, Golf, Playground, Pool, Tennis Court(s)
- Pet fee: $0 monthly
- Subdivision: BEACON WOODS COACHWOOD VILLAGE
HOA
- Has HOA: Yes
- HOA fee: $30 monthly
- HOA name: Beacon Woods Civic Association/ Jose Ponton
- HOA phone: 727-863-1267
Location
- Region: Hudson
Financial & listing details
- Price per square foot: $178/sqft
- Tax assessed value: $259,197
- Annual tax amount: $4,611
- Date on market: 4/10/2026
- Cumulative days on market: 187 days
- Listing terms: Assumable,Cash,Conventional,FHA,VA Loan
- Ownership: Fee Simple
- Total actual rent: 0
- Electric utility on property: Yes
- Road surface type: Asphalt, Paved
Estimated market value
$348,800
$331,000 - $366,000
$2,372/mo
Price history
| Date | Event | Price |
|---|---|---|
| 9/15/2026 | Price change | $352,900-4.1%$178/sqft |
Source:  Stellar MLS #W7884700 Report a problem Stellar MLS #W7884700 Report a problem | ||
| 6/9/2026 | Price change | $367,900-0.5%$186/sqft |
Source: Stellar MLS #W7884700 Report a problem | ||
| 4/10/2026 | Listed for sale | $369,9000%$187/sqft |
Source: Stellar MLS #W7884700 Report a problem | ||
| 11/5/2025 | Listing removed | $369,999$187/sqft |
Source: Stellar MLS #W7874924 Report a problem | ||
| 5/7/2025 | Price change | $369,999-2.6%$187/sqft |
Source: Stellar MLS #W7874924 Report a problem | ||
| 4/25/2025 | Listed for sale | $379,999-2.6%$192/sqft |
Source: Stellar MLS #W7874924 Report a problem | ||
| 12/7/2023 | Sold | $390,000+1.3%$197/sqft |
Source: Stellar MLS #W7857743 Report a problem | ||
| 10/30/2023 | Pending sale | $384,900$194/sqft |
Source: Stellar MLS #W7857743 Report a problem | ||
| 10/14/2023 | Price change | $384,900-3.8%$194/sqft |
Source: Stellar MLS #W7857743 Report a problem | ||
| 9/21/2023 | Price change | $399,900-2.5%$202/sqft |
Source: Stellar MLS #W7857743 Report a problem | ||
| 9/1/2023 | Listed for sale | $410,000+9%$207/sqft |
Source: Stellar MLS #W7857743 Report a problem | ||
| 4/19/2023 | Sold | $376,100$190/sqft |
Source: Public Record Report a problem | ||
| 3/17/2023 | Pending sale | $376,100$190/sqft |
Source: Stellar MLS #T3428576 Report a problem | ||
| 3/10/2023 | Price change | $376,100-1%$190/sqft |
Source: Stellar MLS #T3428576 Report a problem | ||
| 2/17/2023 | Listed for sale | $379,900+67.4%$192/sqft |
Source: Stellar MLS #T3428576 Report a problem | ||
| 8/25/2022 | Sold | $227,000+129.3%$114/sqft |
Source: Public Record Report a problem | ||
| 5/3/2013 | Sold | $99,000$50/sqft |
Source: Stellar MLS #W7528311 Report a problem | ||
| 3/14/2013 | Listed for sale | $99,000+65%$50/sqft |
Source: Horizon Palm Realty Group #W7528311 Report a problem | ||
| 2/28/2013 | Sold | $60,000-14.3%$30/sqft |
Source: Public Record Report a problem | ||
| 1/23/2013 | Price change | $69,977+0.1%$35/sqft |
Source: Owner Report a problem | ||
| 1/3/2013 | Price change | $69,900-6.7%$35/sqft |
Source: Future Home Realty, Inc. #W7522920 Report a problem | ||
| 12/29/2012 | Price change | $74,900-6.3%$38/sqft |
Source: Future Home Realty, Inc. #W7522920 Report a problem | ||
| 12/10/2012 | Price change | $79,900+432.7%$40/sqft |
Source: Future Home Realty, Inc. #W7522920 Report a problem | ||
| 12/8/2012 | Price change | $15,000-81.2%$8/sqft |
Source: Auction.com Report a problem | ||
| 11/18/2012 | Price change | $79,900+30.8%$40/sqft |
Source: Future Home Realty, Inc. #W7522920 Report a problem | ||
| 4/3/2012 | Sold | $61,100-32.1%$31/sqft |
Source: Public Record Report a problem | ||
| 4/18/1997 | Sold | $90,000$45/sqft |
Source: Public Record Report a problem | ||
Public tax history
| Year | Property taxes | Tax assessment |
|---|---|---|
| 2025 | $4,612 -9.9% | $259,197 -9.9% |
| 2024 | $5,118 -14.5% | $287,587 +13.2% |
| 2023 | $5,985 +28.7% | $254,035 +11.1% |
| 2022 | $4,651 +9.7% | $228,607 +44.8% |
| 2021 | $4,242 +6% | $157,870 +10% |
| 2020 | $4,001 +5.5% | $143,520 +10% |
| 2019 | $3,791 | $130,480 -7.7% |
| 2018 | $3,791 +3.9% | $141,395 +19.6% |
| 2017 | $3,649 +77.9% | $118,206 +17.5% |
| 2016 | $2,052 +21.6% | $100,600 +12.9% |
| 2015 | $1,687 +8.5% | $89,123 +6.9% |
| 2014 | $1,554 | $83,347 +4.5% |
| 2013 | -- | $79,791 +1% |
| 2012 | -- | $79,027 -15.9% |
| 2011 | -- | $93,924 -1.3% |
| 2010 | -- | $95,132 -9.8% |
| 2009 | -- | $105,513 -30.6% |
| 2008 | -- | $152,014 -24.3% |
| 2007 | -- | $200,770 +12.3% |
| 2006 | -- | $178,752 +38.5% |
| 2005 | -- | $129,109 +13.3% |
| 2004 | -- | $113,929 +4.1% |
| 2003 | -- | $109,474 +5.4% |
| 2002 | -- | $103,856 +20.2% |
| 2000 | -- | $86,395 +13.5% |
| 1999 | -- | $76,143 |
Find assessor info on the county website
Monthly payment
Est. payment
Payment breakdown
Explore the cost of this home by adjusting the details. Changes won't be saved.Climate risks
Neighborhood: 34667
Nearby schools
Schools provided by the listing agent
- Elementary: Gulf Highland Elementary
- Middle: Hudson Academy ( 4-8)
- High: Fivay High-PO
Source: Stellar MLS. This data may not be complete. We recommend contacting the local school district to confirm school assignments for this home.


Similar homes

- $345,9003 bd2 ba2k sqft8210 VALLEY STREAM LANE, HUDSON, FL 34667For Sale
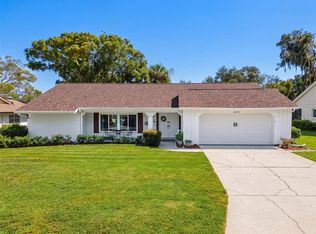
 MLS ID #W7883809, Michael Dietelbach, FLORIDA LUXURY REALTY. Stellar MLS
 - $335,0004 bd3 ba2.3k sqft16206 SEA PINES DRIVE, HUDSON, FL 34667For Sale
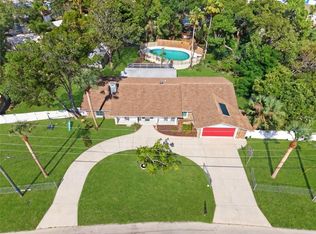 MLS ID #OM725447, Richard Gailey, GAILEY ENTERPRISES REAL ESTATE. Stellar MLS
 - $425,0003 bd2 ba1.5k sqft6719 Albatross Ln, Hudson, FL 34667For Sale By Owner
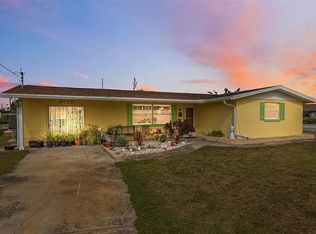
- $339,5002 bd2 ba1.2k sqft13538 LESLIE DRIVE, HUDSON, FL 34667For Sale
 MLS ID #W7889994, Fran Meyer, PA, RE/MAX MARKETING SPECIALISTS. Stellar MLS
 - $359,9992 bd2 ba1.6k sqft12735 1ST ISLE, HUDSON, FL 34667For SaleMLS ID #W7885873, Debra A Kennedy, BHHS FLORIDA PROPERTIES GROUP. Stellar MLS
- $399,0003 bd2 ba1.7k sqft6950 SOUTHWIND DRIVE, HUDSON, FL 34667For SaleMLS ID #TB8507935, Nicole Dean, LPT REALTY, LLC. Stellar MLS
- $325,0002 bd3 ba1.6k sqft6726 UDELL LANE, HUDSON, FL 34667For SaleMLS ID #TB8549663, Karen Woods, RE/MAX REALTY UNLIMITED. Stellar MLS
- $245,0003 bd2 ba1.7k sqft12511 STONE HOUSE LOOP, HUDSON, FL 34667For SaleMLS ID #TB8546443, Shane Riley, MARK SPAIN REAL ESTATE. Stellar MLS
- $350,0002 bd2 ba1k sqft7513 HATTERAS DRIVE, HUDSON, FL 34667For SaleMLS ID #W7885662, Jason Webb, NJS REALTY PLLC. Stellar MLS
- $365,0003 bd2 ba1.6k sqft13020 SUGAR CREEK BOULEVARD, HUDSON, FL 34669For SaleMLS ID #TB8505419, Shane Riley, MARK SPAIN REAL ESTATE. Stellar MLS
- $340,0003 bd2 ba1.6k sqft12529 SHADOW RIDGE BOULEVARD, HUDSON, FL 34669For SaleMLS ID #W7887512, Jon-Pierre Dupuy, NEXTHOME CABANAS REALTY. Stellar MLS
- $425,0002 bd2 ba1.3k sqft13920 BARNARD AVENUE, HUDSON, FL 34667For SaleMLS ID #W7890017, Adrian Guerra, PA, HOMAN REALTY GROUP INC. Stellar MLS
- $425,0003 bd2 ba1.2k sqft6806 SEA RANCH DRIVE, HUDSON, FL 34667For SaleMLS ID #TB8533711, Rhea Shoop, COMPASS FLORIDA LLC. Stellar MLS
- $299,9002 bd2 ba1.1k sqft12524 5TH ISLE, HUDSON, FL 34667For SaleMLS ID #TB8514602, Larry Scaduto, LAWRENCE W SCADUTO LLC. Stellar MLS
- $369,0003 bd2 ba1.5k sqft11240 MARQUERITE AVENUE, NEW PORT RICHEY, FL 34654For SaleMLS ID #TB8530856, Patti Morris, FLORIDAS BEST HOMES REALTY LLC. Stellar MLS
- $430,0002 bd2 ba1.8k sqft13520 ALLYN DRIVE, HUDSON, FL 34667For SaleMLS ID #W7885019, Dennis Divisconte, FLORIDA LUXURY REALTY INC. Stellar MLS
- $429,9003 bd2 ba1.4k sqft13816 VICTOR AVENUE, HUDSON, FL 34667For SaleMLS ID #W7877633, Jon-Pierre Dupuy, NEXTHOME CABANAS REALTY. Stellar MLS
- $329,0003 bd3 ba1.8k sqft12607 CHENWOOD AVENUE, HUDSON, FL 34669For SaleMLS ID #W7888759, Kayla McDonald, PA, RE/MAX ALLIANCE GROUP. Stellar MLS
- $314,9003 bd2 ba1.5k sqft13510 KNOTTY LANE, HUDSON, FL 34669For SaleMLS ID #W7889494, Rameena Stromer, STROMER GROUP INC. Stellar MLS
- $425,0002 bd2 ba1.8k sqft10050 DEER LANE, NEW PORT RICHEY, FL 34654For SaleMLS ID #W7887387, Lydia Vannucchi, BHHS FLORIDA PROPERTIES GROUP. Stellar MLS
