Skip main navigation
Sold for $280,000
  • $280,000

    12707 Castleberry Ct, Hudson, FL 34667

    3beds
    2,035sqft
    Single Family Residence
    Built in 1978
    10,673 Square Feet Lot
    $297,000 Zestimate®
    $138/sqft
    $2,494 Estimated rent

    Home value

    $297,000

    $276,000 - $318,000

    $2,494/mo

    Zestimate® history
    Loading
    Loading...

    Owner options

    List your home for rent

    $2,494/mo

    Rent Zestimate®

    Find your next renter with Zillow Rental Manager. Plus, with online applications, you can quickly screen prospective tenants – for free.

    Learn more

    $2,494/mo

    Rent Zestimate®

    Refinance and save

    $1,921/mo

    Est. payment

    Refinancing to a lower rate could help reduce your monthly payments and save thousands over the life of the loan.

    See today's rates

    $1,921/mo

    Est. payment

    Explore your selling options

    Work with a Zillow partner agent

    Leverage their expertise and Zillow's premium Showcase listings to get your home seen by more buyers.

    Get started

    List with your own agent

    Get your home in front of millions of buyers by listing it on Zillow.

    Learn how to do it

    Sell it yourself

    Take full control of how buyers see your home on Zillow by listing For Sale by Owner (FSBO).

    List your home

    What's special

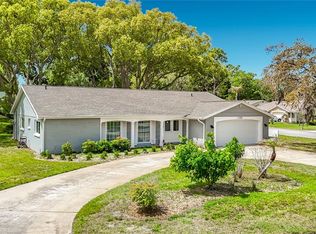
    One or more photo(s) has been virtually staged. Located in the lovely, active golf resort community of Beacon Woods in Hudson, FL, this home perfectly blends modern comfort with classic charm. It’s the perfect spot for relaxed and spacious living. As you step inside, you're greeted by a formal foyer that opens up into a roomy layout with a living room, dining room, eat-in kitchen, and family room. Large windows let in tons of natural light, making the space feel bright and welcoming. The U-shaped kitchen, which opens to the family room, offers plenty of counter space for all your cooking adventures. This home features a smart split-floor plan with three bedrooms and two bathrooms. The primary bedroom includes a walk-in closet and an en-suite bathroom with a step-in shower. Enjoy Florida living at its best from your screened lanai, complete with brick pavers—ideal for relaxing or entertaining. Plus, there’s an inviting front porch and a huge rear lanai for outdoor living.Additional perks include an inside laundry room and an oversized 2-car garage, updated with an eco-smart water heater, a new garage door opener, and an irrigation system. The HOA is just $81 quarterly, offering you resort-style amenities in this beautifully maintained, deed-restricted neighborhood. Come check out this delightful home and make it yours!

    Zillow last checked:

    Listing updated:

    Listed by:

    JIM Steele, PA 727-656-7694,

    RE/MAX CHAMPIONS 727-807-7887

    Bought with:

    Sheree Landreth, 687933

    BHHS FLORIDA PROPERTIES GROUP

    Source: Stellar MLS,MLS#: W7867431MLS LogoOriginating MLS: West Pasco

    Facts & features

    Interior

    Bedrooms & bathrooms
    • Bedrooms: 3
    • Bathrooms: 2
    • Full bathrooms: 2
    Primary bedroom
    • Features: Walk-In Closet(s)
    • Level: First
    • Dimensions: 11x21
    Bedroom 2
    • Features: Built-in Closet
    • Level: First
    • Dimensions: 15x10
    Bedroom 3
    • Features: Walk-In Closet(s)
    • Level: First
    • Dimensions: 14x12
    Kitchen
    • Level: First
    • Dimensions: 12x19
    Living room
    • Level: First
    • Dimensions: 20x15
    Heating
    • Central
    Cooling
    • Central Air
    Appliances
    • Included: Dishwasher, Dryer, Microwave, Range, Refrigerator, Tankless Water Heater, Washer
    • Laundry: Inside, Laundry Room
    Features
    • Ceiling Fan(s), Eating Space In Kitchen, Kitchen/Family Room Combo, Living Room/Dining Room Combo, Split Bedroom, Walk-In Closet(s)
    • Flooring: Luxury Vinyl, Tile
    • Doors: Sliding Doors
    • Has fireplace: No
    Interior area
    • Total structure area: 2,852
    • Total interior livable area: 2,035 sqft

    Property

    Parking
    • Total spaces: 2
    • Parking features: Garage - Attached
    • Attached garage spaces: 2
    Features
    • Levels: One
    • Stories: 1
    • Patio & porch: Covered, Front Porch
    Lot
    • Size: 10,673 Square Feet
    • Residential vegetation: Mature Landscaping
    Details
    • Parcel number: 1625030530000022000
    • Zoning: PUD
    • Special conditions: None

    Construction

    Type & style
    • Home type: SingleFamily
    • Property subtype: Single Family Residence
    Materials
    • Block, Stucco
    • Foundation: Slab
    • Roof: Shingle
    Condition
    • New construction: No
    • Year built: 1978

    Utilities & green energy

    • Sewer: Public Sewer
    • Water: Public
    • Utilities for property: Electricity Connected, Water Connected

    Community & HOA

    Community
    • Features: Golf Carts OK, Golf, Pool
    • Pet fee: $0 monthly
    • Subdivision: BEACON WOODS COACHWOOD VILLAGE
    HOA
    • Has HOA: Yes
    • Amenities included: Golf Course, Pool, Tennis Court(s)
    • HOA fee: $27 monthly
    • HOA name: Beacon Woods
    Location
    • Region: Hudson

    Financial & listing details

    • Price per square foot: $138/sqft
    • Tax assessed value: $296,278
    • Annual tax amount: $238
    • Date on market: 8/14/2024
    • Cumulative days on market: 216 days
    • Listing terms: Cash,Conventional,FHA,VA Loan
    • Ownership: Fee Simple
    • Total actual rent: 0
    • Electric utility on property: Yes
    • Road surface type: Paved

    Price history

    DateEventPrice
    10/30/2024Sold$280,000-6.6%$138/sqft
    Source: Stellar MLS #W7867431 Report a problem
    9/24/2024Pending sale$299,900$147/sqft
    Source: Stellar MLS #W7867431 Report a problem
    8/23/2024Listed for sale$299,900$147/sqft
    Source: Stellar MLS #W7867431 Report a problem
    8/16/2024Listing removed--
    Source: Stellar MLS #W7867431 Report a problem
    8/15/2024Listed for sale$299,9000%$147/sqft
    Source: Stellar MLS #W7867431 Report a problem
    7/11/2024Listing removed$300,000$147/sqft
    Source: Stellar MLS #W7860638 Report a problem
    6/17/2024Price change$300,000-6%$147/sqft
    Source: Stellar MLS #W7860638 Report a problem
    5/21/2024Price change$319,000-3%$157/sqft
    Source: Stellar MLS #W7860638 Report a problem
    3/29/2024Price change$329,000-5.7%$162/sqft
    Source: Stellar MLS #W7860638 Report a problem
    1/25/2024Price change$349,000-1.7%$171/sqft
    Source: Stellar MLS #W7860638 Report a problem
    1/3/2024Listed for sale$355,000+164.9%$174/sqft
    Source: Stellar MLS #W7860638 Report a problem
    7/29/2016Sold$134,000+11.7%$66/sqft
    Source: EXIT Realty solds #-4133228579826244452 Report a problem
    5/13/2016Pending sale$120,000$59/sqft
    Source: EXIT ELITE REALTY #W7613496 Report a problem
    3/22/2016Price change$120,000-7%$59/sqft
    Source: EXIT ELITE REALTY #W7613496 Report a problem
    1/13/2016Price change$129,000-16.8%$63/sqft
    Source: EXIT ELITE REALTY #W7613496 Report a problem
    11/17/2015Price change$155,000-3.1%$76/sqft
    Source: EXIT ELITE REALTY #W7613496 Report a problem
    10/22/2015Price change$160,000+8.1%$79/sqft
    Source: EXIT ELITE REALTY #W7613496 Report a problem
    9/29/2015Price change$148,000-7.5%$73/sqft
    Source: Owner Report a problem
    9/20/2015Price change$160,000+6.7%$79/sqft
    Source: Owner Report a problem
    6/3/2015Listed for sale$150,000+17.3%$74/sqft
    Source: Owner Report a problem
    11/9/2004Sold$127,900$63/sqft
    Source: Public Record Report a problem

    Public tax history

    YearProperty taxesTax assessment
    2024$5,265 +2106.8%$296,278 +13.2%
    2023$239 +3%$261,815 +91.5%
    2022$232 +3.1%$136,740 +6.1%
    2021$225 +3.2%$128,900 +1.4%
    2020$218 +3.3%$127,120 +2.3%
    2019$211 $124,270 +1.9%
    2018$211 -74.4%$121,954 +2.1%
    2017$824 -45.6%$119,446 +19%
    2016$1,514 +74.8%$100,348 +24.3%
    2015$866 +6.2%$80,727 -0.5%
    2014$815 $81,136 +4.6%
    2013-- $77,601 +1.1%
    2012-- $76,751 -12.6%
    2011-- $87,800 -1.3%
    2010-- $88,933 -10%
    2009-- $98,772 -30.6%
    2008-- $142,377 -24%
    2007-- $187,293 +14%
    2006-- $164,282 +43.9%
    2005-- $114,173 +14%
    2004-- $100,159 +4.2%
    2003-- $96,162 +5.4%
    2002-- $91,255 +20.1%
    2000-- $75,990 +13.4%
    1999-- $67,027
    Find assessor info on the county website

    Neighborhood: 34667

    Nearby schools

    GreatSchools rating
    Schools provided by the listing agent
    • Elementary: Gulf Highland Elementary
    • Middle: Hudson Middle-PO
    • High: Fivay High-PO

    Source: Stellar MLS. This data may not be complete. We recommend contacting the local school district to confirm school assignments for this home.

    Get a cash offer in 3 minutes
    Find out how much your home could sell for in as little as 3 minutes with a no-obligation cash offer.
    Estimated market value
    $297,000
    Get a cash offer in 3 minutes
    Find out how much your home could sell for in as little as 3 minutes with a no-obligation cash offer.
    Estimated market value
    $297,000