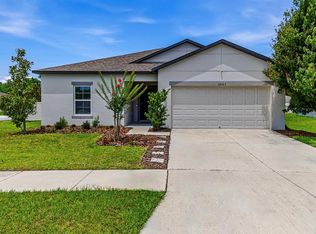
Featuring a brand new roof installed in 2026, welcome to 12607 Chenwood Ave, a beautifully maintained two-story home nestled in the sought-after Verandahs community of Pasco County. Backing up to a peaceful POND AND PRESERVE, this property offers the kind of quiet Florida lifestyle that’s hard to find — where mornings begin with serene water views and evenings can be spent unwinding with NO REAR NEIGHBORS behind you. The fully fenced backyard with a VINYL PRIVACY FENCE adds both comfort and functionality, creating the perfect space for pets, play, or relaxing outdoors. This MOVE-IN READY home features 3 bedrooms, 2.5 bathrooms, and over 1,800 square feet of thoughtfully designed living space. The open-concept first floor showcases stylish LUXURY VINYL PLANK FLOORING, spacious living and dining areas, and an abundance of natural light throughout. The updated kitchen offers modern cabinetry, sleek countertops, STAINLESS STEEL APPLIANCES, breakfast bar seating, and striking designer accents that give the space character and warmth. Upstairs, the spacious PRIMARY SUITE features a tray ceiling, WALK-IN CLOSET, and private ensuite bath, while the additional bedrooms provide flexibility for family, guests, or a home office setup. Downstairs, sliding glass doors lead to the backyard, where you can enjoy the peaceful preserve views and outdoor living space year-round. Additional upgrades and features include a BRAND NEW ROOF installed in May 2026, a 2-CAR ATTACHED GARAGE, rain gutters, CENTRAL A/C, public utilities, and a LOW MONTHLY HOA. Residents of this GATED COMMUNITY enjoy amenities including a COMMUNITY POOL, offering a wonderful blend of relaxation, recreation, and convenience. Conveniently located near shopping, dining, schools, and major roadways, this home combines peaceful living with everyday accessibility. If you’ve been looking for a home that blends MODERN UPDATES, FUNCTIONAL LIVING, and PEACEFUL SURROUNDINGS, this one is not to be missed.
For sale
Price cut: $10.1K (7/21)
$339,900
12607 CHENWOOD AVENUE, HUDSON, FL 34669
3beds
1,806sqft
:
Get pre-qualified$2,330/mo
Single Family Residence
Built in 2008
6,200 Square Feet Lot
$335,800 Zestimate®
$188/sqft
$60/mo HOA
What's special
Breakfast bar seatingPrivate ensuite bathModern cabinetrySleek countertopsSpacious primary suiteOpen-concept first floorStriking designer accents
- 70 days |
- 223 |
- 7 |
Zillow last checked:
Listing updated:
Listed by:
Christina Probeyahn 727-744-7211,
COASTAL PROPERTIES GROUP INTERNATIONAL 727-493-1555,
Patrick Booth 727-458-1411,
COASTAL PROPERTIES GROUP INTERNATIONAL
Source: Stellar MLS,MLS#: TB8505635 Originating MLS: Suncoast Tampa
Originating MLS: Suncoast Tampa
Facts & features
Interior
Bedrooms & bathrooms
- Bedrooms: 3
- Bathrooms: 3
- Full bathrooms: 2
- 1/2 bathrooms: 1
Primary bedroom
- Features: Walk-In Closet(s)
- Level: Second
- Area: 192 Square Feet
- Dimensions: 16x12
Bedroom 2
- Features: Built-in Closet
- Level: Second
- Area: 110 Square Feet
- Dimensions: 10x11
Bedroom 3
- Features: Built-in Closet
- Level: Second
- Area: 100 Square Feet
- Dimensions: 10x10
Primary bathroom
- Level: Second
- Area: 80 Square Feet
- Dimensions: 10x8
Kitchen
- Level: First
- Area: 143 Square Feet
- Dimensions: 13x11
Living room
- Level: First
- Area: 210 Square Feet
- Dimensions: 15x14
Heating
- Central, Electric
Cooling
- Central Air
Appliances
- Included: Dishwasher, Disposal, Dryer, Electric Water Heater, Microwave, Range, Refrigerator, Washer
- Laundry: Laundry Room
Features
- Ceiling Fan(s), Kitchen/Family Room Combo, Living Room/Dining Room Combo, Open Floorplan, PrimaryBedroom Upstairs, Walk-In Closet(s)
- Flooring: Carpet, Luxury Vinyl
- Doors: Sliding Doors
- Has fireplace: No
Interior area
- Total structure area: 2,420
- Total interior livable area: 1,806 sqft
Video & virtual tour
Property
Parking
- Total spaces: 2
- Parking features: Garage - Attached
- Attached garage spaces: 2
Features
- Levels: Two
- Stories: 2
- Patio & porch: Patio, Side Porch
- Exterior features: Rain Gutters
- Has view: Yes
- View description: Trees/Woods, Water, Creek/Stream
- Has water view: Yes
- Water view: Water,Creek/Stream
- Waterfront features: Creek
Lot
- Size: 6,200 Square Feet
- Features: Street Dead-End
Details
- Parcel number: 0325170070000002700
- Zoning: MPUD
- Special conditions: None
Construction
Type & style
- Home type: SingleFamily
- Property subtype: Single Family Residence
Materials
- Block, Stucco
- Foundation: Slab
- Roof: Shingle
Condition
- New construction: No
- Year built: 2008
Utilities & green energy
- Sewer: Public Sewer
- Water: Public
- Utilities for property: Electricity Connected, Sewer Connected, Water Connected
Community & HOA
Community
- Features: Clubhouse, Gated Community - No Guard, Park, Playground, Pool, Sidewalks
- Security: Gated Community
- Pet fee: $0 monthly
- Subdivision: VERANDAHS
HOA
- Has HOA: Yes
- Amenities included: Clubhouse, Fitness Center, Gated, Playground, Pool
- Services included: Common Area Taxes
- HOA fee: $60 monthly
- HOA name: Sentry Management/Ken Di Benedetto
- HOA phone: 727-942-1906
Location
- Region: Hudson
Financial & listing details
- Price per square foot: $188/sqft
- Tax assessed value: $285,611
- Annual tax amount: $5,435
- Date on market: 5/27/2026
- Cumulative days on market: 71 days
- Listing terms: Cash,Conventional,FHA,VA Loan
- Ownership: Fee Simple
- Total actual rent: 0
- Electric utility on property: Yes
- Road surface type: Paved, Asphalt
Estimated market value
$335,800
$319,000 - $353,000
$2,139/mo
Price history
| Date | Event | Price |
|---|---|---|
| 7/21/2026 | Price change | $339,900-2.9%$188/sqft |
Source:  Stellar MLS #TB8505635 Report a problem Stellar MLS #TB8505635 Report a problem | ||
| 6/20/2026 | Price change | $349,999-2.8%$194/sqft |
Source: Stellar MLS #TB8505635 Report a problem | ||
| 5/27/2026 | Listed for sale | $360,000+10.8%$199/sqft |
Source: Stellar MLS #TB8505635 Report a problem | ||
| 8/8/2023 | Sold | $325,000-4.4%$180/sqft |
Source: Public Record Report a problem | ||
| 7/23/2023 | Pending sale | $340,000$188/sqft |
Source: Stellar MLS #U8203181 Report a problem | ||
| 7/2/2023 | Price change | $340,000-2.6%$188/sqft |
Source: Stellar MLS #U8203181 Report a problem | ||
| 6/7/2023 | Listed for sale | $349,000+74.5%$193/sqft |
Source: Stellar MLS #U8203181 Report a problem | ||
| 2/27/2018 | Sold | $200,000$111/sqft |
Source: Public Record Report a problem | ||
| 1/15/2018 | Pending sale | $200,000$111/sqft |
Source: Coldwell Banker F.I. Grey & Son Residential, Inc. #W7636884 Report a problem | ||
| 1/13/2018 | Listed for sale | $200,000+20.1%$111/sqft |
Source: COLDWELL BANKER FIGREY&SONRES #W7636884 Report a problem | ||
| 11/6/2008 | Sold | $166,490$92/sqft |
Source: Public Record Report a problem | ||
Public tax history
| Year | Property taxes | Tax assessment |
|---|---|---|
| 2024 | $5,343 +35.6% | $242,791 -13.7% |
| 2023 | $3,941 | $281,400 +69.4% |
| 2022 | -- | $166,140 +6.1% |
| 2021 | -- | $156,620 +1.4% |
| 2020 | -- | $154,460 +2.3% |
| 2019 | -- | $150,992 |
Find assessor info on the county website
Monthly payment
Est. payment
Payment breakdown
Explore the cost of this home by adjusting the details. Changes won't be saved.Climate risks
Neighborhood: 34669
Nearby schools
GreatSchools rating
- 3/10Moon Lake Elementary SchoolGrades: PK-5Distance: 1.3 mi
- 4/10Crews Lake K-8 SchoolGrades: 6-8Distance: 3.7 mi
- 4/10Hudson High SchoolGrades: 6,9-12Distance: 3.5 mi
Schools provided by the listing agent
- Elementary: Moon Lake-PO
- Middle: Crews Lake Middle-PO
- High: Hudson High-PO
Source: Stellar MLS. This data may not be complete. We recommend contacting the local school district to confirm school assignments for this home.
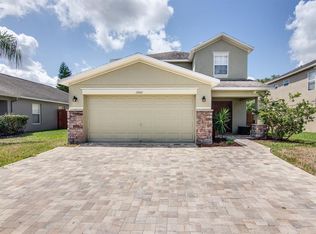
- $367,5005 bd3 ba2.1k sqft12601 Chenwood Ave, Hudson, FL 34669Sold
- $331,200-- bd2 ba2.2k sqft12611 Chenwood Ave, Hudson, FL 34669Off Market
- $271,2003 bd2 ba1.3k sqft12553 Chenwood Ave, Hudson, FL 34669Off Market
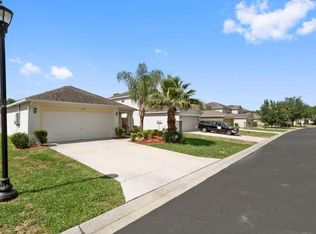
- $292,5003 bd2 ba1.3k sqft12553 Chenwood, Hudson, FL 34677Off Market
- $301,9003 bd3 ba1.8k sqft12615 Chenwood Ave, Hudson, FL 34669Off Market
- $313,0003 bd3 ba1.8k sqft12549 Chenwood Ave, Hudson, FL 34669Sold
- $276,300-- bd2 ba1.3k sqft12606 Chenwood Ave, Hudson, FL 34669Off Market
- $271,600-- bd2 ba1.3k sqft12621 Chenwood Ave, Hudson, FL 34669Off Market
A local agent can set up tours, give advice and negotiate with sellers.
Similar homes
- $339,9994 bd3 ba2.4k sqft13908 TENSAW DRIVE, HUDSON, FL 34669For Sale
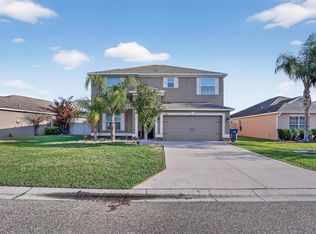
 MLS ID #TB8488897, Josh Green, IMPACT REALTY TAMPA BAY. Stellar MLS
 - $365,0005 bd3 ba2.3k sqft13322 MARBLE SANDS COURT, HUDSON, FL 34669For Sale
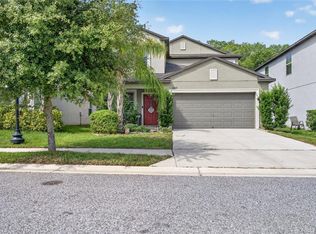 MLS ID #W7887898, Steven Rivera, BHHS FLORIDA PROPERTIES GROUP. Stellar MLS
 - $410,0004 bd3 ba2.2k sqft13471 NEWPORT SHORES DRIVE, HUDSON, FL 34669For Sale
 MLS ID #W7887685, Randa Moore, F I GREY & SON RESIDENTIAL. Stellar MLS
 - $345,0004 bd2 ba1.7k sqft12103 GOTHIC ROAD, SPRING HILL, FL 34610For Sale
 MLS ID #TB8513277, Kristina Erb, BHHS FLORIDA PROPERTIES GROUP. Stellar MLS
 - $255,9002 bd2 ba1.5k sqft13701 CREST LAKE DRIVE, HUDSON, FL 34669For SaleMLS ID #TB8466401, Rene Carpena, FLORIDA'S 1ST CHOICE RLTY LLC. Stellar MLS
- $339,0003 bd2 ba1.5k sqft17784 TURNING LEAF CIRCLE, LAND O LAKES, FL 34638For SaleMLS ID #TB8518071, Luisa Cruz, LLC, DALTON WADE INC. Stellar MLS
- $238,9903 bd2 ba1.3k sqft14055 WEDDINGTON TERRACE, HUDSON, FL 34669For SaleMLS ID #TB8524868, Mario Naranjo, LPT REALTY, LLC. Stellar MLS
- $362,9003 bd2 ba1.5k sqft11225 FLOWER AVENUE, WEEKI WACHEE, FL 34613For SaleMLS ID #TB8534685, Reynol De La Fe Jimenez, AVENUE HOMES LLC. Stellar MLS
- $349,9003 bd2 ba1.2k sqft8620 PERSEA COURT, NEW PORT RICHEY, FL 34655For SaleMLS ID #W7888255, Kelly Mothershead Timmons, KELLER WILLIAMS REALTY- PALM HARBOR. Stellar MLS
- $349,9993 bd2 ba1.6k sqft6072 AIRMONT DRIVE, SPRING HILL, FL 34606For SaleMLS ID #TB8513418, Janna Cantero, PINEYWOODS REALTY LLC. Stellar MLS
- $345,0003 bd2 ba1.9k sqft5341 BIRCHWOOD ROAD, SPRING HILL, FL 34608For SaleMLS ID #TB8533383, Timothy Plumadore, TROPIC SHORES REALTY. Stellar MLS
- $329,9003 bd2 ba1.8k sqft211 FAIRMONT DRIVE, SPRING HILL, FL 34609For SaleMLS ID #TB8530706, Julia Zhu, FUTURE HOME REALTY INC. Stellar MLS
- $360,0003 bd2 ba1.5k sqft26923 AFFIRMED DRIVE, WESLEY CHAPEL, FL 33544For SaleMLS ID #TB8533685, Heather Valentino, KELLER WILLIAMS TAMPA CENTRAL. Stellar MLS
- $305,0004 bd2 ba1.4k sqft10226 PERTHSHIRE CIRCLE, LAND O LAKES, FL 34638For SaleMLS ID #W7886113, DJ Arrazcaeta Jr, LLC, RE/MAX ALLIANCE GROUP. Stellar MLS
- $389,0004 bd3 ba2k sqft12218 GOTHIC ROAD, SPRING HILL, FL 34610For SaleMLS ID #TB8482472, Kristina Erb, BHHS FLORIDA PROPERTIES GROUP. Stellar MLS
- $292,9993 bd2 ba1.2k sqft9825 LAKESIDE LANE, PORT RICHEY, FL 34668For SaleMLS ID #TB8488695, Deziree Indano, LPT REALTY, LLC. Stellar MLS
- $360,0004 bd2 ba1.8k sqft943 OLD WINDSOR WAY, SPRING HILL, FL 34609For SaleMLS ID #TB8519128, Lais Valdes, LOMBARDO TEAM REAL ESTATE LLC. Stellar MLS
- $329,0002 bd3 ba1.7k sqft10911 RUSTIC EVE COURT, LAND O LAKES, FL 34638For SaleMLS ID #TB8514562, Kate Hartigan, CHARLES RUTENBERG REALTY INC. Stellar MLS
- $420,0003 bd3 ba1.5k sqft3441 BUMELIA LANE, NEW PORT RICHEY, FL 34655For SaleMLS ID #W7888270, Danielle Epstein, BHHS FLORIDA PROPERTIES GROUP. Stellar MLS
- $395,0004 bd3 ba2.1k sqft10480 HAWKS LANDING DRIVE, LAND O LAKES, FL 34638For SaleMLS ID #TB8529359, Annie Wright, KAP RATE LIVING LLC. Stellar MLS
