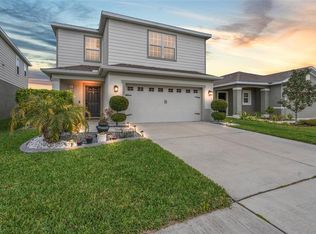
**TWO PRIMARY SUITES! 3 FULL BATHS! NEW PRICE!** This 2022-built Lakeside home offers **4 bedrooms, 3 full baths and 2,205 SF** with a floor plan designed for flexibility. The two primary suites are ideal for **multigenerational living, extended guests, roommates, or anyone wanting a private second suite**—a layout that is difficult to find in today's market. The open kitchen features a large island and connects naturally to the main living area, while a versatile flex space can be used as an office, media room, gym or playroom. Step outside to a **FENCED BACKYARD, FIRE PIT, POND VIEW AND NO REAR NEIGHBORS**, giving you an open and private rear setting without the upkeep of a large property. Built in 2022, this home offers the advantages of newer construction without waiting to build. Enjoy Lakeside's extensive amenities including **pool, clubhouse, fitness center, playgrounds, dog park, sidewalks and walking trails**. The combination of newer construction, two primary suites, 3 full baths, flexible living space and a private pond-view setting makes this home a standout option for buyers seeking **SPACE, FLEXIBILITY AND PRIVACY**. **SELLER INCENTIVE: With an acceptable full-price offer, seller will contribute towards Buyer's allowable closing costs and prepaid expenses.**
For sale
Price cut: $10.1K (8/6)
$399,900
13471 NEWPORT SHORES DRIVE, HUDSON, FL 34669
4beds
2,205sqft
Single Family Residence
Built in 2022
6,851 Square Feet Lot
$-- Zestimate®
$181/sqft
$77/mo HOA
What's special
Two primary suitesPond viewPrivate pond-view settingFenced backyardFire pit
- 43 days |
- 162 |
- 11 |
Zillow last checked:
Listing updated:
Listed by:
Randa Moore 707-387-2534,
F I GREY & SON RESIDENTIAL 727-495-2424
Source: Stellar MLS,MLS#: W7887685 Originating MLS: West Pasco
Originating MLS: West Pasco
Facts & features
Interior
Bedrooms & bathrooms
- Bedrooms: 4
- Bathrooms: 3
- Full bathrooms: 3
Rooms
- Room types: Bonus Room, Den/Library/Office, Family Room, Great Room
Primary bedroom
- Features: Ceiling Fan(s), Dual Sinks, En Suite Bathroom, Exhaust Fan, Multiple Shower Heads, Rain Shower Head, Stone Counters, Walk-In Tub, Water Closet/Priv Toilet, Walk-In Closet(s)
- Level: First
Other
- Features: Ceiling Fan(s), En Suite Bathroom, Exhaust Fan, Tub With Shower, Built-in Closet
- Level: First
Kitchen
- Features: Pantry, Granite Counters, Kitchen Island, Stone Counters
- Level: First
Living room
- Features: Ceiling Fan(s)
- Level: First
Heating
- Central
Cooling
- Central Air
Appliances
- Included: Dishwasher, Disposal, Electric Water Heater, Exhaust Fan, Microwave, Range, Range Hood, Refrigerator
- Laundry: Inside, Laundry Room
Features
- Built-in Features, Ceiling Fan(s), Eating Space In Kitchen, High Ceilings, In Wall Pest System, Kitchen/Family Room Combo, Living Room/Dining Room Combo, Open Floorplan, Pest Guard System, Primary Bedroom Main Floor, Solid Surface Counters, Solid Wood Cabinets, Split Bedroom, Stone Counters, Thermostat, Tray Ceiling(s), Walk-In Closet(s)
- Flooring: Carpet, Tile
- Doors: Sliding Doors
- Windows: Hurricane Shutters/Windows
- Has fireplace: No
- Common walls with other units/homes: Corner Unit
Interior area
- Total structure area: 2,275
- Total interior livable area: 2,205 sqft
Video & virtual tour
Property
Parking
- Total spaces: 2
- Parking features: Driveway, Garage Door Opener, Ground Level
- Attached garage spaces: 2
- Has uncovered spaces: Yes
- Details: Garage Dimensions: 20x20
Features
- Levels: One
- Stories: 1
- Patio & porch: Covered, Patio, Rear Porch
- Exterior features: Fire Pit, Lighting, Private Yard, Rain Gutters
- Fencing: Fenced,Vinyl
Lot
- Size: 6,851 Square Feet
- Features: Cleared, Conservation Area, Corner Lot, In County, Landscaped, Level, Above Flood Plain
- Residential vegetation: Mature Landscaping
Details
- Parcel number: 3424170110000004080
- Zoning: MPUD
- Special conditions: None
Construction
Type & style
- Home type: SingleFamily
- Architectural style: Traditional
- Property subtype: Single Family Residence
Materials
- Block, Concrete, Stucco
- Foundation: Slab
- Roof: Shingle
Condition
- Completed
- New construction: No
- Year built: 2022
Utilities & green energy
- Sewer: Public Sewer
- Water: Public
- Utilities for property: BB/HS Internet Available, Cable Connected, Electricity Connected, Fiber Optics, Phone Available, Public, Sewer Connected, Street Lights, Underground Utilities, Water Connected
Green energy
- Water conservation: Fl. Friendly/Native Landscape
Community & HOA
Community
- Features: Clubhouse, Deed Restrictions, Dog Park, Fitness Center, Golf Carts OK, Playground, Sidewalks
- Security: Smoke Detector(s)
- Pet fee: $0 monthly
- Subdivision: LAKESIDE PH 3
HOA
- Has HOA: Yes
- Amenities included: Clubhouse, Tennis Court(s)
- Services included: Common Area Taxes, Community Pool, Pool Maintenance, Recreational Facilities
- HOA fee: $77 monthly
- HOA name: Lakeside Community Association, Inc.
- HOA phone: 727-869-9700
Location
- Region: Hudson
Financial & listing details
- Price per square foot: $181/sqft
- Tax assessed value: $347,383
- Annual tax amount: $7,790
- Date on market: 7/16/2026
- Cumulative days on market: 112 days
- Listing terms: Cash,Conventional,FHA,VA Loan
- Ownership: Fee Simple
- Total actual rent: 0
- Electric utility on property: Yes
- Road surface type: Paved, Asphalt
Estimated market value
Not available
Estimated sales range
Not available
Not available
Price history
| Date | Event | Price |
|---|---|---|
| 8/6/2026 | Price change | $399,900-2.5%$181/sqft |
Source:  Stellar MLS #W7887685 Report a problem Stellar MLS #W7887685 Report a problem | ||
| 7/16/2026 | Listed for sale | $410,000+2.5%$186/sqft |
Source: Stellar MLS #W7887685 Report a problem | ||
| 6/12/2026 | Listing removed | $399,900$181/sqft |
Source: Stellar MLS #TB8494075 Report a problem | ||
| 5/22/2026 | Price change | $399,900-2.4%$181/sqft |
Source: Stellar MLS #TB8494075 Report a problem | ||
| 4/5/2026 | Listed for sale | $409,900+2.5%$186/sqft |
Source: Stellar MLS #TB8494075 Report a problem | ||
| 9/2/2022 | Sold | $399,900$181/sqft |
Source: Public Record Report a problem | ||
| 7/8/2022 | Pending sale | $399,900$181/sqft |
Source: Stellar MLS #T3383985 Report a problem | ||
| 6/28/2022 | Listed for sale | $399,900$181/sqft |
Source: Stellar MLS #T3383985 Report a problem | ||
Public tax history
| Year | Property taxes | Tax assessment |
|---|---|---|
| 2025 | $7,791 -0.5% | $347,383 -3.3% |
| 2024 | $7,826 -0.4% | $359,232 +0.1% |
| 2023 | $7,855 +169.2% | $359,023 +25.8% |
| 2022 | $2,918 +13.7% | $285,330 +560.7% |
| 2021 | $2,566 +21.6% | $43,187 +107.4% |
| 2020 | $2,110 -2.5% | $20,823 |
| 2019 | $2,163 | $20,823 |
Find assessor info on the county website
Monthly payment
Est. payment
Payment breakdown
Explore the cost of this home by adjusting the details. Changes won't be saved.Climate risks
Neighborhood: 34669
Nearby schools
GreatSchools rating
- 3/10Moon Lake Elementary SchoolGrades: PK-5Distance: 2.3 mi
- 4/10Crews Lake K-8 SchoolGrades: 6-8Distance: 2.9 mi
- 4/10Hudson High SchoolGrades: 6,9-12Distance: 3.1 mi
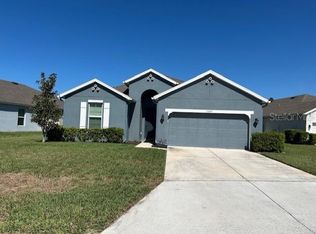
- $368,1004 bd2 ba2k sqft13463 Newport Shores Dr, Hudson, FL 34669Off Market
- $375,0004 bd2 ba2k sqft13447 Newport Shores Dr, Hudson, FL 34669Sold
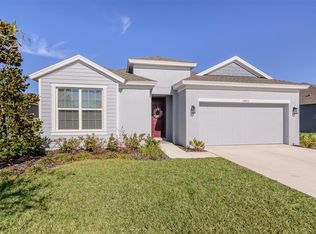
- $375,0004 bd3 ba2.1k sqft13423 Newport Shores Dr, Hudson, FL 34669Off Market
- $433,300-- bd3 ba2k sqft13478 Newport Shores Dr, Hudson, FL 34669Off Market
- $550,0004 bd4 ba2.9k sqft13470 Newport Shores Dr, Hudson, FL 34669For Sale
- $362,7004 bd2 ba2k sqft13415 Newport Shores Dr, Hudson, FL 34669Off Market
- $251,2003 bd2 ba1.3k sqft13256 Crest Lake Dr, Hudson, FL 34669Off Market
- $237,7003 bd2 ba1.3k sqft13264 Crest Lake Dr, Hudson, FL 34669Off Market
A local agent can set up tours, give advice and negotiate with sellers.
Similar homes
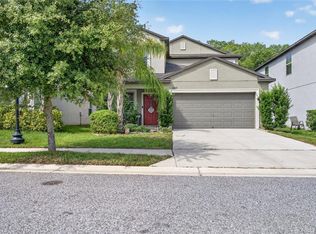
- $359,9005 bd3 ba2.3k sqft13322 MARBLE SANDS COURT, HUDSON, FL 34669For Sale
 MLS ID #W7887898, Steven Rivera, BHHS FLORIDA PROPERTIES GROUP. Stellar MLS
 - $550,0004 bd4 ba2.9k sqft13470 NEWPORT SHORES DRIVE, HUDSON, FL 34669For Sale
 MLS ID #TB8527341, Joelle Gjelaj, LPT REALTY, LLC. Stellar MLS
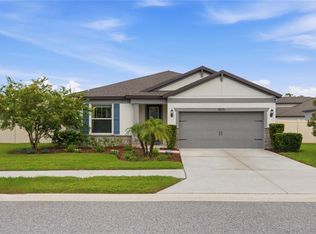
 - $375,0003 bd2 ba2.2k sqft18515 CORTES CREEK BOULEVARD, SPRING HILL, FL 34610For Sale
 MLS ID #TB8541904, Kristina Erb, BHHS FLORIDA PROPERTIES GROUP. Stellar MLS
 - $395,0004 bd3 ba2.1k sqft10480 HAWKS LANDING DRIVE, LAND O LAKES, FL 34638For Sale
 MLS ID #TB8529359, Annie Wright, KAP RATE LIVING LLC. Stellar MLS
 - $398,0004 bd3 ba2k sqft7978 CHANDLER LAKE COURT, HUDSON, FL 34667New ConstructionStellar MLS
- $450,0004 bd3 ba2.2k sqft22310 WOODMEN HALL DRIVE, LAND O LAKES, FL 34637For SaleMLS ID #TB8542081, Andrew Duncan, LPT REALTY LLC. Stellar MLS
- $399,8003 bd2 ba2.5k sqft10024 COLDWATER LOOP, LAND O LAKES, FL 34638For SaleMLS ID #TB8508788, Peter Gawienczuk, RE/MAX ACTION FIRST OF FLORIDA. Stellar MLS
- $395,0004 bd2 ba1.8k sqft30154 MARQUETTE AVENUE, WESLEY CHAPEL, FL 33545For SaleMLS ID #TB8541092, Olga Tobon, LLC, LA ROSA REALTY, LLC. Stellar MLS
- $375,0002 bd2 ba1.9k sqft17135 SHELL BAY DRIVE, LAND O LAKES, FL 34638For SaleMLS ID #TB8509761, Lori West, RE/MAX MARKETING SPECIALISTS. Stellar MLS
- $380,0004 bd3 ba2.5k sqft11693 LAVENDER LOOP, SPRING HILL, FL 34609For SaleMLS ID #TB8496925, Charlie Bodine, REAL ESTATE FIRM OF FLORIDA, LLC. Stellar MLS
- $468,9995 bd3 ba2.3k sqft22141 STORYBOOK CABIN WAY, LAND O LAKES, FL 34637For SaleMLS ID #TB8539505, Laurie Dykeman, PA, KELLER WILLIAMS TAMPA PROPERTIES. Stellar MLS
- $425,0004 bd3 ba1.8k sqft22320 PLEASANT MORNING DRIVE, LAND O LAKES, FL 34637For SaleMLS ID #TB8540703, PAULA TITO, LPT REALTY, LLC. Stellar MLS
- $370,0004 bd3 ba2.3k sqft8928 FLOURISH DRIVE, LAND O LAKES, FL 34637For SaleMLS ID #TB8517348, Martha Smith, EXP REALTY LLC. Stellar MLS
- $419,9005 bd3 ba2.5k sqft7327 BRIGHTWATERS COURT, NEW PORT RICHEY, FL 34652For SaleMLS ID #O6424224, Steven Koleno, BEYCOME OF FLORIDA LLC. Stellar MLS
- $359,9003 bd3 ba1.8k sqft11895 BRISTOL BRIDGE ROAD, SPRING HILL, FL 34610For SaleMLS ID #TB8535692, Dee Strom, FLORIDA EXECUTIVE REALTY. Stellar MLS
- $352,0004 bd2 ba1.8k sqft943 OLD WINDSOR WAY, SPRING HILL, FL 34609For SaleMLS ID #TB8519128, Lais Valdes, LOMBARDO TEAM REAL ESTATE LLC. Stellar MLS
- $439,0005 bd4 ba2.4k sqft9807 WILD BEGONIA LOOP, LAND O LAKES, FL 34637For SaleMLS ID #TB8535252, Susan Najar, CHARLES RUTENBERG REALTY INC. Stellar MLS
- $460,0004 bd2 ba2.1k sqft30908 PARROT REEF COURT, WESLEY CHAPEL, FL 33545For SaleMLS ID #TB8541659, Geri Sanchez, FRANK ALBERT REALTY. Stellar MLS
- $438,9003 bd2 ba2.1k sqft8328 AUBURN RISE COURT, LAND O LAKES, FL 34638For SaleMLS ID #TB8470249, Andzelika Duraj, FUTURE HOME REALTY INC. Stellar MLS
- $549,9005 bd3 ba3.2k sqft12041 SAPPHIRE DRIVE, SPRING HILL, FL 34609For SaleMLS ID #W7888745, Bonnie Barnes, SIRROM REALTY LLC. Stellar MLS
