RESORT-STYLE 55+ LIVING WITH EVERYTHING YOU NEED RIGHT AT HOME! Welcome to a beautifully upgraded, move-in-ready home in the sought-after Angeline active adult community. Situated on a premium corner lot just minutes from the clubhouse, this home offers the perfect blend of comfort, style, and low-maintenance Florida living. STEP INSIDE through the elegant glass-insert front door and discover a thoughtfully designed split-bedroom floor plan with plenty of space for everyday living and entertaining. The spacious guest bedroom easily accommodates a king-size bedroom set, while the versatile flex room can serve as an office, den, hobby room, library, or additional guest space. THE OPEN-CONCEPT MAIN LIVING AREA is filled with natural light and flows effortlessly through oversized sliding glass doors to the screened lanai. The kitchen is designed for both function and entertaining, featuring upgraded white cabinetry with crown molding, quartz countertops, generous workspace, and a complete appliance package. THE PRIMARY SUITE offers a comfortable private retreat with abundant natural light, dual quartz vanities, an oversized glass-enclosed walk-in shower, private water closet, and a large walk-in closet with direct access to the laundry room. The laundry room includes the washer and dryer, additional cabinetry, and convenient storage. OUTDOOR LIVING IS EASY with the private screened lanai overlooking the well-maintained backyard. It’s the perfect place for morning coffee, relaxing after a day of activities, or gathering with friends. ADDITIONAL UPGRADES include premium flooring, designer lighting, upgraded cabinetry, rain gutters, vinyl fencing, DOUBLE-PANE INSULATED WINDOWS, include a WATER SOFTENER SYSTEM, glass front door, coated garage floor and lani, and a WHOLE-HOUSE GENERATOR HOOKUP, and numerous luxury finishes throughout. The home has been meticulously maintained and is truly move-in ready. AND THEN THERE’S THE LIFESTYLE. Angeline offers the amenities and activities that make active adult living feel like a vacation. Residents enjoy a spectacular clubhouse, resort-style pool, state-of-the-art fitness center, pickleball courts, restaurant and bar, walking trails, social clubs, events, and countless opportunities to stay active and connected. The HOA also includes lawn maintenance for added convenience. Whether you're looking for a full-time Florida residence or a lock-and-leave getaway, this home delivers an exceptional combination of upgraded living, outdoor enjoyment, and resort-style amenities in a vibrant 55+ community.
For sale
$375,000
17135 SHELL BAY DRIVE, LAND O LAKES, FL 34638
2beds
1,968sqft
Single Family Residence
Built in 2022
0.28 Acres Lot
$369,500 Zestimate®
$191/sqft
$474/mo HOA
What's special
Spacious guest bedroomQuartz countertopsDouble-pane insulated windowsPremium corner lotPremium flooringRain guttersDesigner lighting
- 157 days
- 196
- 15
Zillow last checked:
Listing updated:
Listed by:
Lori West 813-744-4347,
RE/MAX MARKETING SPECIALISTS 352-686-0540
Source: Stellar MLS,MLS#: TB8509761 Originating MLS: West Pasco
Originating MLS: West Pasco
Facts & features
Interior
Bedrooms & bathrooms
- Bedrooms: 2
- Bathrooms: 2
- Full bathrooms: 2
Rooms
- Room types: Den/Library/Office, Great Room, Utility Room
Primary bedroom
- Features: Ceiling Fan(s), En Suite Bathroom, Walk-In Closet(s)
- Level: First
Kitchen
- Features: Walk-In Closet(s)
- Level: First
Living room
- Features: Ceiling Fan(s)
- Level: First
Heating
- Central
Cooling
- Central Air
Appliances
- Included: Dishwasher, Disposal, Dryer, Electric Water Heater, Microwave, Range, Refrigerator, Washer, Water Softener
- Laundry: Electric Dryer Hookup, Inside, Laundry Room, Washer Hookup
Features
- Ceiling Fan(s), Crown Molding, Eating Space In Kitchen, High Ceilings, Kitchen/Family Room Combo, Open Floorplan, Primary Bedroom Main Floor, Solid Wood Cabinets, Split Bedroom, Stone Counters, Thermostat, Walk-In Closet(s)
- Flooring: Luxury Vinyl
- Doors: Sliding Doors
- Windows: Window Treatments
- Has fireplace: No
Interior area
- Total structure area: 2,768
- Total interior livable area: 1,968 sqft
Video & virtual tour
Property
Parking
- Total spaces: 2
- Parking features: Garage - Attached
- Attached garage spaces: 2
Features
- Levels: One
- Stories: 1
- Patio & porch: Covered, Rear Porch, Screened
- Exterior features: Irrigation System, Lighting, Private Mailbox, Private Yard, Rain Gutters, Sidewalk, Sprinkler Metered
- Has view: Yes
- View description: Trees/Woods
Lot
- Size: 0.28 Acres
- Features: Landscaped, Level, Sidewalk
- Residential vegetation: Mature Landscaping
Details
- Parcel number: 1725180070000000110
- Zoning: MPUD
- Special conditions: None
Construction
Type & style
- Home type: SingleFamily
- Architectural style: Contemporary
- Property subtype: Single Family Residence
- Attached to another structure: Yes
Materials
- Block, Stucco
- Foundation: Slab
- Roof: Shingle
Condition
- Completed
- New construction: No
- Year built: 2022
Utilities & green energy
- Sewer: Public Sewer
- Water: Public
- Utilities for property: BB/HS Internet Available, Cable Available, Electricity Connected, Fiber Optics, Phone Available, Public, Sewer Connected, Sprinkler Meter, Street Lights, Water Connected
Community & HOA
Community
- Features: Clubhouse, Deed Restrictions, Fitness Center, Golf Carts OK, Irrigation-Reclaimed Water, Pool, Sidewalks, Tennis Court(s)
- Pet fee: $0 monthly
- Senior community: Yes
- Subdivision: ANGELINE PH 1A 1B 1C & 1D
HOA
- Has HOA: Yes
- Amenities included: Clubhouse, Fitness Center, Maintenance, Pickleball Court(s), Recreation Facilities, Shuffleboard Court, Tennis Court(s)
- Services included: Community Pool, Maintenance Grounds, Pest Control, Pool Maintenance, Recreational Facilities
- HOA fee: $474 monthly
- HOA name: Valerie Gutterridge
- HOA phone: 813-565-4663
- Second HOA name: Angeline Medley Community Association Inc.
- Second HOA phone: 813-522-4511
Location
- Region: Land O Lakes
Financial & listing details
- Price per square foot: $191/sqft
- Tax assessed value: $338,809
- Annual tax amount: $8,818
- Date on market: 5/19/2026
- Cumulative days on market: 157 days
- Listing terms: Cash,Conventional,FHA,VA Loan
- Ownership: Fee Simple
- Total actual rent: 0
- Electric utility on property: Yes
- Road surface type: Paved, Asphalt
Estimated market value
$369,500
$351,000 - $388,000
$2,465/mo
Price history
| Date | Event | Price |
|---|---|---|
| 7/23/2026 | Price change | $375,000-8.5%$191/sqft |
Source:  Stellar MLS #TB8509761 Report a problem Stellar MLS #TB8509761 Report a problem | ||
| 5/19/2026 | Listed for sale | $410,000-8.6%$208/sqft |
Source: Stellar MLS #TB8509761 Report a problem | ||
| 10/27/2024 | Listing removed | $448,500$228/sqft |
Source: Stellar MLS #U8255364 Report a problem | ||
| 8/29/2024 | Listed for sale | $448,500+0.7%$228/sqft |
Source: Stellar MLS #U8255364 Report a problem | ||
| 9/21/2022 | Sold | $445,600+0%$226/sqft |
Source: Public Record Report a problem | ||
| 8/12/2022 | Pending sale | $445,555$226/sqft |
Source: Stellar MLS #T3385073 Report a problem | ||
| 7/29/2022 | Price change | $445,555+0.5%$226/sqft |
Source: Stellar MLS #T3385073 Report a problem | ||
| 7/25/2022 | Pending sale | $443,485+2.3%$225/sqft |
Source: Stellar MLS #T3385073 Report a problem | ||
| 7/19/2022 | Price change | $433,615-6.4%$220/sqft |
Source: Stellar MLS #T3385073 Report a problem | ||
| 7/1/2022 | Listed for sale | $463,485$236/sqft |
Source: Stellar MLS #T3385073 Report a problem | ||
Public tax history
| Year | Property taxes | Tax assessment |
|---|---|---|
| 2025 | $8,818 +8.8% | $338,809 -1.7% |
| 2024 | $8,106 -2.2% | $344,564 -4.5% |
| 2023 | $8,284 +136.8% | $360,620 +1506.6% |
| 2022 | $3,499 | $22,446 |
Find assessor info on the county website
Monthly payment
Est. payment
Payment breakdown
Explore the cost of this home by adjusting the details. Changes won't be saved.Climate risks
Neighborhood: 34638
Nearby schools
Schools provided by the listing agent
- Elementary: Mary Giella Elementary-PO
- Middle: Crews Lake Middle-PO
- High: Hudson High-PO
Source: Stellar MLS. This data may not be complete. We recommend contacting the local school district to confirm school assignments for this home.
- $354,4002 bd2 ba1.7k sqft17123 Shell Bay Dr, Land O Lakes, FL 34638Off Market
- $383,900-- bd2 ba1.6k sqft17107 Shell Bay Dr, Land O Lakes, FL 34638Off Market
- $480,0003 bd3 ba2.3k sqft17136 Shell Bay Dr, Land O Lakes, FL 34638Sold

- $380,800-- bd2 ba2.1k sqft17122 Shell Bay Dr, Land O Lakes, FL 34638Off Market
Similar homes
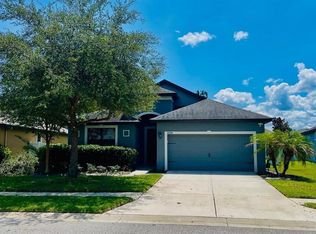
- $409,0003 bd2 ba2.1k sqft8328 AUBURN RISE COURT, LAND O LAKES, FL 34638For Sale
 MLS ID #TB8559014, Andzelika Duraj, FUTURE HOME REALTY INC. Stellar MLS
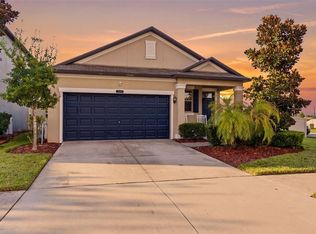
 - $349,9003 bd2 ba1.6k sqft9049 SHADYSIDE LANE, LAND O LAKES, FL 34637For Sale
 MLS ID #TB8559344, Jennifer Kaymore, FUTURE HOME REALTY INC. Stellar MLS
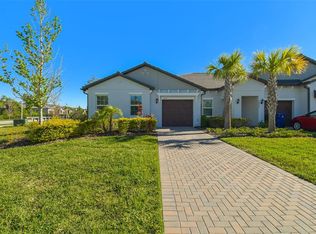
 - $255,0002 bd2 ba1.6k sqft16710 SHELL BAY DRIVE, LAND O LAKES, FL 34638For Sale
 MLS ID #TB8538261, Gabe Galdos, ARK REALTY. Stellar MLS

 - $280,0003 bd2 ba1.5k sqft18053 TURNING LEAF CIRCLE, LAND O LAKES, FL 34638For Sale
 MLS ID #TB8486732, Linda Ruhlig, ADVANTAGE REAL ESTATE SERVICES. Stellar MLS
 - $290,0003 bd2 ba1.5k sqft18333 TURNING LEAF CIRCLE, LAND O LAKES, FL 34638For SaleMLS ID #TB8549384, Peter Gawienczuk, RE/MAX ACTION FIRST OF FLORIDA. Stellar MLS
- $410,0004 bd3 ba2.2k sqft16121 SOFT FERN TRACE, ODESSA, FL 33556For SaleMLS ID #TB8560501, Kevin McArdle, ORCHARD BROKERAGE, LLC. Stellar MLS
- $435,0004 bd3 ba2.5k sqft8960 SHADYSIDE LANE, LAND O LAKES, FL 34637For SaleMLS ID #TB8487011, Susan Najar, CHARLES RUTENBERG REALTY INC. Stellar MLS
- $395,0004 bd3 ba2.7k sqft8882 FLOURISH DRIVE, LAND O LAKES, FL 34637For SaleMLS ID #TB8549630, Arielle Corinti, OCEAN BLUE REALTY,INC.. Stellar MLS
- $365,0002 bd2 ba1.9k sqft31733 CABANA RYE AVENUE, SAN ANTONIO, FL 33576For SaleMLS ID #TB8556561, Debbie Sokolowski, FUTURE HOME REALTY INC. Stellar MLS
- $399,0005 bd3 ba2.3k sqft11069 FLOURISH DRIVE, LAND O LAKES, FL 34637For SaleMLS ID #TB8556975, Megan Pargov, LIPPLY REAL ESTATE. Stellar MLS
- $343,9503 bd2 ba1.9k sqft9859 CAMPANULA COURT, LAND O LAKES, FL 34637For SaleMLS ID #TB8549119, Nadine Maldonado, EXP REALTY LLC. Stellar MLS
- $440,0003 bd2 ba2k sqft2812 DEVONOAK BOULEVARD, LAND O LAKES, FL 34638For SaleMLS ID #TB8547263, Maria Hoffman, KELLER WILLIAMS TAMPA CENTRAL. Stellar MLS
- $359,0004 bd3 ba2.2k sqft16048 SAWGRASS BREEZE AVENUE, HUDSON, FL 34667For SaleMLS ID #TB8554006, Claude Mikhail, DALTON WADE INC. Stellar MLS
- $370,0003 bd2 ba1.8k sqft7619 CRESCENT PALM DRIVE, WESLEY CHAPEL, FL 33545For SaleMLS ID #TB8558136, Marcus Tibbs, COLDWELL BANKER REALTY. Stellar MLS
- $360,0002 bd2 ba1.7k sqft31826 CABANA RYE AVENUE, SAN ANTONIO, FL 33576For SaleMLS ID #TB8553924, Debbie Sokolowski, FUTURE HOME REALTY INC. Stellar MLS
- $479,0004 bd3 ba2.1k sqft18056 AERO AVENUE, LAND O LAKES, FL 34638For SaleMLS ID #TB8479436, Chad Leonberg, EXP REALTY LLC. Stellar MLS
- $409,9004 bd3 ba2k sqft12627 VANDER WAY, NEW PORT RICHEY, FL 34654For SaleMLS ID #TB8549066, Carmine Petruzziello, THE SOMERDAY GROUP PL. Stellar MLS
- $434,9003 bd3 ba2k sqft8096 SEAGARDEN LANE, LAND O LAKES, FL 34637For SaleMLS ID #TB8545621, Robert Zoller, Jr, BRAINARD REALTY. Stellar MLS
- $474,9994 bd3 ba2.8k sqft18576 OBREGAN DRIVE, SPRING HILL, FL 34610For SaleMLS ID #W7889593, MATT Bullwinkel, EQUITY PARTNERS REAL EST LLC. Stellar MLS
- $380,0004 bd3 ba2.5k sqft11693 LAVENDER LOOP, SPRING HILL, FL 34609For SaleMLS ID #TB8496925, Charlie Bodine, REAL ESTATE FIRM OF FLORIDA, LLC. Stellar MLS
