Skip main navigation
Off market
  • $375,000

    13423 Newport Shores Dr, Hudson, FL 34669

    4beds
    2,189sqft
    SingleFamily
    Built in 2022
    6,969 Square Feet Lot
    $375,000 Zestimate®
    $171/sqft
    $2,557 Estimated rent

    Home value

    $375,000

    $356,000 - $394,000

    $2,557/mo

    Zestimate® history
    Loading
    Loading...

    Owner options

    List your home for rent

    $2,557/mo

    Rent Zestimate®

    Find your next renter with Zillow Rental Manager. Plus, with online applications, you can quickly screen prospective tenants – for free.

    Learn more

    $2,557/mo

    Rent Zestimate®

    Refinance and save

    $2,577/mo

    Est. payment

    Refinancing to a lower rate could help reduce your monthly payments and save thousands over the life of the loan.

    See today's rates

    $2,577/mo

    Est. payment

    Explore your selling options

    Work with a Zillow partner agent

    Leverage their expertise and Zillow's premium Showcase listings to get your home seen by more buyers.

    Get started

    List with your own agent

    Get your home in front of millions of buyers by listing it on Zillow.

    Learn how to do it

    Sell it yourself

    Take full control of how buyers see your home on Zillow by listing For Sale by Owner (FSBO).

    List your home

    What's special

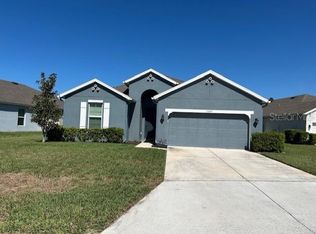
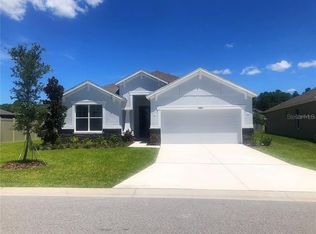
    Why Build When You Can Move Right into this Less than 1 Year Old Home!! NEW & MODEL PERFECT 4 Bedroom/3 Bathroom/Bonus-Flex Space/2 Car Garage Home Perfectly Situated on a Private Lot! Why build when you can move right into this IMMACULATE 2022 Inland Carmel Home with UPGRADES GALORE! The Grand Foyer Welcomes you into this Light & Bright Home which Features an OPEN FLOOR PLAN! The Kitchen is a Chef's Delight & is Equipped with Rich Cabinetry, Gleaming Quartz Counters, NEW Stainless Steel Upgraded Appliances (Including a Slide-In Range & Custom Hood) & Upgraded Herringbone Subway Designer Backplash! The Comfortable Family room is Accented with a Tray Ceilings & Wall of Sliding Glass Doors that Lead you to the Covered Porch Overlooking the Serene/Private Back Yard. The Owner's Suite is Spacious and Boasts a Double Tray Ceiling, Custom Wood-Grain Tile Floors and Huge Walk-In Closet. The En Suite Bath is Luxurious with His/Her Wood Vanity Featuring Quartz Counters & Extra Large Walk-in Shower. Bedroom 2 Features its own En Suite Bath & Roomy Closet ~ This Would Make an Ideal IN-LAW SUITE! Bedrooms 3 & 4 are Generously Sized & are Separated by a Roomy Bonus/Flex Space! Bathroom 3 is also located in this Wing. This Amazing Open Floor Plan LIVES LARGE & is Accented with UPGRADED Wood-Grain Tile Flooring Throughout the Entire Home (No Carpet). A Roomy Inside Laundry Room Completes this Perfect Floor Plan! This Less than 1 year Old Home has MANY UPGRADES; Premium Lot, Upgraded TRANE HVAC, Upgraded Appliances, All NEW Fans & Custom Lighting Throughout, Upgraded 2" Blinds Throughout & SO Much More! The Lakeside Community has Much to Offer its Residents: resort style amenities that include a clubhouse, fitness center, playground, pool, basketball and tennis courts, fishing dock, walking trails and a dog park. Located close to shopping, dining, medical facilities, sporting venues, and an easy commute via the Veterans/Suncoast Expressway to all that Tampa offers. Start Living the Florida Carefree Lifestyle Today before this Gem Slips Away! Unbelievable VALUE!!!

    This property is not currently displayed as for sale or rent on Zillow. This may be different from what's on other websites or public sources.

    Facts & features

    Interior

    Bedrooms & bathrooms
    • Bedrooms: 4
    • Bathrooms: 3
    • Full bathrooms: 3
    Heating
    • Forced air
    Cooling
    • Central
    Features
    • Flooring: Other, Carpet
    Interior area
    • Total interior livable area: 2,189 sqft

    Property

    Features
    • Exterior features: Stucco, Cement / Concrete
    Lot
    • Size: 6,969 Square Feet
    Details
    • Parcel number: 3424170110000004110

    Construction

    Type & style
    • Home type: SingleFamily
    Materials
    • Concrete Block
    • Roof: Asphalt
    Condition
    • Year built: 2022

    Community & HOA

    Location
    • Region: Hudson

    Financial & listing details

    • Price per square foot: $171/sqft
    • Tax assessed value: $347,515
    • Annual tax amount: $4,463

    Price history

    DateEventPrice
    6/29/2023Sold$405,000$185/sqft
    Source: Public Record Report a problem
    4/24/2023Sold$405,000-1%$185/sqft
    Source: Public Record Report a problem
    3/14/2023Pending sale$409,000$187/sqft
    Source: Stellar MLS #W7852137 Report a problem
    3/1/2023Listed for sale$409,000$187/sqft
    Source: Stellar MLS #W7852137 Report a problem
    2/21/2023Listing removed--
    Source: RE/MAX International Report a problem
    2/2/2023Price change$409,000-2.5%$187/sqft
    Source: Stellar MLS #W7852137 Report a problem
    1/28/2023Listed for sale$419,500+7.4%$192/sqft
    Source: Stellar MLS #W7852137 Report a problem
    6/27/2022Sold$390,600$178/sqft
    Source: Public Record Report a problem

    Public tax history

    YearProperty taxesTax assessment
    2025$4,463 +6.2%$149,510 +2.9%
    2024$4,202 -42.2%$145,301 -55.2%
    2023$7,269 +149%$324,332 +20.7%
    2022$2,919 +13.7%$268,788 +521.3%
    2021$2,567 +21.6%$43,264 +106.8%
    2020$2,112 -2.5%$20,919
    2019$2,165 $20,919
    Find assessor info on the county website

    Neighborhood: 34669

    Nearby schools

    GreatSchools rating
    Get a cash offer in 3 minutes
    Find out how much your home could sell for in as little as 3 minutes with a no-obligation cash offer.
    Estimated market value
    $375,000
    Get a cash offer in 3 minutes
    Find out how much your home could sell for in as little as 3 minutes with a no-obligation cash offer.
    Estimated market value
    $375,000