Skip main navigation
Sold for $375,000
  • $375,000

    13447 NEWPORT SHORES DRIVE, HUDSON, FL 34669

    4beds
    2,004sqft
    Single Family Residence
    Built in 2022
    9,784 Square Feet Lot
    $374,300 Zestimate®
    $187/sqft
    $2,383 Estimated rent

    Home value

    $374,300

    $356,000 - $393,000

    $2,383/mo

    Zestimate® history
    Loading
    Loading...

    Owner options

    List your home for rent

    $2,383/mo

    Rent Zestimate®

    Find your next renter with Zillow Rental Manager. Plus, with online applications, you can quickly screen prospective tenants – for free.

    Learn more

    $2,383/mo

    Rent Zestimate®

    Refinance and save

    $2,654/mo

    Est. payment

    Refinancing to a lower rate could help reduce your monthly payments and save thousands over the life of the loan.

    See today's rates

    $2,654/mo

    Est. payment

    Explore your selling options

    Work with a Zillow partner agent

    Leverage their expertise and Zillow's premium Showcase listings to get your home seen by more buyers.

    Get started

    List with your own agent

    Get your home in front of millions of buyers by listing it on Zillow.

    Learn how to do it

    Sell it yourself

    Take full control of how buyers see your home on Zillow by listing For Sale by Owner (FSBO).

    List your home

    What's special

    Large islandCovered lanaiSeparate laundry roomGuest bathroomIrrigation systemUpgraded gray cabinetryPendant lights
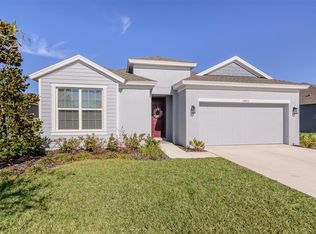
    BEAUTIFUL 4 Bedroom home in desirable Lakeside Community! A Spacious foyer with gray tile leads you into this home that features a large open concept Living/Dining/Kitchen area for perfect entertaining centered around a large island. Upgraded gray cabinetry and stainless steel appliances and pendant lights complete this kitchen. There is plenty of natural light from windows and sliding doors leading out to covered lanai. There are 2 walk-in closets in Primary Bedroom and dual sinks, large walk-in shower and separate water closet in large Primary Bath. There are 3 other secondary bedrooms, a guest bathroom and separate laundry room. Irrigation system and hurricane shutters included. The LOW HOA fee includes trash pickup, clubhouse with community room, fitness and locker rooms, beach entry resort style pool with water features for kiddos, playground, basketball and tennis courts, fire pit area, picnic area and fishing dock overlooking a large lake. Also, there is a large dog and a small dog park. This community features many events monthly for all ages! This is Florida living at it's best! Close to airports, major highways and hospitals.

    Zillow last checked:

    Listing updated:

    Listed by:

    Colleen Delaney 727-267-6961,

    CHARLES RUTENBERG REALTY INC 727-538-9200

    Bought with:

    Jenn Stoll, 3150492

    RE/MAX CHAMPIONS

    Source: Stellar MLS,MLS#: W7883934MLS LogoOriginating MLS: Suncoast Tampa

    Facts & features

    Interior

    Bedrooms & bathrooms
    • Bedrooms: 4
    • Bathrooms: 2
    • Full bathrooms: 2
    Primary bedroom
    • Features: En Suite Bathroom, Dual Closets
    • Level: First
    • Area: 196.88 Square Feet
    • Dimensions: 15.75x12.5
    Bedroom 2
    • Features: Built-in Closet
    • Level: First
    • Area: 121 Square Feet
    • Dimensions: 11x11
    Bedroom 3
    • Features: Built-in Closet
    • Level: First
    • Area: 126.5 Square Feet
    • Dimensions: 11.5x11
    Bedroom 4
    • Features: Built-in Closet
    • Level: First
    • Area: 132 Square Feet
    • Dimensions: 12x11
    Primary bathroom
    • Features: Granite Counters
    • Level: First
    • Area: 137.5 Square Feet
    • Dimensions: 12.5x11
    Bathroom 2
    • Level: First
    • Area: 40 Square Feet
    • Dimensions: 8x5
    Dining room
    • Level: First
    • Area: 143 Square Feet
    • Dimensions: 13x11
    Foyer
    • Level: First
    • Area: 80 Square Feet
    • Dimensions: 16x5
    Kitchen
    • Features: Pantry
    • Level: First
    • Area: 221 Square Feet
    • Dimensions: 17x13
    Laundry
    • Level: First
    Living room
    • Level: First
    • Area: 336 Square Feet
    • Dimensions: 28x12
    Heating
    • Central, Electric
    Cooling
    • Central Air
    Appliances
    • Included: Dishwasher, Disposal, Dryer, Electric Water Heater, Microwave, Range, Range Hood, Refrigerator, Washer
    • Laundry: Laundry Room
    Features
    • Open Floorplan, Solid Surface Counters, Thermostat
    • Flooring: Carpet, Ceramic Tile
    • Doors: Sliding Doors
    • Windows: Blinds, Hurricane Shutters
    • Has fireplace: No
    Interior area
    • Total structure area: 2,404
    • Total interior livable area: 2,004 sqft

    Property

    Parking
    • Total spaces: 2
    • Parking features: Garage - Attached
    • Attached garage spaces: 2
    Features
    • Levels: One
    • Stories: 1
    • Patio & porch: Covered, Rear Porch
    • Exterior features: Irrigation System, Private Mailbox
    • Waterfront features: Lake
    Lot
    • Size: 9,784 Square Feet
    • Features: Landscaped
    • Residential vegetation: Trees/Landscaped
    Details
    • Parcel number: 1724340110000004100.0
    • Zoning: MPUD
    • Special conditions: None

    Construction

    Type & style
    • Home type: SingleFamily
    • Architectural style: Florida
    • Property subtype: Single Family Residence
    Materials
    • Block, Stucco
    • Foundation: Slab
    • Roof: Shingle
    Condition
    • New construction: No
    • Year built: 2022

    Utilities & green energy

    • Sewer: Public Sewer
    • Water: Public
    • Utilities for property: BB/HS Internet Available, Cable Available, Electricity Connected, Fire Hydrant, Underground Utilities

    Community & HOA

    Community
    • Features: Dock, Fishing, Lake, Clubhouse, Community Mailbox, Deed Restrictions, Dog Park, Fitness Center, Golf Carts OK, Playground, Pool, Sidewalks, Tennis Court(s), Wheelchair Access
    • Pet fee: $0 monthly
    • Subdivision: LAKESIDE PH 3
    HOA
    • Has HOA: Yes
    • Amenities included: Basketball Court, Clubhouse, Fence Restrictions, Fitness Center, Lobby Key Required, Maintenance, Playground, Pool, Tennis Court(s), Wheelchair Access
    • Services included: Community Pool, Reserve Fund, Maintenance Grounds, Maintenance Repairs, Manager, Pool Maintenance, Private Road, Trash
    • HOA fee: $77 monthly
    • HOA name: Lakeside Community Association, Inc.
    • HOA phone: 727-869-9700
    Location
    • Region: Hudson

    Financial & listing details

    • Price per square foot: $187/sqft
    • Tax assessed value: $318,778
    • Annual tax amount: $7,310
    • Date on market: 3/23/2026
    • Cumulative days on market: 57 days
    • Listing terms: Cash,Conventional,FHA
    • Ownership: Fee Simple
    • Total actual rent: 0
    • Electric utility on property: Yes
    • Road surface type: Asphalt

    Price history

    DateEventPrice
    7/6/2026Sold$375,000-1.3%$187/sqft
    Source: Stellar MLS #W7883934 Report a problem
    5/19/2026Pending sale$379,900$190/sqft
    Source: Stellar MLS #W7883934 Report a problem
    3/23/2026Listed for sale$379,900-2.6%$190/sqft
    Source: Stellar MLS #W7883934 Report a problem
    9/29/2025Listing removed$389,900$195/sqft
    Source: Stellar MLS #W7869212 Report a problem
    5/24/2025Price change$389,900-2.5%$195/sqft
    Source: Stellar MLS #W7869212 Report a problem
    1/8/2025Listed for sale$399,900-2.5%$200/sqft
    Source: Stellar MLS #W7869212 Report a problem
    11/13/2024Listing removed$410,000-2.4%$205/sqft
    Source: Stellar MLS #W7869212 Report a problem
    10/23/2024Listed for sale$419,900+5%$210/sqft
    Source: Stellar MLS #W7869212 Report a problem
    10/9/2024Listing removed$2,890$1/sqft
    Source: Zillow Rentals Report a problem
    9/16/2024Price change$2,890-3.3%$1/sqft
    Source: Zillow Rentals Report a problem
    7/28/2024Price change$2,990-0.3%$1/sqft
    Source: Zillow Rentals Report a problem
    7/11/2024Listed for rent$2,999$1/sqft
    Source: Zillow Rentals Report a problem
    7/27/2022Sold$399,900$200/sqft
    Source: Public Record Report a problem
    6/29/2022Pending sale$399,900$200/sqft
    Source: Stellar MLS #T3383196 Report a problem
    6/24/2022Listed for sale$399,900$200/sqft
    Source: Stellar MLS #T3383196 Report a problem

    Public tax history

    YearProperty taxesTax assessment
    2025$7,310 -0.1%$318,778 -3.2%
    2024$7,319 -0.2%$329,326 +0.3%
    2023$7,334 +148.4%$328,223 +25.5%
    2022$2,953 +13.6%$261,591 +478.6%
    2021$2,598 +20.9%$45,211 +93.9%
    2020$2,150 -2.4%$23,316
    2019$2,204 $23,316
    Find assessor info on the county website

    Neighborhood: 34669

    Nearby schools

    GreatSchools rating
    Get a cash offer in 3 minutes
    Find out how much your home could sell for in as little as 3 minutes with a no-obligation cash offer.
    Estimated market value
    $374,300
    Get a cash offer in 3 minutes
    Find out how much your home could sell for in as little as 3 minutes with a no-obligation cash offer.
    Estimated market value
    $374,300