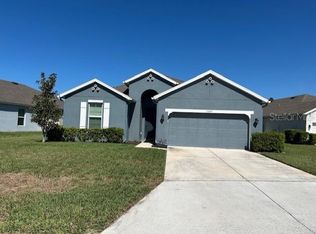
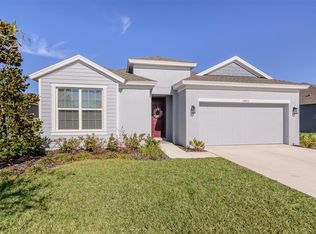
This custom Magnolia elevation C floor plan features an abundant amount of upgrades throughout. With 4 bedrooms, 2 bathrooms, and a two car garage and over 2000sq ft of open living space and 9’4 ceilings throughout. As you enter the home you will notice the long Foyer with upgraded tray ceiling that leads to two guest bedrooms and a guest bath on one side and an inside Laundry Room on the other. Continue down the Hallway where you will find the Kitchen and combined Family Room that also features a trey ceiling. The upgraded gourmet kitchen option is a chefs dream with an abundance of 42 inch solid wood upper cabinets, beautiful level 3 granite countertops, GE stainless Steel appliances, and an eat-in waterfall island for additional seating. The kitchen overlooks the massive Family Room and is the perfect place to gather with friends and family. A 3rd generously sized Guest Bedroom is off of the Foyer just before the Family Room and separate from the other bedrooms which makes it ideal to use as a Home Office if you work from home and need the privacy. At the back of the Home is the Owners Suite, complete with his and her closets upgraded 4 inch pod led lighting and attached en-suite featuring quartz countertops and a large frameless walk-in shower.
This property is not currently displayed as for sale or rent on Zillow. This may be different from what's on other websites or public sources.