Offered at the sellers' best and lowest price this is your chance to get a home and have instant equity! This beautifully maintained home offers a perfect combination of comfort, functionality, and style. The kitchen is a standout feature, complete with granite countertops, stainless steel appliances, and ample cabinet space—ideal for both everyday living and entertaining. Have peace of mind with a 2017 roof, 2017 electrical panel and plumbing, 2026 brand new dishwasher, 2026 brand new washing machine and dryer, and brand new 2026 microwave. Throughout the home, you’ll find bright and inviting spaces filled with natural light, creating a warm and welcoming atmosphere. The bedrooms are comfortably sized, and the overall layout provides a great balance of openness and privacy. Step outside to enjoy a fully fenced in and oversized backyard, perfect for relaxing, hosting gatherings, or simply enjoying Florida’s year-round sunshine. A major highlight of this home is the community - there are so many wonderful events for all ages happening year round. You know you live in an awesome community when the other neighborhoods come to yours for trick or treating! Conveniently located near shopping, dining, schools, and major roadways, this Home provides easy access to everything Hudson has to offer while still maintaining a peaceful residential setting. Don’t miss your opportunity to own a move-in ready home in a desirable location—schedule your showing today!
For sale
Price cut: $10K (8/10)
$330,000
13908 TENSAW DRIVE, HUDSON, FL 34669
4beds
2,441sqft
:
Get pre-qualified$2,280/mo
Single Family Residence
Built in 2017
7,127 Square Feet Lot
$-- Zestimate®
$135/sqft
$77/mo HOA
What's special
Warm and welcoming atmosphereAmple cabinet spaceStainless steel appliancesPrivate outdoor area
- 144 days |
- 970 |
- 61 |
Zillow last checked:
Listing updated:
Listed by:
Josh Green 801-441-8891,
IMPACT REALTY TAMPA BAY 813-321-1200
Source: Stellar MLS,MLS#: TB8488897 Originating MLS: Suncoast Tampa
Originating MLS: Suncoast Tampa
Facts & features
Interior
Bedrooms & bathrooms
- Bedrooms: 4
- Bathrooms: 3
- Full bathrooms: 2
- 1/2 bathrooms: 1
Primary bedroom
- Features: Ceiling Fan(s), Walk-In Closet(s)
- Level: Second
Bedroom 1
- Features: Ceiling Fan(s), Built-in Closet
- Level: Second
Bedroom 2
- Features: Ceiling Fan(s), Built-in Closet
- Level: Second
Bedroom 3
- Features: Ceiling Fan(s), Built-in Closet
- Level: Second
Dining room
- Level: First
Game room
- Features: Ceiling Fan(s)
- Level: First
Kitchen
- Features: Granite Counters
- Level: First
Living room
- Features: Ceiling Fan(s)
- Level: First
Heating
- Central
Cooling
- Central Air
Appliances
- Included: Dishwasher, Dryer, Microwave, Range, Refrigerator, Washer, Water Softener
- Laundry: Laundry Room
Features
- Ceiling Fan(s), Solid Wood Cabinets, Stone Counters, Walk-In Closet(s)
- Flooring: Carpet, Laminate
- Has fireplace: No
Interior area
- Total structure area: 3,033
- Total interior livable area: 2,441 sqft
Video & virtual tour
Property
Parking
- Total spaces: 4
- Parking features: Driveway
- Attached garage spaces: 2
- Carport spaces: 2
- Covered spaces: 4
- Has uncovered spaces: Yes
Features
- Levels: Two
- Stories: 2
- Patio & porch: Covered, Patio, Rear Porch
- Exterior features: Sidewalk
- Fencing: Fenced
Lot
- Size: 7,127 Square Feet
- Features: Sidewalk
Details
- Parcel number: 3424170080000000700
- Zoning: MPUD
- Special conditions: None
Construction
Type & style
- Home type: SingleFamily
- Property subtype: Single Family Residence
Materials
- Stucco, Wood Frame
- Foundation: Slab
- Roof: Shingle
Condition
- New construction: No
- Year built: 2017
Utilities & green energy
- Sewer: Public Sewer
- Water: Public
- Utilities for property: BB/HS Internet Available, Cable Available, Electricity Available, Water Available
Community & HOA
Community
- Features: Clubhouse, Fitness Center, Playground, Pool, Sidewalks
- Pet fee: $0 monthly
- Subdivision: LAKESIDE PH 1A 2A & 05
HOA
- Has HOA: Yes
- Amenities included: Basketball Court, Clubhouse, Fitness Center, Playground, Pool
- Services included: Pool Maintenance, Recreational Facilities
- HOA fee: $77 monthly
- HOA name: Qualified Property Management
- HOA phone: 727-869-9700
Location
- Region: Hudson
Financial & listing details
- Price per square foot: $135/sqft
- Tax assessed value: $339,974
- Annual tax amount: $7,069
- Date on market: 3/20/2026
- Cumulative days on market: 144 days
- Listing terms: Cash,Conventional,FHA,VA Loan
- Ownership: Fee Simple
- Total actual rent: 0
- Electric utility on property: Yes
- Road surface type: Paved, Asphalt
Estimated market value
Not available
Estimated sales range
Not available
Not available
Price history
| Date | Event | Price |
|---|---|---|
| 8/10/2026 | Price change | $330,000-2.9%$135/sqft |
Source:  Stellar MLS #TB8488897 Report a problem Stellar MLS #TB8488897 Report a problem | ||
| 7/29/2026 | Price change | $339,999-1.4%$139/sqft |
Source: Stellar MLS #TB8488897 Report a problem | ||
| 7/16/2026 | Price change | $345,000-1.4%$141/sqft |
Source: Stellar MLS #TB8488897 Report a problem | ||
| 7/2/2026 | Price change | $349,900-2.8%$143/sqft |
Source: Stellar MLS #TB8488897 Report a problem | ||
| 6/8/2026 | Price change | $360,000-1.4%$147/sqft |
Source: Stellar MLS #TB8488897 Report a problem | ||
| 5/22/2026 | Price change | $365,000-1.4%$150/sqft |
Source: Stellar MLS #TB8488897 Report a problem | ||
| 4/22/2026 | Price change | $370,000-1.3%$152/sqft |
Source: Stellar MLS #TB8488897 Report a problem | ||
| 3/20/2026 | Listed for sale | $375,000-2.6%$154/sqft |
Source: Stellar MLS #TB8488897 Report a problem | ||
| 7/13/2023 | Sold | $385,000-3.8%$158/sqft |
Source: Public Record Report a problem | ||
| 6/9/2023 | Pending sale | $400,000$164/sqft |
Source: Stellar MLS #T3450520 Report a problem | ||
| 6/6/2023 | Listed for sale | $400,000$164/sqft |
Source: Stellar MLS #T3450520 Report a problem | ||
| 6/1/2023 | Listing removed | -- |
Source: Stellar MLS #T3446690 Report a problem | ||
| 5/24/2023 | Price change | $400,000-6.8%$164/sqft |
Source: Stellar MLS #T3446690 Report a problem | ||
| 5/17/2023 | Listed for sale | $429,000+77.3%$176/sqft |
Source: Stellar MLS #T3446690 Report a problem | ||
| 2/27/2020 | Sold | $242,000-1.2%$99/sqft |
Source: Stellar MLS #W7819198 Report a problem | ||
| 1/21/2020 | Pending sale | $244,900$100/sqft |
Source: BHHS FLORIDA PROPERTIES GROUP #W7819198 Report a problem | ||
| 1/15/2020 | Price change | $244,900-1.1%$100/sqft |
Source: BHHS FLORIDA PROPERTIES GROUP #W7819198 Report a problem | ||
| 12/31/2019 | Listed for sale | $247,500+12.4%$101/sqft |
Source: BHHS FLORIDA PROPERTIES GROUP #W7819198 Report a problem | ||
| 9/29/2017 | Sold | $220,140$90/sqft |
Source: Agent Provided Report a problem | ||
| 4/20/2017 | Listing removed | $220,140$90/sqft |
Source: Lennar Report a problem | ||
| 3/1/2017 | Listed for sale | $220,140$90/sqft |
Source: Lennar Report a problem | ||
Public tax history
| Year | Property taxes | Tax assessment |
|---|---|---|
| 2024 | $8,159 +7.2% | $339,974 -0.3% |
| 2023 | $7,610 +15.7% | $340,996 +23.6% |
| 2022 | $6,578 +12.2% | $275,911 +15% |
| 2021 | $5,864 +36.5% | $239,998 +27.1% |
| 2020 | $4,295 +1.1% | $188,810 +2.3% |
| 2019 | $4,248 | $184,570 +1.9% |
| 2018 | $4,248 +7.1% | $181,133 -1.6% |
| 2017 | $3,966 +121.8% | $184,106 +816.3% |
| 2016 | $1,788 +7.7% | $20,093 +19.7% |
| 2015 | $1,661 +157.8% | $16,793 |
| 2014 | $644 | $16,793 |
| 2013 | -- | $16,793 |
| 2012 | -- | $16,793 +12.5% |
| 2011 | -- | $14,933 +59.7% |
| 2010 | -- | $9,353 -14.6% |
| 2009 | -- | $10,958 -13.7% |
| 2008 | -- | $12,694 -57.9% |
| 2007 | -- | $30,117 +325.1% |
| 2006 | -- | $7,084 |
Find assessor info on the county website
Monthly payment
Est. payment
Payment breakdown
Explore the cost of this home by adjusting the details. Changes won't be saved.Climate risks
Neighborhood: 34669
Nearby schools
GreatSchools rating
- 3/10Moon Lake Elementary SchoolGrades: PK-5Distance: 2.4 mi
- 4/10Crews Lake K-8 SchoolGrades: 6-8Distance: 2.6 mi
- 4/10Hudson High SchoolGrades: 6,9-12Distance: 3.3 mi
Schools provided by the listing agent
- Elementary: Moon Lake-PO
- Middle: Crews Lake Middle-PO
- High: Hudson High-PO
Source: Stellar MLS. This data may not be complete. We recommend contacting the local school district to confirm school assignments for this home.
- $310,600-- bd2 ba1.7k sqft13902 Tensaw Dr, Hudson, FL 34669Off Market
- $342,7004 bd3 ba2.2k sqft13918 Tensaw Dr, Hudson, FL 34669Off Market

- $468,6006 bd3 ba3.8k sqft13854 Tensaw Dr, Hudson, FL 34669Off Market
- $396,1006 bd3 ba3k sqft13926 Tensaw Dr, Hudson, FL 34669Off Market
- $332,4004 bd3 ba2k sqft13734 Newport Shores Dr, Hudson, FL 34669Off Market
- $354,2004 bd2 ba2.4k sqft13755 Trull Way, Hudson, FL 34669Off Market
- $392,3006 bd3 ba3k sqft13740 Newport Shores Dr, Hudson, FL 34669Off Market
- $365,0004 bd3 ba2.5k sqft13728 Newport Shores Dr, Hudson, FL 34669Sold
A local agent can set up tours, give advice and negotiate with sellers.
Similar homes
- $360,0005 bd4 ba2.5k sqft13801 NEWPORT SHORES DRIVE, HUDSON, FL 34669For Sale
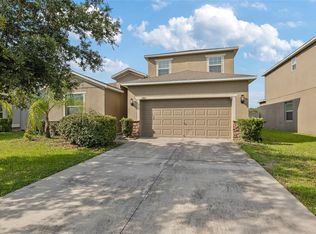
 MLS ID #TB8510509, Chasiti Conroy, 27NORTH REALTY. Stellar MLS
 - $339,9004 bd3 ba2k sqft12815 WHITE BLUFF ROAD, HUDSON, FL 34669For Sale
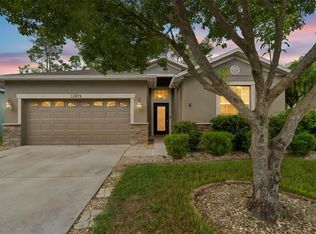 MLS ID #TB8528140, CHRISTINA Griffin, GENSTONE REALTY. Stellar MLS
 - $365,0005 bd3 ba2.3k sqft13322 MARBLE SANDS COURT, HUDSON, FL 34669For Sale
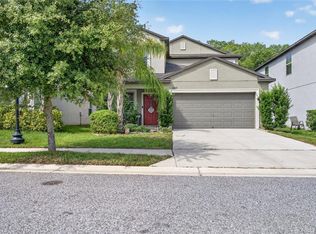 MLS ID #W7887898, Steven Rivera, BHHS FLORIDA PROPERTIES GROUP. Stellar MLS
 - $364,9004 bd3 ba2k sqft12442 SAULSTON PLACE, HUDSON, FL 34669For Sale
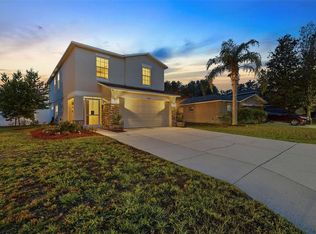 MLS ID #TB8509499, Jennifer Davida, FUTURE HOME REALTY INC. Stellar MLS
 - $379,9004 bd3 ba2.5k sqft12832 SAULSTON PLACE, HUDSON, FL 34669For SaleMLS ID #TB8508814, Alexis Machin, LUXE PROPERTIES. Stellar MLS
- $--3 bd2 ba1.8k sqft247 Winthrop Dr, Spring Hill, FL 34609AuctionAuction.com 2
- $255,9002 bd2 ba1.5k sqft13701 CREST LAKE DRIVE, HUDSON, FL 34669For SaleMLS ID #TB8466401, Rene Carpena, FLORIDA'S 1ST CHOICE RLTY LLC. Stellar MLS
- $339,9003 bd2 ba1.7k sqft14543 STRATHGLASS DRIVE, HUDSON, FL 34667For SaleMLS ID #W7887713, Keith Morris, SIRROM REALTY LLC. Stellar MLS
- $319,9994 bd3 ba2.1k sqft11222 MONTCALM ROAD, SPRING HILL, FL 34608For SaleMLS ID #TB8536270, Bridget Franklin, MARK SPAIN REAL ESTATE. Stellar MLS
- $329,9003 bd2 ba1.7k sqft10114 IVES LOOP, HUDSON, FL 34667For SaleMLS ID #W7887545, Michelle Morgan-Harsin, SIRROM REALTY LLC. Stellar MLS
- $350,0004 bd2 ba1.7k sqft13120 CONQUISTADOR LOOP, SPRING HILL, FL 34610For SaleMLS ID #TB8531111, Katie Gawel, COASTAL PROPERTIES GROUP INTERNATIONAL. Stellar MLS
- $345,0004 bd2 ba1.7k sqft12103 GOTHIC ROAD, SPRING HILL, FL 34610For SaleMLS ID #TB8513277, Kristina Erb, BHHS FLORIDA PROPERTIES GROUP. Stellar MLS
- $349,9004 bd2 ba1.8k sqft11059 BELLE HAVEN DRIVE, NEW PORT RICHEY, FL 34654For SaleMLS ID #TB8517105, Shane VanDerLeelie, VANDERLEELIE & ASSOC.RE ESTATE. Stellar MLS
- $329,9003 bd2 ba1.8k sqft211 FAIRMONT DRIVE, SPRING HILL, FL 34609For SaleMLS ID #TB8530706, Julia Zhu, FUTURE HOME REALTY INC. Stellar MLS
- $389,0004 bd3 ba2k sqft12218 GOTHIC ROAD, SPRING HILL, FL 34610For SaleMLS ID #TB8482472, Kristina Erb, BHHS FLORIDA PROPERTIES GROUP. Stellar MLS
- $339,0003 bd2 ba1.5k sqft17784 TURNING LEAF CIRCLE, LAND O LAKES, FL 34638For SaleMLS ID #TB8518071, Luisa Cruz, LLC, DALTON WADE INC. Stellar MLS
- $324,9003 bd2 ba1.5k sqft10591 HERON HIDEAWAY LOOP, LAND O LAKES, FL 34638For SaleMLS ID #G5108011, Piper Beim, OPTIMA ONE REALTY, INC.. Stellar MLS
- $305,0004 bd2 ba1.4k sqft10226 PERTHSHIRE CIRCLE, LAND O LAKES, FL 34638For SaleMLS ID #W7886113, DJ Arrazcaeta Jr, LLC, RE/MAX ALLIANCE GROUP. Stellar MLS
- $360,0004 bd2 ba1.8k sqft943 OLD WINDSOR WAY, SPRING HILL, FL 34609For SaleMLS ID #TB8519128, Lais Valdes, LOMBARDO TEAM REAL ESTATE LLC. Stellar MLS
- $349,9004 bd2 ba1.7k sqft3777 FANTASY WAY, BROOKSVILLE, FL 34604For SaleMLS ID #W7887802, Jose Alonzo, Jr, FLORIDAS A TEAM REALTY. Stellar MLS
