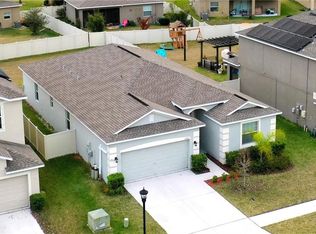
Nestled within the desirable Lakeside community, this beautifully built 2017 two-story home presents the perfect blend of modern comfort, thoughtful updates, and Florida lifestyle ease. Step inside to discover an open-concept living space filled with natural light. The expansive great room sets the stage for family gatherings and everyday living, while the adjacent dining area and well-appointed kitchen make entertaining effortless. Designed for both style and function, the kitchen offers ample counter space, generous cabinetry, and a brand-new faucet that adds a fresh touch. Upstairs, a serene primary suite provides a private retreat complete with a spacious walk-in closet and spa-inspired bath. Just next door, a large fourth bedroom framed with double doors offers flexible use as a movie room, playroom, or home office. A full-size laundry room with added storage is conveniently located between the bedrooms for easy access. Throughout the home, recent interior painting enhances every space, including the dining room, family room, stairwell, master bedroom, kitchen, and hallway, giving the entire home a crisp, move-in-ready feel. This home also includes smart and valuable upgrades such as a fully paid-off solar system valued at $30,000, dramatically lowering monthly utility costs, plus overhead storage in the garage for easy organization. Bathrooms feature new shower heads for a refreshed look and feel. Outdoors, the oversized, fenced-in premium lot offers a peaceful backdrop for everyday living; perfect for relaxing on the lanai or enjoying weekend barbecues. The Lakeside community brings resort-style amenities right to your doorstep, including scenic lakes, walking trails, playgrounds, and a welcoming neighborhood atmosphere. With convenient access to shopping, dining, and the Suncoast Parkway, you’re just minutes from Tampa and the best of Florida living. Whether you’re starting your next chapter, growing your family, or simply looking for a home that combines comfort, efficiency, and community, 13728 Newport Shores Drive is a must-see.
Sold for $365,000
Zillow last checked:
Listing updated:
Bought with:
Brunilda Finehirsh, 3361509
FINEHIRSH REALTY POWERED BY SELLSTATE
Source: Stellar MLS,MLS#: TB8443410 Originating MLS: Suncoast Tampa
Originating MLS: Suncoast Tampa
Price history
| Date | Event | Price |
|---|---|---|
| 1/22/2026 | Sold | $365,000-3.9%$146/sqft |
Source:  Stellar MLS #TB8443410 Report a problem Stellar MLS #TB8443410 Report a problem | ||
| 1/2/2026 | Pending sale | $380,000$152/sqft |
Source: Stellar MLS #TB8443410 Report a problem | ||
| 10/30/2025 | Listed for sale | $380,000+71.6%$152/sqft |
Source: Stellar MLS #TB8443410 Report a problem | ||
| 9/1/2017 | Sold | $221,500$89/sqft |
Source: Public Record Report a problem | ||
Get a cash offer in 3 minutes
Find out how much your home could sell for in as little as 3 minutes with a no-obligation cash offer.
Estimated market value
$359,300
