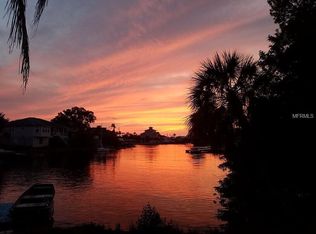
DIRECT GULF ACCESS + UPDATED WATERFRONT LIVING IN HUDSON! Welcome to 6726 Udell Lane, a charming 2-bedroom, 2-bath waterfront home with a separate office/flex room and approximately 1,600+ square feet of living space. Situated on a direct Gulf-access canal, this home combines Florida coastal living with a warm, inviting interior and plenty of character. Step inside to a spacious open living area featuring wood-look tile flooring, recessed lighting and a wood-burning fireplace that creates a cozy focal point. The kitchen opens to the main living space and features solid wood cabinetry, granite countertops, stainless-steel appliances, a large peninsula with seating and an oversized farmhouse-style faucet perfect for casual meals and entertaining. The light-filled dining area is surrounded by windows, while the primary bedroom offers generous space and a large walk-in closet with extensive built-in storage. The primary bath features a jetted soaking tub and separate walk-in shower, while the second bath also offers a walk-in shower and updated vanity. A third standalone shower provides additional convenience especially after a day spent boating, fishing or enjoying the Gulf. Additional living space includes a private office/flex room, interior laundry area and a screened lanai overlooking the backyard—the perfect spot for morning coffee or relaxing at the end of the day. Outside, enjoy a spacious yard, concrete seawall and direct canal access to the Gulf. Whether you enjoy boating, kayaking, fishing or simply being near the water, this location delivers the laid-back Florida lifestyle buyers are looking for. Recent improvements and features include an updated interior, tankless water heater, 2-car carport and NO HOA, giving you flexibility for your boat, RV and other toys. The main roof is approximately 10 years old, with the front flat section replaced in 2024. The location is another standout just minutes from Hudson Beach, local marinas and popular waterfront dining and entertainment, including Get Hooked Grill, Sam’s Beach Bar and other local favorites. Come experience direct Gulf access, waterfront living and the relaxed Hudson lifestyle at 6726 Udell Lane! https://unbranded.visithome.ai/f44W7MxxfhBSeUAwS3vjf8?t=1789662641&mu=ft
For sale
Price cut: $15.1K (10/17)
$309,900
6726 UDELL LANE, HUDSON, FL 34667
2beds
1,668sqft
Single Family Residence
Built in 1962
8,175 Square Feet Lot
$313,700 Zestimate®
$186/sqft
$-- HOA
What's special
Large peninsula with seatingGranite countertopsSpacious yardDirect gulf-access canalInterior laundry areaWood-look tile flooringRecessed lighting
- 33 days
- 702
- 32
Zillow last checked:
Listing updated:
Listed by:
Karen Woods 802-310-4946,
RE/MAX REALTY UNLIMITED 813-684-0016
Source: Stellar MLS,MLS#: TB8549663 Originating MLS: Suncoast Tampa
Facts & features
Interior
Bedrooms & bathrooms
- Bedrooms: 2
- Bathrooms: 3
- Full bathrooms: 2
- 1/2 bathrooms: 1
Rooms
- Room types: Den/Library/Office
Primary bedroom
- Features: Ceiling Fan(s), En Suite Bathroom, Garden Bath, Walk-In Closet(s)
- Level: First
- Area: 280 Square Feet
- Dimensions: 14x20
Dining room
- Features: Ceiling Fan(s)
- Level: First
- Area: 168 Square Feet
- Dimensions: 12x14
Kitchen
- Features: Breakfast Bar, Ceiling Fan(s), Granite Counters, Pantry
- Level: First
- Area: 252 Square Feet
- Dimensions: 14x18
Living room
- Features: Ceiling Fan(s)
- Level: First
- Area: 400 Square Feet
- Dimensions: 16x25
Heating
- Wall Units / Window Unit
Cooling
- Wall/Window Unit(s)
Appliances
- Included: Dishwasher, Range, Refrigerator
- Laundry: Inside
Features
- Ceiling Fan(s), Primary Bedroom Main Floor, Split Bedroom, Stone Counters
- Flooring: Tile
- Basement: Other
- Has fireplace: Yes
- Fireplace features: Wood Burning
Interior area
- Total structure area: 2,466
- Total interior livable area: 1,668 sqft
Video & virtual tour
Property
Parking
- Total spaces: 2
- Parking features: Carport
- Carport spaces: 2
Features
- Levels: One
- Stories: 1
- Patio & porch: Enclosed
- Exterior features: Rain Gutters, Sidewalk
- Has view: Yes
- View description: Water, Canal
- Has water view: Yes
- Water view: Water,Canal
- Waterfront features: Canal - Saltwater, Saltwater Canal Access, Boat Ramp - Private, Seawall
- Body of water: GULF
Lot
- Size: 8,175 Square Feet
- Features: Cul-De-Sac, FloodZone, Street Dead-End
Details
- Additional structures: Shed(s)
- Parcel number: 162428005.0001.00007.0
- Zoning: R1MH
- Special conditions: None
Construction
Type & style
- Home type: SingleFamily
- Property subtype: Single Family Residence
Materials
- Block, Stucco
- Foundation: Slab
- Roof: Membrane
Condition
- Completed
- New construction: No
- Year built: 1962
Utilities & green energy
- Sewer: Public Sewer
- Water: Public
- Utilities for property: Electricity Connected, Water Connected
Community & HOA
Community
- Pet fee: $0 monthly
- Subdivision: GULF HARBOR
HOA
- Has HOA: No
Location
- Region: Hudson
Financial & listing details
- Price per square foot: $186/sqft
- Tax assessed value: $226,084
- Annual tax amount: $3,319
- Date on market: 9/17/2026
- Cumulative days on market: 34 days
- Listing terms: Cash,Conventional,FHA,VA Loan
- Ownership: Fee Simple
- Total actual rent: 0
- Electric utility on property: Yes
- Road surface type: Paved
Estimated market value
$313,700
$298,000 - $329,000
$3,141/mo
Price history
| Date | Event | Price |
|---|---|---|
| 10/17/2026 | Price change | $309,900-4.6%$186/sqft |
Source:  Stellar MLS #TB8549663 Report a problem | ||
| 9/17/2026 | Listed for sale | $325,000+18.2%$195/sqft |
Source: Stellar MLS #TB8549663 Report a problem | ||
| 7/15/2025 | Listing removed | $275,000$165/sqft |
Source: Stellar MLS #TB8383580 Report a problem | ||
| 5/9/2025 | Listed for sale | $275,000-9.8%$165/sqft |
Source: Stellar MLS #TB8383580 Report a problem | ||
| 2/28/2024 | Sold | $304,900-11.6%$183/sqft |
Source: Stellar MLS #U8227026 Report a problem | ||
| 2/14/2024 | Pending sale | $345,000$207/sqft |
Source: Stellar MLS #U8227026 Report a problem | ||
| 1/21/2024 | Listed for sale | $345,000$207/sqft |
Source: Stellar MLS #U8227026 Report a problem | ||
Public tax history
| Year | Property taxes | Tax assessment |
|---|---|---|
| 2025 | $3,319 +263.1% | $226,084 +173.4% |
| 2024 | $914 +5.4% | $82,700 |
| 2023 | $867 +13.4% | $82,700 +3% |
| 2022 | $765 +3.9% | $80,300 +6.1% |
| 2021 | $736 +2.4% | $75,700 +1.4% |
| 2020 | $719 +1.2% | $74,660 +2.3% |
| 2019 | $710 | $72,990 +1.9% |
| 2018 | $710 +1.4% | $71,629 +0.1% |
| 2017 | $701 -0.6% | $71,589 +5.7% |
| 2016 | $705 +5.3% | $67,745 +0.7% |
| 2015 | $669 +3.1% | $67,274 +0.8% |
| 2014 | $649 | $66,740 +4.1% |
| 2013 | -- | $64,115 -0.1% |
| 2012 | -- | $64,171 -4.2% |
| 2011 | -- | $66,950 +0.5% |
| 2010 | -- | $66,588 -16% |
| 2009 | -- | $79,318 -20.8% |
| 2008 | -- | $100,194 -8.4% |
| 2007 | -- | $109,365 +2.9% |
| 2006 | -- | $106,309 +12% |
| 2005 | -- | $94,916 +16.1% |
| 2004 | -- | $81,754 +3% |
| 2003 | -- | $79,405 -0.2% |
| 2002 | -- | $79,529 +40.2% |
| 2000 | -- | $56,737 |
| 1999 | -- | $56,737 |
Find assessor info on the county website
Monthly payment
Est. payment
Payment breakdown
Explore the cost of this home by adjusting the details. Changes won't be saved.Climate risks
Neighborhood: 34667


Similar homes
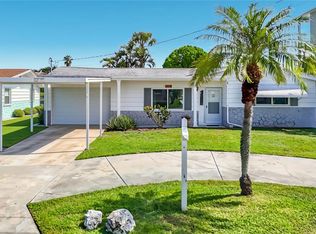
- $339,5002 bd2 ba1.2k sqft13538 LESLIE DRIVE, HUDSON, FL 34667For Sale
 MLS ID #W7889994, Fran Meyer, PA, RE/MAX MARKETING SPECIALISTS. Stellar MLS
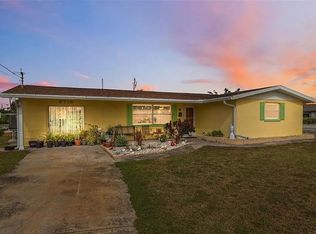
- $425,0003 bd2 ba1.5k sqft6719 Albatross Ln, Hudson, FL 34667For Sale By Owner
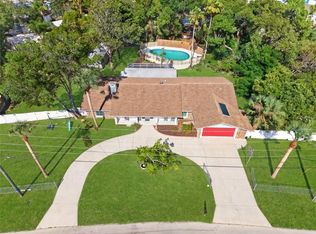
- $335,0004 bd3 ba2.3k sqft16206 SEA PINES DRIVE, HUDSON, FL 34667For Sale
 MLS ID #OM725447, Richard Gailey, GAILEY ENTERPRISES REAL ESTATE. Stellar MLS
- $325,0002 bd1 ba964 sqft13530 MARIA DRIVE, HUDSON, FL 34667For Sale
 MLS ID #W7887332, Dennis Divisconte, FLORIDA LUXURY REALTY INC. Stellar MLS
- $299,9002 bd2 ba1.1k sqft12524 5TH ISLE, HUDSON, FL 34667For SaleMLS ID #TB8514602, Larry Scaduto, LAWRENCE W SCADUTO LLC. Stellar MLS
- $354,0002 bd1 ba1.2k sqft6424 BOATYARD DRIVE, HUDSON, FL 34667For SaleMLS ID #W7889074, Frank Fekete, LLC, RE/MAX SUNSET REALTY. Stellar MLS
- $344,9003 bd2 ba2k sqft8210 VALLEY STREAM LANE, HUDSON, FL 34667For SaleMLS ID #W7883809, Michael Dietelbach, FLORIDA LUXURY REALTY. Stellar MLS
- $275,9003 bd2 ba1.4k sqft16139 VILLA DRIVE, HUDSON, FL 34667For SaleMLS ID #C7530748, Shasta DeGraw, REALTY ONE GROUP MVP. Stellar MLS
- $352,9004 bd3 ba1.9k sqft12709 CASTLEBERRY COURT, HUDSON, FL 34667For SaleMLS ID #W7884700, Rameena Stromer, STROMER GROUP INC. Stellar MLS
- $364,9003 bd2 ba1.9k sqft13635 MUFFIN COURT, HUDSON, FL 34667For SaleMLS ID #TB8537595, Kim Adams, RE/MAX ELITE REALTY. Stellar MLS
- $379,9003 bd2 ba1.3k sqft7623 MAKO DRIVE, HUDSON, FL 34667For SaleMLS ID #W7889923, Richard Bishop, III, LPT REALTY, LLC. Stellar MLS
- $430,0002 bd2 ba1.8k sqft13520 ALLYN DRIVE, HUDSON, FL 34667For SaleMLS ID #W7885019, Dennis Divisconte, FLORIDA LUXURY REALTY INC. Stellar MLS
- $240,0003 bd2 ba1.2k sqft12411 WEATHERSTONE ROW, HUDSON, FL 34667For SaleMLS ID #TB8528536, Mario Chica Fayad, KELLER WILLIAMS REALTY- PALM HARBOR. Stellar MLS
- $234,9003 bd3 ba1.7k sqft7300 BELLOWS FALLS LANE, HUDSON, FL 34667For SaleMLS ID #TB8498507, David Pratt, CENTURY 21 COASTAL ALLIANCE. Stellar MLS
- $429,9003 bd2 ba1.4k sqft13816 VICTOR AVENUE, HUDSON, FL 34667For SaleMLS ID #W7877633, Jon-Pierre Dupuy, NEXTHOME CABANAS REALTY. Stellar MLS
- $279,0002 bd2 ba1.2k sqft9916 LAKE CHRISE LANE, PORT RICHEY, FL 34668For SaleMLS ID #W7889495, Kyle Carlson, FLORIDA LUXURY REALTY INC. Stellar MLS
- $340,0003 bd2 ba1.9k sqft12803 RED MAPLE COURT, HUDSON, FL 34669For SaleMLS ID #W7887163, Sharon Cotton, HOMAN REALTY GROUP INC. Stellar MLS
- $340,0003 bd2 ba1.6k sqft12529 SHADOW RIDGE BOULEVARD, HUDSON, FL 34669For SaleMLS ID #W7887512, Jon-Pierre Dupuy, NEXTHOME CABANAS REALTY. Stellar MLS
- $325,0003 bd2 ba1.7k sqft8350 ROYAL HART DRIVE, NEW PORT RICHEY, FL 34653For SaleMLS ID #W7890419, William Boccio, ABBAS REALTY GROUP LLC. Stellar MLS
- $327,5003 bd2 ba1.8k sqft12603 PECAN TREE DRIVE, HUDSON, FL 34669For SaleMLS ID #W7886373, Ray Revell, SIRROM REALTY LLC. Stellar MLS
