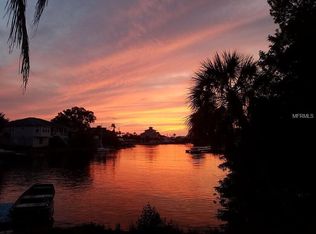
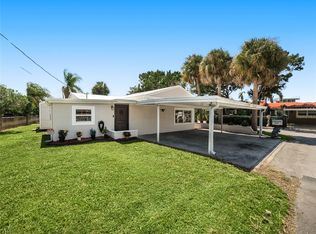
Welcome to your dream coastal retreat—where refined design meets effortless Gulf access. This stunning, fully remodeled waterfront home offers direct access to the Gulf of Mexico right from your backyard, ideal for boating, fishing, island hopping, and unforgettable sunsets. From the moment you arrive, the property impresses with an expansive gated driveway offering ample guest parking, surrounded by lush, mature landscaping. Inside, a gourmet chef’s kitchen anchors the home, featuring all new stainless steel appliances, granite countertops, a wine refrigerator, walk-in pantry. The open-concept layout flows seamlessly into the dining area and inviting living room, complete with a wood-burning fireplace and sweeping views of the pool and canal beyond. The primary suite is a true retreat, with sliding glass doors opening directly to the pool area and a spacious walk-in closet. A second bedroom offers its own en suite bath with a jacuzzi tub, while the remodeled guest bath showcases a spa-style walk-in shower. Additional highlights include an indoor laundry room and a 2 car carport. Step outside to your private waterfront oasis: in ground pool, expansive deck, and convenient half bath with plumbing already in place for a future outdoor shower. The impressive 260 ft of dock with lights on a timer that is lit 5 hours a night. There are two 10,000 lb. boat lifts, one is covered and with a remote control. There are alos 2 7500 lb working davits. The pylons have cement wraps them to ensure longevity to use. The main deck has been replaced with new wood with stainless steel hardware. There is also a fish cleaning station. The 2 AC units are 6 and 7 years old. You have your own concrete boat ramp. There is also a outdoor workshop with plenty of space. The average electric bill is $240.00 per month. The home has 2 years of flood insurance provided by FEMA. All interior walls are made of cement board, no sheet rock. The property is a the end of a cul de sac. Ideally located just minutes from premier waterfront dining and nightlife, including The Inn on the Gulf, Catches, Whiskey Joe’s, and Sam’s Beach Bar.
Sold for $640,000
Zillow last checked:
Listing updated:
Bought with:
Jocelyn Clark, 3496712
AGILE GROUP REALTY
Source: Stellar MLS,MLS#: TB8477627 Originating MLS: Suncoast Tampa
Originating MLS: Suncoast Tampa
Price history
| Date | Event | Price |
|---|---|---|
| 4/16/2026 | Sold | $640,000-5.2%$206/sqft |
Source:  Stellar MLS #TB8477627 Report a problem Stellar MLS #TB8477627 Report a problem | ||
| 3/17/2026 | Pending sale | $675,000$218/sqft |
Source: Stellar MLS #TB8477627 Report a problem | ||
| 3/6/2026 | Listed for sale | $675,000$218/sqft |
Source: Stellar MLS #TB8477627 Report a problem | ||
| 2/25/2026 | Pending sale | $675,000$218/sqft |
Source: Stellar MLS #TB8477627 Report a problem | ||
| 2/19/2026 | Listed for sale | $675,000-24.1%$218/sqft |
Source: Stellar MLS #TB8477627 Report a problem | ||
| 9/3/2024 | Listing removed | $889,000$287/sqft |
Source: Stellar MLS #T3518807 Report a problem | ||
| 8/26/2024 | Price change | $889,000-5.4%$287/sqft |
Source: Stellar MLS #T3518807 Report a problem | ||
| 7/29/2024 | Price change | $940,000-5.1%$303/sqft |
Source: Stellar MLS #T3518807 Report a problem | ||
| 4/15/2024 | Listed for sale | $990,000+106.3%$319/sqft |
Source: Stellar MLS #T3518807 Report a problem | ||
| 10/3/2017 | Sold | $479,900$155/sqft |
Source: Public Record Report a problem | ||
| 6/28/2017 | Listing removed | $479,900$155/sqft |
Source: CHARLES RUTENBERG REALTY INC #W7626749 Report a problem | ||
| 4/20/2017 | Price change | $479,900-4%$155/sqft |
Source: CHARLES RUTENBERG REALTY INC #W7626749 Report a problem | ||
| 3/16/2017 | Price change | $499,900-2.9%$161/sqft |
Source: CHARLES RUTENBERG REALTY INC #W7626749 Report a problem | ||
| 3/9/2017 | Price change | $515,000-1.9%$166/sqft |
Source: CHARLES RUTENBERG REALTY INC #W7626749 Report a problem | ||
| 2/1/2017 | Listed for sale | $525,000+16.9%$169/sqft |
Source: CHARLES RUTENBERG REALTY INC #W7626749 Report a problem | ||
| 4/15/2016 | Listing removed | $449,000$145/sqft |
Source: CHARLES RUTENBERG REALTY INC #W7611991 Report a problem | ||
| 3/29/2016 | Pending sale | $449,000+232.6%$145/sqft |
Source: CHARLES RUTENBERG REALTY INC #W7611991 Report a problem | ||
| 11/6/2000 | Sold | $135,000$44/sqft |
Source: Public Record Report a problem | ||

Get a cash offer in 3 minutes
Find out how much your home could sell for in as little as 3 minutes with a no-obligation cash offer.
Estimated market value
$624,600
