Skip main navigation
Sold for $400,000
  • $400,000

    6732 Udell Ln, Hudson, FL 34667

    2beds
    1,895sqft
    Single Family Residence
    Built in 1950
    0.38 Acres Lot
    $399,900 Zestimate®
    $211/sqft
    $2,456 Estimated rent

    Home value

    $399,900

    $368,000 - $436,000

    $2,456/mo

    Zestimate® history
    Loading
    Loading...

    Owner options

    List your home for rent

    $2,456/mo

    Rent Zestimate®

    Find your next renter with Zillow Rental Manager. Plus, with online applications, you can quickly screen prospective tenants – for free.

    Learn more

    $2,456/mo

    Rent Zestimate®

    Refinance and save

    $2,713/mo

    Est. payment

    Refinancing to a lower rate could help reduce your monthly payments and save thousands over the life of the loan.

    See today's rates

    $2,713/mo

    Est. payment

    Explore your selling options

    Work with a Zillow partner agent

    Leverage their expertise and Zillow's premium Showcase listings to get your home seen by more buyers.

    Get started

    List with your own agent

    Get your home in front of millions of buyers by listing it on Zillow.

    Learn how to do it

    Sell it yourself

    Take full control of how buyers see your home on Zillow by listing For Sale by Owner (FSBO).

    List your home

    What's special

    New boat canopyPrivate dockOversized detached two-car garageMajestic spanish oaksOversized islandHeated saltwater poolGranite countertops
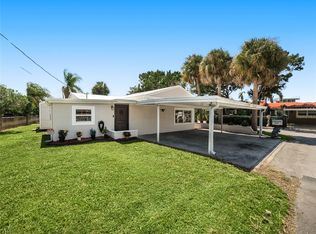
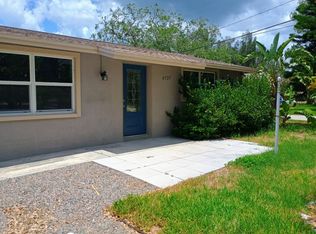
    Welcome to your dream coastal retreat! This stunning, fully remodeled home offers direct Gulf of Mexico access right from your backyard – perfect for boating, fishing, island hopping, or soaking in world-class sunsets. Every detail of this property has been thoughtfully updated with permits and licensed contractors, ensuring peace of mind and long-term value. As you arrive, you'll be greeted by an expansive gated driveway, offering plenty of parking for family and guests, and framed by lush, mature landscaping including majestic Spanish Oaks. The charm continues with a classic brick exterior and cedar-lined ceilings that add warmth and character throughout. Step inside to discover a gourmet chef’s kitchen, complete with stainless steel appliances, granite countertops, wine refrigerator, walk-in pantry, and an oversized island that’s ideal for both meal prep and entertaining. The open-concept layout seamlessly connects the kitchen, dining area, and cozy living room with a wood-burning fireplace and panoramic views of the pool and canal. The primary suite features sliding glass doors that lead directly to the pool area, plus a walk-in closet. The second bedroom includes its own en suite bathroom with a jacuzzi tub, while the remodeled guest bath offers a spa-like walk-in shower. Enjoy the convenience of an indoor laundry room and an oversized detached two-car garage with ample storage. Out back, your private paradise awaits with a heated saltwater pool, spacious deck, and a half bath with plumbing in place for a future shower. The 145-foot-wide lot delivers exceptional waterfront living, complete with a private dock, new boat canopy, and a covered 11,000 lb boat lift. The home has so much that has been replaced including new pool heater, pool pump, dock, boat canopy, boat lift, A/C, luxury vinyl floors, water heater, kitchen appliances, completely new kitchen, updated electrical to code, replaced drywall, and even replaced rollers in the sliding doors. Every inch of this home has been meticulously upgraded—there’s nothing left to do but move in and enjoy! Located just minutes from fantastic waterfront dining and nightlife including The Inn on the Gulf, Catches, Whiskey Joe’s, and Sam’s Beach Bar. This is Florida coastal living at its best—don’t miss your chance to own this slice of paradise!

    Zillow last checked:

    Listing updated:

    Listing Provided by:

    Jamie Devine Brown, PA 727-259-8953,

    RE/MAX ALLIANCE GROUP 727-845-4321,

    Anthony Brown 813-323-7484,

    RE/MAX ALLIANCE GROUP

    Bought with:

    Jennifer Ippolito, 3606219

    LPT REALTY, LLC.

    Source: Stellar MLS,MLS#: TB8372678MLS LogoOriginating MLS: West Pasco

    Facts & features

    Interior

    Bedrooms & bathrooms
    • Bedrooms: 2
    • Bathrooms: 3
    • Full bathrooms: 2
    • 1/2 bathrooms: 1
    Primary bedroom
    • Features: Bath With Whirlpool, En Suite Bathroom, Built-in Closet
    • Level: First
    • Area: 108 Square Feet
    • Dimensions: 12x9
    Bedroom 2
    • Features: Walk-In Closet(s)
    • Level: First
    • Area: 120 Square Feet
    • Dimensions: 12x10
    Kitchen
    • Features: Pantry, Built-in Closet
    • Level: First
    • Area: 165 Square Feet
    • Dimensions: 11x15
    Living room
    • Level: First
    • Area: 468 Square Feet
    • Dimensions: 26x18
    Heating
    • Central, Electric
    Cooling
    • Central Air
    Appliances
    • Included: Dishwasher, Disposal, Electric Water Heater, Microwave, Range, Range Hood, Refrigerator, Wine Refrigerator
    • Laundry: Inside, Laundry Room
    Features
    • Ceiling Fan(s), Eating Space In Kitchen, Kitchen/Family Room Combo, Open Floorplan, Stone Counters, Walk-In Closet(s)
    • Flooring: Ceramic Tile, Luxury Vinyl
    • Doors: Outdoor Shower
    • Windows: Window Treatments
    • Has fireplace: Yes
    • Fireplace features: Family Room, Wood Burning
    Interior area
    • Total structure area: 2,895
    • Total interior livable area: 1,895 sqft

    Property

    Parking
    • Total spaces: 2
    • Parking features: Garage Door Opener, Oversized, Workshop in Garage
    • Garage spaces: 2
    Features
    • Levels: One
    • Stories: 1
    • Patio & porch: Covered, Rear Porch, Screened
    • Exterior features: Irrigation System, Lighting, Outdoor Shower, Sprinkler Metered, Storage
    • Has private pool: Yes
    • Pool features: Gunite, Heated, In Ground, Outside Bath Access, Salt Water, Screen Enclosure
    • Fencing: Fenced
    • Has view: Yes
    • View description: Water, Canal
    • Has water view: Yes
    • Water view: Water,Canal
    • Waterfront features: Canal - Saltwater, Canal Front, Saltwater Canal Access, Gulf/Ocean Access, Gulf/Ocean to Bay Access, Bridges - No Fixed Bridges, Lift - Covered, Seawall
    • Body of water: GULF OF MEXICO
    Lot
    • Size: 0.38 Acres
    • Dimensions: 145 x 123
    • Features: Corner Lot, Cul-De-Sac, Flood Insurance Required, In County, Oversized Lot
    Details
    • Parcel number: 1624280050001000080
    • Zoning: R1MH
    • Special conditions: None

    Construction

    Type & style
    • Home type: SingleFamily
    • Property subtype: Single Family Residence
    Materials
    • Brick
    • Foundation: Crawlspace, Slab
    • Roof: Shingle
    Condition
    • Completed
    • New construction: No
    • Year built: 1950

    Utilities & green energy

    • Sewer: Public Sewer
    • Water: Public
    • Utilities for property: Cable Connected, Electricity Connected, Sewer Connected, Sprinkler Meter, Street Lights, Water Connected

    Community & neighborhood

    Location
    • Region: Hudson
    • Subdivision: GULF HARBOR

    HOA & financial

    HOA
    • Has HOA: No
    Other fees
    • Pet fee: $0 monthly
    Other financial information
    • Total actual rent: 0

    Other

    Other facts
    • Listing terms: Cash,Conventional,FHA,VA Loan
    • Ownership: Fee Simple
    • Road surface type: Paved

    Price history

    DateEventPrice
    5/12/2026Sold$400,000-20%$211/sqft
    Source: Stellar MLS #TB8372678 Report a problem
    4/20/2026Pending sale$499,900$264/sqft
    Source: Stellar MLS #TB8372678 Report a problem
    2/3/2026Price change$499,900-9%$264/sqft
    Source: Stellar MLS #TB8372678 Report a problem
    11/4/2025Price change$549,500-1.7%$290/sqft
    Source: Stellar MLS #TB8372678 Report a problem
    10/13/2025Price change$558,9000%$295/sqft
    Source: Stellar MLS #TB8372678 Report a problem
    9/3/2025Price change$559,000-6.8%$295/sqft
    Source: Stellar MLS #TB8372678 Report a problem
    7/2/2025Price change$599,900-7.7%$317/sqft
    Source: Stellar MLS #TB8372678 Report a problem
    5/21/2025Price change$650,000-7.1%$343/sqft
    Source: Stellar MLS #TB8372678 Report a problem
    5/5/2025Price change$699,900-9.7%$369/sqft
    Source: Stellar MLS #TB8372678 Report a problem
    4/27/2025Price change$774,900-3.1%$409/sqft
    Source: Stellar MLS #TB8372678 Report a problem
    4/10/2025Listed for sale$799,900+138.8%$422/sqft
    Source: Stellar MLS #TB8372678 Report a problem
    11/1/2017Sold$335,000-4.3%$177/sqft
    Source: Public Record Report a problem
    8/17/2017Price change$349,900-7.7%$185/sqft
    Source: FLORIDA LUXURY REALTY #W7631200 Report a problem
    8/8/2017Price change$379,000-5%$200/sqft
    Source: FLORIDA LUXURY REALTY #W7631200 Report a problem
    7/22/2017Listed for sale$399,000+470%$211/sqft
    Source: FLORIDA LUXURY REALTY #W7631200 Report a problem
    6/22/2006Sold$70,000+89.2%$37/sqft
    Source: Public Record Report a problem
    7/15/2002Sold$37,000+32.1%$20/sqft
    Source: Public Record Report a problem
    6/27/2001Sold$28,000-82.5%$15/sqft
    Source: Public Record Report a problem
    4/19/2001Sold$160,000$84/sqft
    Source: Public Record Report a problem

    Public tax history

    YearProperty taxesTax assessment
    2024$7,776 +11.4%$484,365 +14%
    2023$6,979 +19.1%$424,740 +11.7%
    2022$5,858 +11.2%$380,139 +19.1%
    2021$5,267 +2.3%$319,118 +2.4%
    2020$5,148 +0%$311,786 +0.9%
    2019$5,148 $308,895 +2.4%
    2018$5,148 +2.1%$301,700 +85.6%
    2017$5,044 +131.3%$162,521 +3.5%
    2016$2,181 +5.1%$157,049 +2%
    2015$2,075 +4.2%$153,994 +0.8%
    2014$1,992 $152,828 +3.5%
    2013-- $147,672 +0.8%
    2012-- $146,563 -3.2%
    2011-- $151,376 -0.5%
    2010-- $152,065 -12.2%
    2009-- $173,117 -17.8%
    2008-- $210,652 +17.5%
    2007-- $179,248 +3.5%
    2006-- $173,134 +10.5%
    2005-- $156,631 +14.3%
    2004-- $137,063 +0.4%
    2003-- $136,470 -0.7%
    2002-- $137,466 +41.2%
    2000-- $97,361
    1999-- $97,361

    Find assessor info on the county website

    Neighborhood: 34667

    Nearby schools

    GreatSchools rating
    Schools provided by the listing agent
    • Elementary: Hudson Primary Academy (K-3)
    • Middle: Hudson Middle-PO
    • High: Hudson High-PO

    Source: Stellar MLS. This data may not be complete. We recommend contacting the local school district to confirm school assignments for this home.

    Get a cash offer in 3 minutes
    Find out how much your home could sell for in as little as 3 minutes with a no-obligation cash offer.
    Estimated market value
    $399,900
    Get a cash offer in 3 minutes
    Find out how much your home could sell for in as little as 3 minutes with a no-obligation cash offer.
    Estimated market value
    $399,900