Welcome to your own private oasis, where indoor comfort and outdoor living come together seamlessly. This beautifully maintained 3-bedroom, 2-bath pool home offers the perfect blend of relaxation, functionality, and charm. At the heart of the property is a sparkling screened-in pool surrounded by an expansive deck and additional screened lanai, creating the ideal setting for entertaining guests, enjoying Florida sunshine, or unwinding in complete privacy. Inside, you'll find a thoughtfully updated interior featuring elegant quartz countertops, custom real wood cabinetry, recessed lighting, a spacious pantry, dedicated laundry room, split bedroom.plan and abundant storage throughout. Hurricane-impact windows and sliding glass doors installed in 2022 provide peace of mind and energy efficiency, while the front door was replaced in 2023 for added curb appeal. Significant improvements include a new HVAC system (2026), pool resurfacing (2023), pool enclosure screens (2020), and a new roof with front gutters (2019), allowing the next owner to move in with confidence. One of the home's most distinctive features is the detached, insulated 10' x 14' studio retreat. Complete with electricity, window A/C, and double loft storage, this versatile space is perfect as an artist's studio, she shed, home office, fitness room, workshop, or private creative escape. The property also includes an additional storage shed for lawn equipment and outdoor essentials. Whether you're hosting poolside gatherings, pursuing creative passions in your private studio, or simply enjoying the Florida lifestyle, this exceptional property offers a rare combination of comfort, versatility, and resort-style living. A truly special home that must be seen to be appreciated.
For sale
Price cut: $21K (8/5)
$419,000
7906 WOODVINE CIRCLE, TAMPA, FL 33615
3beds
1,300sqft
:
Get pre-qualified$2,847/mo
Single Family Residence
Built in 1971
7,150 Square Feet Lot
$417,400 Zestimate®
$322/sqft
$-- HOA
What's special
Elegant quartz countertopsAbundant storage throughoutExpansive deckAdditional screened lanaiCustom real wood cabinetrySpacious pantryRecessed lighting
- 57 days |
- 313 |
- 18 |
Zillow last checked:
Listing updated:
Listed by:
Lea Haverstock 727-243-2000,
LE REAL ESTATE GROUP 727-243-2000
Source: Stellar MLS,MLS#: TB8518197 Originating MLS: Suncoast Tampa
Originating MLS: Suncoast Tampa
Facts & features
Interior
Bedrooms & bathrooms
- Bedrooms: 3
- Bathrooms: 2
- Full bathrooms: 2
Rooms
- Room types: Bonus Room, Great Room, Utility Room, Storage Rooms
Primary bedroom
- Features: Built-in Closet
- Level: First
- Area: 154 Square Feet
- Dimensions: 11x14
Bedroom 2
- Features: Built-in Closet
- Level: First
- Area: 110 Square Feet
- Dimensions: 11x10
Bedroom 3
- Features: Built-in Closet
- Level: First
- Area: 110 Square Feet
- Dimensions: 11x10
Primary bathroom
- Level: First
- Width: 7 Feet
Bathroom 2
- Level: First
- Area: 40 Square Feet
- Dimensions: 8x5
Great room
- Level: First
- Area: 221 Square Feet
- Dimensions: 13x17
Kitchen
- Level: First
- Area: 81 Square Feet
- Dimensions: 9x9
Workshop
- Level: First
- Area: 140 Square Feet
- Dimensions: 10x14
Heating
- Central, Electric
Cooling
- Central Air
Appliances
- Included: Cooktop, Dishwasher, Dryer, Refrigerator, Washer
- Laundry: Laundry Room
Features
- Ceiling Fan(s), Open Floorplan, Solid Surface Counters, Solid Wood Cabinets, Split Bedroom, Stone Counters, Thermostat
- Flooring: Ceramic Tile, Laminate
- Has fireplace: No
Interior area
- Total structure area: 1,450
- Total interior livable area: 1,300 sqft
Video & virtual tour
Property
Features
- Levels: One
- Stories: 1
- Exterior features: Lighting, Private Mailbox, Private Yard, Storage
- Has private pool: Yes
- Pool features: In Ground, Screen Enclosure
- Fencing: Vinyl
- Has view: Yes
- View description: Pool
Lot
- Size: 7,150 Square Feet
- Features: Sidewalk
Details
- Parcel number: U2628170A600008300002.0
- Zoning: RSC-6
- Special conditions: None
Construction
Type & style
- Home type: SingleFamily
- Property subtype: Single Family Residence
Materials
- Block
- Foundation: Slab
- Roof: Shingle
Condition
- New construction: No
- Year built: 1971
Utilities & green energy
- Sewer: Public Sewer
- Water: Public
- Utilities for property: Cable Available, Electricity Connected, Public, Sewer Connected
Community & HOA
Community
- Pet fee: $0 monthly
- Subdivision: TOWNN COUNTRY PARK UNIT 39
HOA
- Has HOA: No
Location
- Region: Tampa
Financial & listing details
- Price per square foot: $322/sqft
- Tax assessed value: $252,694
- Annual tax amount: $1,836
- Date on market: 6/12/2026
- Cumulative days on market: 57 days
- Ownership: Fee Simple
- Total actual rent: 0
- Electric utility on property: Yes
- Road surface type: Asphalt
Estimated market value
$417,400
$397,000 - $438,000
$2,440/mo
Price history
| Date | Event | Price |
|---|---|---|
| 8/5/2026 | Price change | $419,000-4.8%$322/sqft |
Source:  Stellar MLS #TB8518197 Report a problem Stellar MLS #TB8518197 Report a problem | ||
| 7/9/2026 | Price change | $440,000-2.2%$338/sqft |
Source: Stellar MLS #TB8518197 Report a problem | ||
| 6/24/2026 | Price change | $450,000-3.2%$346/sqft |
Source: Stellar MLS #TB8518197 Report a problem | ||
| 6/12/2026 | Listed for sale | $464,900+258.2%$358/sqft |
Source: Stellar MLS #TB8518197 Report a problem | ||
| 8/22/2013 | Sold | $129,800$100/sqft |
Source: Public Record Report a problem | ||
| 6/29/2013 | Listed for sale | $129,800$100/sqft |
Source: ARGO GROUP PROPERTIES LLC #T2561854 Report a problem | ||
| 5/7/2013 | Listing removed | $129,800$100/sqft |
Source: ARGO GROUP PROPERTIES LLC #T2561854 Report a problem | ||
| 4/28/2013 | Price change | $129,800-0.1%$100/sqft |
Source: ARGO GROUP PROPERTIES LLC #T2561854 Report a problem | ||
| 4/17/2013 | Price change | $129,900-7.1%$100/sqft |
Source: ARGO GROUP PROPERTIES LLC #T2561854 Report a problem | ||
| 3/30/2013 | Listed for sale | $139,900+145.4%$108/sqft |
Source: ARGO GROUP PROPERTIES LLC #T2561854 Report a problem | ||
| 3/29/2012 | Listing removed | $57,000$44/sqft |
Source: Owner Report a problem | ||
| 3/12/2012 | Listed for sale | $57,000$44/sqft |
Source: Owner Report a problem | ||
Public tax history
| Year | Property taxes | Tax assessment |
|---|---|---|
| 2025 | $1,836 -6.4% | $123,686 +2.9% |
| 2024 | $1,962 +5.2% | $120,200 +3% |
| 2023 | $1,865 +8.4% | $116,699 +3% |
| 2022 | $1,721 +2.5% | $113,300 +3% |
| 2021 | $1,679 +5% | $110,000 +1.4% |
| 2020 | $1,600 +5.6% | $108,481 +2.3% |
| 2019 | $1,515 | $106,042 +1.9% |
| 2018 | $1,515 +1.2% | $104,065 -22.6% |
| 2017 | $1,497 +2% | $134,518 +34.7% |
| 2016 | $1,467 +2.5% | $99,829 +0.7% |
| 2015 | $1,432 +0.8% | $99,135 +0.8% |
| 2014 | $1,421 | $98,348 +21.8% |
| 2013 | $1,421 -7.2% | $80,751 +32.4% |
| 2012 | $1,531 +70.3% | $60,991 -6.1% |
| 2011 | $899 +1.4% | $64,944 +0.9% |
| 2010 | $886 +1.9% | $64,382 +2.7% |
| 2009 | $870 +1.1% | $62,689 +0.1% |
| 2008 | $860 -10.2% | $62,626 +3% |
| 2007 | $958 -1.5% | $60,802 +2.5% |
| 2006 | $973 +1.4% | $59,319 +3% |
| 2005 | $959 | $57,591 +3% |
| 2004 | -- | $55,914 +1.9% |
| 2003 | -- | $54,871 +4.1% |
| 2002 | -- | $52,718 +1.6% |
| 2001 | -- | $51,888 -3.9% |
| 2000 | $818 | $54,001 |
Find assessor info on the county website
Monthly payment
Est. payment
Payment breakdown
Explore the cost of this home by adjusting the details. Changes won't be saved.Climate risks
Neighborhood: Town 'n' Country
Nearby schools
GreatSchools rating
- 4/10Woodbridge Elementary SchoolGrades: PK-5Distance: 0.6 mi
- 3/10Webb Middle SchoolGrades: 6-8Distance: 1.8 mi
- 4/10Leto High SchoolGrades: 9-12Distance: 3.7 mi
Schools provided by the listing agent
- Elementary: Woodbridge-HB
- Middle: Webb-HB
- High: Leto-HB
Source: Stellar MLS. This data may not be complete. We recommend contacting the local school district to confirm school assignments for this home.
- $---- bd1 ba400 sqft7904 Woodvine Cir #2, Tampa, FL 33615Off Market
- $358,6004 bd2 ba1.2k sqft7908 Woodvine Cir, Tampa, FL 33615Off Market
- $302,0004 bd2 ba1.2k sqft7904 Woodvine Cir, Tampa, FL 33615Off Market
- $387,0003 bd2 ba1k sqft7940 Woodvine Cir, Tampa, FL 33615Off Market

- $365,0003 bd1 ba1.1k sqft7942 Woodvine Cir, Tampa, FL 33615Sold
- $297,0002 bd1 ba1.1k sqft7938 Woodvine Cir, Tampa, FL 33615Off Market
- $346,5003 bd1 ba1.1k sqft7910 Woodvine Cir, Tampa, FL 33615Off Market
- $342,8003 bd1 ba1.1k sqft7902 Woodvine Cir, Tampa, FL 33615Off Market
A local agent can set up tours, give advice and negotiate with sellers.
Similar homes
- $435,0003 bd2 ba1.6k sqft6805 LONGPOINTE WAY, TAMPA, FL 33615For Sale
 MLS ID #TB8521238, Sylvia Haddad, REDFIN CORPORATION. Stellar MLS
 - $449,0003 bd2 ba1.3k sqft416 MAPLEWOOD DRIVE, OLDSMAR, FL 34677For Sale
 MLS ID #TB8527873, Frank Gomez, FUTURE HOME REALTY INC. Stellar MLS
 - $357,0003 bd1 ba1.1k sqft6503 AMUNDSON COURT, TAMPA, FL 33634For Sale
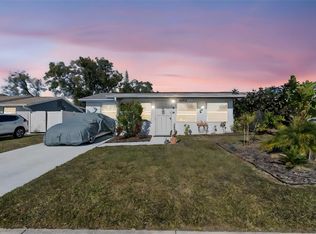 MLS ID #TB8468025, Ruddy Hostia LLC, CENTURY 21 ELITE LOCATIONS, INC. Stellar MLS
 - $399,0003 bd2 ba1.3k sqft29861 69TH STREET N, CLEARWATER, FL 33761For Sale
 MLS ID #TB8528118, Mary White, SOUTHERN LIFE REALTY. Stellar MLS
 - $420,0003 bd2 ba1.6k sqft505 WHISPERING OAK DRIVE, TARPON SPRINGS, FL 34689For SaleMLS ID #TB8519183, Gail Urban, CENTURY 21 COASTAL ALLIANCE. Stellar MLS
- $400,0004 bd3 ba1.4k sqft1807 CARLTON DRIVE, CLEARWATER, FL 33759For SaleMLS ID #TB8531802, Ashley Dougherty, FLORIDA DRIVEN REAL ESTATE. Stellar MLS
- $430,0003 bd2 ba1.4k sqft7846 12TH STREET N, ST PETERSBURG, FL 33702For SaleMLS ID #TB8532464, Peter Dorwin, RE/MAX REALTEC GROUP INC. Stellar MLS
- $340,0003 bd2 ba1k sqft1512 E HANNA AVENUE, TAMPA, FL 33610For SaleMLS ID #TB8512605, Summer Baker PA, RE/MAX CHAMPIONS. Stellar MLS
- $457,0003 bd2 ba1.5k sqft9237 AMAZON DRIVE, NEW PORT RICHEY, FL 34655For SaleMLS ID #TB8533227, Jordan Fox, SOUTHERN LIFE REALTY. Stellar MLS
- $435,0003 bd2 ba1.3k sqft1516 ADELE PLACE, LARGO, FL 33770For SaleMLS ID #TB8534025, Bob Dean, CENTURY 21 BEGGINS. Stellar MLS
- $444,0003 bd2 ba1.3k sqft961 LEXINGTON DRIVE, DUNEDIN, FL 34698For SaleMLS ID #TB8512558, Jeffrey Borham, PA, EXP REALTY LLC. Stellar MLS
- $419,0003 bd2 ba1.3k sqft1335 15TH STREET, PALM HARBOR, FL 34683For SaleMLS ID #TB8523979, Connie Beal, FUTURE HOME REALTY INC. Stellar MLS
- $375,0003 bd3 ba1.5k sqft4315 STRATFIELD DRIVE, NEW PORT RICHEY, FL 34652For SaleMLS ID #TB8533493, Janessa Urra, MARK SPAIN REAL ESTATE. Stellar MLS
- $469,9003 bd3 ba1.3k sqft3935 11TH AVENUE N, ST PETERSBURG, FL 33713For SaleMLS ID #TB8531652, Agnes Vetter, COASTAL PROPERTIES GROUP INTERNATIONAL. Stellar MLS
- $419,9003 bd2 ba1.3k sqft2489 58TH STREET N, ST PETERSBURG, FL 33710For SaleMLS ID #TB8513548, Jamie Jackson, EXP REALTY LLC. Stellar MLS
- $550,0004 bd2 ba1.3k sqft2918 W ELLIS DRIVE, TAMPA, FL 33611For SaleMLS ID #TB8535424, William Morris, YELLOWFIN REALTY. Stellar MLS
- $419,9002 bd2 ba1.3k sqft2137 MALCOLM DRIVE, PALM HARBOR, FL 34684For SaleMLS ID #TB8462729, Katrina Jauregui, REDFIN CORPORATION. Stellar MLS
- $410,0003 bd2 ba1.5k sqft4515 COUNTY BREEZE DRIVE, NEW PORT RICHEY, FL 34653For SaleMLS ID #TB8525533, Christine Knighton, SMITH & ASSOCIATES REAL ESTATE. Stellar MLS
- $465,0002 bd2 ba1.4k sqft8919 109TH LANE, SEMINOLE, FL 33772For SaleMLS ID #TB8536433, Regina Caton, CENTURY 21 BEGGINS. Stellar MLS
- $484,7003 bd2 ba1.6k sqft317 SHORE DRIVE E, OLDSMAR, FL 34677For SaleMLS ID #FC315737, Charles Kelly, ADAMS, CAMERON & CO., REALTORS. Stellar MLS
