Beautiful Safety Harbor 3 Bedroom, 2 Bath, 4 car garage, pool home situated on a double lot! Large open, updated eat-in kitchen, with convenient adjoining office area. Screened porch leading to the pool, spa and covered deck. Included is a large, stand-alone 35 x 25 back yard garage/workshop. The World-Renowned Safety Harbor Spa & Resort is just a quick drive, walk, or bike ride away, along with bustling Main Street offering quality restaurants, unique shops & vibrant pubs. Walk & bike along beautiful Bayshore Blvd, on your way to top-rated Philippe Park. Meet your neighbors & local business owners each Third Friday Main Street party and various festivals throughout the year. Safety Harbor has several dog parks and recreation centers with activities for all ages. For the boating enthusiast, Safety Harbor Marina, Cooper's Bayou & Philippe Park are your quick access to beautiful Tampa Bay, as well as entrance to the bay for your kayak or canoe! A quick drive and you are at world class Clearwater Beach or across the Courtney Campbell takes you to Tampa Airport & Tampa! Golf cart friendly area!
For sale
Price cut: $25K (7/26)
$724,900
915 HARBOR HILL DRIVE, SAFETY HARBOR, FL 34695
3beds
1,690sqft
Single Family Residence
Built in 1960
0.36 Acres Lot
$-- Zestimate®
$429/sqft
$-- HOA
What's special
Pool homeConvenient adjoining office area
- 50 days |
- 710 |
- 31 |
Likely to sell faster than
Zillow last checked:
Listing updated:
Listed by:
James Baker 727-543-2148,
FLORIDA FEDERATED REALTY INC 727-543-2148
Source: Stellar MLS,MLS#: TB8525747 Originating MLS: Suncoast Tampa
Originating MLS: Suncoast Tampa
Facts & features
Interior
Bedrooms & bathrooms
- Bedrooms: 3
- Bathrooms: 2
- Full bathrooms: 2
Rooms
- Room types: Family Room, Dining Room, Utility Room
Primary bedroom
- Features: Ceiling Fan(s), Built-in Closet
- Level: First
- Area: 208 Square Feet
- Dimensions: 16x13
Bedroom 2
- Features: Ceiling Fan(s), Built-in Closet
- Level: First
- Area: 120 Square Feet
- Dimensions: 12x10
Bedroom 3
- Features: Ceiling Fan(s), Built-in Closet
- Level: First
- Area: 99 Square Feet
- Dimensions: 9x11
Dining room
- Features: Ceiling Fan(s)
- Level: First
- Area: 192 Square Feet
- Dimensions: 12x16
Kitchen
- Features: Pantry
- Level: First
- Area: 252 Square Feet
- Dimensions: 18x14
Living room
- Level: First
- Area: 192 Square Feet
- Dimensions: 12x16
Heating
- Central, Electric
Cooling
- Central Air
Appliances
- Included: Convection Oven, Dishwasher, Disposal, Gas Water Heater, Ice Maker, Microwave, Range, Refrigerator
- Laundry: Gas Dryer Hookup, Washer Hookup
Features
- Ceiling Fan(s), Crown Molding, Eating Space In Kitchen, High Ceilings, Open Floorplan, Split Bedroom, Stone Counters, Vaulted Ceiling(s)
- Flooring: Ceramic Tile, Laminate
- Doors: Sliding Doors
- Has fireplace: No
Interior area
- Total structure area: 2,918
- Total interior livable area: 1,690 sqft
Video & virtual tour
Property
Parking
- Total spaces: 4
- Parking features: Driveway, Garage Door Opener
- Attached garage spaces: 4
- Has uncovered spaces: Yes
Features
- Levels: One
- Stories: 1
- Patio & porch: Covered, Deck, Porch, Rear Porch, Screened
- Exterior features: Private Mailbox, Private Yard
- Has private pool: Yes
- Pool features: Gunite, In Ground, Tile
- Has spa: Yes
- Spa features: Heated, In Ground
- Fencing: Board,Chain Link
Lot
- Size: 0.36 Acres
- Dimensions: 100 x 154
- Residential vegetation: Bamboo
Details
- Additional structures: Other
- Parcel number: 042916361080000070
- Zoning: R-3
- Special conditions: None
Construction
Type & style
- Home type: SingleFamily
- Architectural style: Contemporary
- Property subtype: Single Family Residence
Materials
- Block, Concrete
- Foundation: Block
- Roof: Shingle
Condition
- Completed
- New construction: No
- Year built: 1960
Utilities & green energy
- Sewer: Public Sewer
- Water: Public
- Utilities for property: Cable Connected, Electricity Connected, Fire Hydrant, Natural Gas Connected, Public, Sewer Connected, Street Lights, Water Connected
Community & HOA
Community
- Security: Smoke Detector(s)
- Pet fee: $0 monthly
- Subdivision: HARBOR HILL PARK
HOA
- Has HOA: No
Location
- Region: Safety Harbor
Financial & listing details
- Price per square foot: $429/sqft
- Tax assessed value: $588,294
- Annual tax amount: $2,497
- Date on market: 7/5/2026
- Cumulative days on market: 51 days
- Listing terms: Cash,Conventional,FHA,VA Loan
- Ownership: Fee Simple
- Total actual rent: 0
- Electric utility on property: Yes
- Road surface type: Paved
Estimated market value
Not available
Estimated sales range
Not available
Not available
Price history
| Date | Event | Price |
|---|---|---|
| 7/26/2026 | Price change | $724,900-3.3%$429/sqft |
Source:  Stellar MLS #TB8525747 Report a problem Stellar MLS #TB8525747 Report a problem | ||
| 7/5/2026 | Listed for sale | $749,900+881.5%$444/sqft |
Source: Stellar MLS #TB8525747 Report a problem | ||
| 2/1/1993 | Sold | $76,400$45/sqft |
Source: Agent Provided Report a problem | ||
Public tax history
| Year | Property taxes | Tax assessment |
|---|---|---|
| 2025 | $2,497 +6.2% | $184,797 +2.9% |
| 2024 | $2,350 +2% | $179,589 +3% |
| 2023 | $2,305 +3.3% | $174,358 +3% |
| 2022 | $2,231 -0.9% | $169,280 +3% |
| 2021 | $2,253 +0.4% | $164,350 +1.4% |
| 2020 | $2,243 +2.1% | $162,081 +2.3% |
| 2019 | $2,198 | $158,437 +1.9% |
| 2018 | $2,198 +1.6% | $155,483 +2.1% |
| 2017 | $2,163 +2.1% | $152,285 +2.1% |
| 2016 | $2,118 -2.1% | $149,153 +0.7% |
| 2015 | $2,163 +0.6% | $148,116 +0.8% |
| 2014 | $2,150 +2.2% | $146,940 +1.5% |
| 2013 | $2,104 +3.8% | $144,768 +1.7% |
| 2012 | $2,027 | $142,348 +3% |
| 2011 | -- | $138,202 +1.5% |
| 2010 | -- | $136,160 +2.7% |
| 2009 | -- | $132,580 +0.1% |
| 2008 | $1,720 | $132,448 +3% |
| 2007 | -- | $128,590 -42.4% |
| 2005 | -- | $223,400 +15% |
| 2004 | $1,862 +2.8% | $194,200 +30.2% |
| 2003 | $1,811 +3.1% | $149,100 +8.4% |
| 2002 | $1,755 | $137,500 +7.3% |
| 2001 | $1,755 +29% | $128,100 +17.8% |
| 2000 | $1,360 | $108,700 |
Find assessor info on the county website
Monthly payment
Est. payment
Payment breakdown
Explore the cost of this home by adjusting the details. Changes won't be saved.Climate risks
Neighborhood: 34695
Nearby schools
GreatSchools rating
- 10/10Safety Harbor Elementary SchoolGrades: PK-5Distance: 1 mi
- 6/10Safety Harbor Middle SchoolGrades: 6-8Distance: 1.5 mi
- 5/10Countryside High SchoolGrades: PK,9-12Distance: 2.8 mi
Schools provided by the listing agent
- Elementary: Safety Harbor Elementary-PN
- Middle: Safety Harbor Middle-PN
- High: Countryside High-PN
Source: Stellar MLS. This data may not be complete. We recommend contacting the local school district to confirm school assignments for this home.
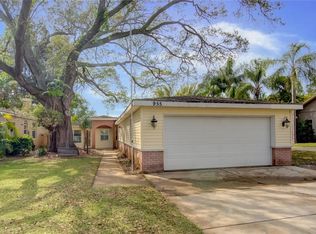
- $379,9002 bd2 ba1.2k sqft955 Harbor Hill Dr, Safety Harbor, FL 34695Sold
- $861,6004 bd3 ba2.7k sqft905 Harbor Hill Dr, Safety Harbor, FL 34695Off Market


- $625,0003 bd3 ba1.7k sqft975 Harbor Hill Dr, Safety Harbor, FL 34695Sold
- $933,3004 bd4 ba2.4k sqft891 Harbor Hill Dr, Safety Harbor, FL 34695Off Market

- $755,5004 bd3 ba2.4k sqft981 Harbor Hill Dr, Safety Harbor, FL 34695Off Market
- $594,000-- bd4 ba2.3k sqft1475 Palmetto Dr, Safety Harbor, FL 34695Off Market
- $600,0003 bd3 ba1.7k sqft900 Harbor Hill Dr, Safety Harbor, FL 34695Sold
- $654,0003 bd3 ba1.9k sqft889 Harbor Hill Dr, Safety Harbor, FL 34695Off Market
A local agent can set up tours, give advice and negotiate with sellers.
Similar homes
- $365,0003 bd2 ba1.3k sqft914 NICHOLSON ST, CLEARWATER, FL 33755For Sale
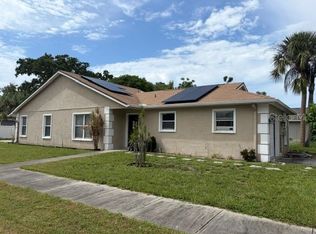
 MLS ID #TB8541360, Noelle Morris, CENTURY 21 RE CHAMPIONS. Stellar MLS
 - $399,9003 bd2 ba1.3k sqft20 S SATURN AVENUE, CLEARWATER, FL 33755For Sale
 MLS ID #TB8539666, Pam Ryan Anderson, PAM RYAN REALTY INC. Stellar MLS
 - $465,0003 bd1 ba1.3k sqft501 Washington Ave, Oldsmar, FL 34677For Sale By Owner

- $825,0003 bd2 ba1.7k sqft17109 RAINBOW TERRACE, ODESSA, FL 33556For Sale
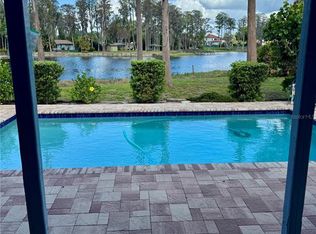 MLS ID #TB8513826, Cienwen Kemper, BUY AMERICAN REAL ESTATE CORPORATION. Stellar MLS
 - $709,9004 bd3 ba1.8k sqft2623 14TH AVENUE N, ST PETERSBURG, FL 33713For SaleMLS ID #TB8522545, Mark Helmling, BAY VISION REALTY INC. Stellar MLS
- $620,0006 bd3 ba2.3k sqft10013 OSLIN STREET, TAMPA, FL 33615For SaleMLS ID #TB8509482, RASHID ANNAHAS, CHARLES RUTENBERG REALTY INC. Stellar MLS
- $475,0003 bd2 ba1.4k sqft2230 BIRCHBARK TRAIL, CLEARWATER, FL 33763For SaleMLS ID #TB8494793, Pat Kaylor, PAT KAYLOR PROPERTIES, INC.. Stellar MLS
- $549,9003 bd2 ba1.6k sqft1170 WEXFORD DRIVE, PALM HARBOR, FL 34683For SaleMLS ID #TB8532677, Christopher Kuhlman, CHARLES RUTENBERG REALTY INC. Stellar MLS
- $399,0004 bd3 ba1.8k sqft8816 MEMORIAL HIGHWAY, TAMPA, FL 33615For SaleMLS ID #TB8542073, Leonardo Prada, FRIENDS REALTY LLC. Stellar MLS
- $457,0003 bd2 ba1.2k sqft10026 83RD CIRCLE, SEMINOLE, FL 33777For SaleMLS ID #TB8541542, Angela Fowler, ANGELA FOWLER REAL ESTATE, LLC. Stellar MLS
- $490,0003 bd3 ba1.4k sqft1709 EATON DRIVE NE, CLEARWATER, FL 33756For SaleMLS ID #TB8533800, Evert Williams, COASTAL HOME ADVISORS RE. Stellar MLS
- $464,9003 bd2 ba1.5k sqft1637 WHITEWOOD DRIVE, CLEARWATER, FL 33756For SaleMLS ID #TB8521450, Robb Clark, 27NORTH REALTY. Stellar MLS
- $369,9003 bd1 ba1.4k sqft2133 INDIGO DRIVE, CLEARWATER, FL 33763For SaleMLS ID #TB8519060, Eric Szemple, KELLER WILLIAMS REALTY- PALM HARBOR. Stellar MLS
- $580,0003 bd2 ba1.8k sqft4325 78TH AVENUE N, PINELLAS PARK, FL 33781For SaleMLS ID #TB8506204, Tim Gorr, FUTURE HOME REALTY INC. Stellar MLS
- $389,0003 bd2 ba1.6k sqft1203 N SATURN AVENUE, CLEARWATER, FL 33755For SaleMLS ID #O6379922, Joshua Hofle, WATSON REALTY CORP. Stellar MLS
- $664,9003 bd2 ba1.8k sqft17017 PAULA LANE, LUTZ, FL 33558For SaleMLS ID #TB8403457, Colleen Welch, HRW APPRAISAL SERVICE. Stellar MLS
- $729,0005 bd3 ba2.4k sqft(Undisclosed Address), ST PETERSBURG, FL 33712For SaleMLS ID #TB8502457, Kelly Moran, WAVE REALTY OF TAMPA BAY INC. Stellar MLS
- $585,0004 bd3 ba2.1k sqft7312 NOVA CIRCLE, TAMPA, FL 33634For SaleMLS ID #TB8529037, Sarah Wentworth, EXP REALTY LLC. Stellar MLS
- $599,9003 bd2 ba2.1k sqft9613 LEEWARD AVENUE, LARGO, FL 33773For SaleMLS ID #TB8426554, Calvin Van Auken, KELLER WILLIAMS REALTY PORTFOLIO COLLECTION. Stellar MLS
- $399,0002 bd2 ba1.2k sqft205 N MISSOURI AVENUE, CLEARWATER, FL 33755For SaleMLS ID #TB8531349, Paola Lombardi, GREAT HOMES REALTY INC. Stellar MLS
