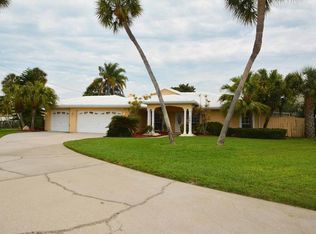
Discover the ultimate canvas for your dream waterfront lifestyle. Located in one of the area's most sought-after neighborhoods, this 1,600 square foot residence sits directly on the stunning Intracoastal Waterway, offering unparalleled views and a premium coastal experience. The property is currently being offered as a blank slate, having already undergone professional initial remediation, and is perfectly positioned for a buyer, investor, or visionary ready to customize the interior finishes to their exact personal style and preferences. The home features three spacious bedrooms and two full bathrooms, providing a functional layout that is ready for your personal touch. Outdoor living is a highlight of this property, featuring a private swimming pool perfect for cooling off while overlooking the water. Convenience is also a priority with this home, as it includes both a private garage and a separate carport, providing ample room for vehicles and storage. This property presents a rare opportunity to secure a waterfront parcel in a top-tier location at an excellent value. Bring your contractor and your design vision to complete the transformation of this coastal gem. Schedule your private tour today to see the full potential of this exceptional waterfront site.
For sale
Price cut: $100K (7/23)
$799,000
7905 11TH AVENUE S, ST PETERSBURG, FL 33707
4beds
1,680sqft
:
Get pre-qualified$5,303/mo
Single Family Residence
Built in 1964
10,045 Square Feet Lot
$764,400 Zestimate®
$476/sqft
$-- HOA
What's special
Private swimming poolSeparate carportThree spacious bedroomsUnparalleled viewsOverlooking the waterPrivate garage
- 39 days |
- 1,919 |
- 103 |
Likely to sell faster than
Zillow last checked:
Listing updated:
Listed by:
Dana Tenaglia 727-410-3569,
ACCESS PARADISE REALTY 727-410-3569
Source: Stellar MLS,MLS#: TB8521767 Originating MLS: Suncoast Tampa
Originating MLS: Suncoast Tampa
Facts & features
Interior
Bedrooms & bathrooms
- Bedrooms: 4
- Bathrooms: 3
- Full bathrooms: 3
Primary bedroom
- Description: Room3
- Features: Built-in Closet
- Level: First
- Area: 130 Square Feet
- Dimensions: 10x13
Bedroom 2
- Description: Room4
- Features: Built-in Closet
- Level: First
- Area: 130 Square Feet
- Dimensions: 10x13
Bedroom 3
- Description: Room5
- Features: Built-in Closet
- Level: First
- Area: 90 Square Feet
- Dimensions: 9x10
Bedroom 4
- Description: Room6
- Features: Built-in Closet
- Level: First
- Area: 160 Square Feet
- Dimensions: 8x20
Kitchen
- Description: Room1
- Level: First
- Area: 144 Square Feet
- Dimensions: 12x12
Living room
- Description: Room2
- Level: First
- Area: 442 Square Feet
- Dimensions: 17x26
Heating
- Central
Cooling
- Wall/Window Unit(s)
Appliances
- Included: None
- Laundry: In Garage
Features
- Living Room/Dining Room Combo, Open Floorplan, Primary Bedroom Main Floor
- Flooring: Concrete
- Has fireplace: No
Interior area
- Total structure area: 2,997
- Total interior livable area: 1,680 sqft
Video & virtual tour
Property
Parking
- Total spaces: 2
- Parking features: Driveway
- Attached garage spaces: 1
- Carport spaces: 1
- Covered spaces: 2
- Has uncovered spaces: Yes
Features
- Levels: One
- Stories: 1
- Exterior features: Irrigation System, Lighting
- Has private pool: Yes
- Pool features: In Ground
- Fencing: Fenced
- Has view: Yes
- View description: Intracoastal Waterway
- Has water view: Yes
- Water view: Intracoastal Waterway
- Waterfront features: Intracoastal Waterway, Intracoastal Waterway Access, Fishing Pier, Seawall
- Body of water: BOCA CIEGA BAY
Lot
- Size: 10,045 Square Feet
Details
- Parcel number: 253115841320050040
- Zoning: RES
- Special conditions: None
Construction
Type & style
- Home type: SingleFamily
- Architectural style: Ranch
- Property subtype: Single Family Residence
Materials
- Block, Concrete
- Foundation: Slab
- Roof: Shingle
Condition
- New construction: No
- Year built: 1964
Utilities & green energy
- Sewer: Public Sewer
- Water: Public
- Utilities for property: Electricity Connected, Sewer Connected, Water Connected
Community & HOA
Community
- Pet fee: $0 monthly
- Subdivision: SOUTH CSWY ISLE YACHT CLUB 3RD ADD
HOA
- Has HOA: Yes
Location
- Region: Saint Petersburg
Financial & listing details
- Price per square foot: $476/sqft
- Tax assessed value: $870,359
- Annual tax amount: $11,171
- Date on market: 7/6/2026
- Cumulative days on market: 24 days
- Listing terms: Cash
- Ownership: Fee Simple
- Total actual rent: 0
- Electric utility on property: Yes
- Road surface type: Gravel
Estimated market value
$764,400
$726,000 - $803,000
$4,531/mo
Price history
| Date | Event | Price |
|---|---|---|
| 7/23/2026 | Price change | $799,000-11.1%$476/sqft |
Source:  Stellar MLS #TB8521767 Report a problem Stellar MLS #TB8521767 Report a problem | ||
| 7/6/2026 | Listed for sale | $899,000-30.8%$535/sqft |
Source: Stellar MLS #TB8521767 Report a problem | ||
| 10/3/2024 | Listing removed | $1,300,000$774/sqft |
Source: Stellar MLS #U8250736 Report a problem | ||
| 9/17/2024 | Pending sale | $1,300,000$774/sqft |
Source: Stellar MLS #U8250736 Report a problem | ||
| 9/6/2024 | Price change | $1,300,000-3.6%$774/sqft |
Source: Stellar MLS #U8250736 Report a problem | ||
| 8/24/2024 | Listed for sale | $1,349,000+136.7%$803/sqft |
Source: Stellar MLS #U8250736 Report a problem | ||
| 10/25/2018 | Sold | $570,000-5%$339/sqft |
Source: Public Record Report a problem | ||
| 9/8/2018 | Price change | $600,000-3.7%$357/sqft |
Source: ACCESS PARADISE REALTY #U7831630 Report a problem | ||
| 8/23/2018 | Price change | $623,000-0.2%$371/sqft |
Source: ACCESS PARADISE REALTY #U7831630 Report a problem | ||
| 8/16/2018 | Price change | $624,000-0.2%$371/sqft |
Source: ACCESS PARADISE REALTY #U7831630 Report a problem | ||
| 7/20/2018 | Price change | $625,000-3.7%$372/sqft |
Source: ACCESS PARADISE REALTY #U7831630 Report a problem | ||
| 5/16/2018 | Price change | $649,000-0.2%$386/sqft |
Source: ACCESS PARADISE REALTY #U7831630 Report a problem | ||
| 1/25/2018 | Price change | $650,000-3.7%$387/sqft |
Source: ACCESS PARADISE REALTY #U7831630 Report a problem | ||
| 9/4/2017 | Price change | $675,000-7.4%$402/sqft |
Source: ACCESS PARADISE REALTY #U7831630 Report a problem | ||
| 6/23/2017 | Price change | $729,000-2.7%$434/sqft |
Source: BILL DRUYOR REALTOR #U7808660 Report a problem | ||
| 2/21/2017 | Listed for sale | $749,000$446/sqft |
Source: BILL DRUYOR REALTOR #U7808660 Report a problem | ||
Public tax history
| Year | Property taxes | Tax assessment |
|---|---|---|
| 2025 | $11,172 +2.4% | $603,447 +0.3% |
| 2024 | $10,906 +1.4% | $601,363 +3% |
| 2023 | $10,750 +2.4% | $583,848 +3% |
| 2022 | $10,503 -1.6% | $566,843 +3% |
| 2021 | $10,676 -0.2% | $550,333 +1.4% |
| 2020 | $10,699 +1.7% | $542,735 +2.3% |
| 2019 | $10,523 | $530,533 -8.7% |
| 2018 | $10,523 -16.6% | $581,035 +97.1% |
| 2017 | $12,617 +129.4% | $294,817 +2.1% |
| 2016 | $5,501 -1.4% | $288,753 +0.7% |
| 2015 | $5,578 +0.5% | $286,746 +0.8% |
| 2014 | $5,548 +0.7% | $284,470 +1.5% |
| 2013 | $5,511 +1.9% | $280,266 +1.7% |
| 2012 | $5,407 | $275,581 +3% |
| 2011 | -- | $267,554 +1.5% |
| 2010 | -- | $263,600 +2.7% |
| 2009 | -- | $256,670 +0.1% |
| 2008 | $4,638 | $256,414 +3% |
| 2007 | -- | $248,946 -52.5% |
| 2005 | -- | $524,500 +22.8% |
| 2004 | $4,959 +1.6% | $427,000 +11.1% |
| 2003 | $4,880 +4.2% | $384,400 +17.1% |
| 2002 | $4,682 | $328,300 +20.2% |
| 2001 | $4,682 +3.2% | $273,100 +8.9% |
| 2000 | $4,537 | $250,700 |
Find assessor info on the county website
Monthly payment
Est. payment
Payment breakdown
Explore the cost of this home by adjusting the details. Changes won't be saved.Climate risks
Neighborhood: Yacht Club Estates
Nearby schools
GreatSchools rating
- 6/10Azalea Elementary SchoolGrades: PK-5Distance: 2 mi
- 3/10Azalea Middle SchoolGrades: 6-8Distance: 2.3 mi
- 4/10Boca Ciega High SchoolGrades: 9-12Distance: 2.6 mi
Schools provided by the listing agent
- Elementary: Azalea Elementary-PN
- Middle: Azalea Middle-PN
- High: Boca Ciega High-PN
Source: Stellar MLS. This data may not be complete. We recommend contacting the local school district to confirm school assignments for this home.
- $922,600-- bd2 ba1.6k sqft7907 11th Ave S, Saint Petersburg, FL 33707Off Market
- $1,598,8004 bd3 ba2.5k sqft1091 79th St S, Saint Petersburg, FL 33707Off Market
- $1,999,0005 bd5 ba3.7k sqft1073 79th St S, Saint Petersburg, FL 33707For Sale

- $995,500-- bd2 ba2k sqft7913 11th Ave S, Saint Petersburg, FL 33707Off Market
- $1,155,3003 bd3 ba1.8k sqft7904 11th Ave S, Saint Petersburg, FL 33707Off Market
- $930,800-- bd2 ba1.4k sqft7910 11th Ave S, Saint Petersburg, FL 33707Off Market
- $1,183,0004 bd2 ba2.4k sqft1055 79th St S, Saint Petersburg, FL 33707Off Market
- $1,076,0004 bd3 ba2.3k sqft1101 79th St S, Saint Petersburg, FL 33707Off Market
A local agent can set up tours, give advice and negotiate with sellers.
A local lender can help you make sure your offer is ready when you are.
Similar homes
- $414,9004 bd2 ba1.5k sqft6210 4TH AVENUE S, ST PETERSBURG, FL 33707For Sale

 MLS ID #TB8536623, Bozena Pniewski, BULLARD REALTY. Stellar MLS
 - $725,0003 bd3 ba2.3k sqft1901 DORMIEONE ROAD N, ST PETERSBURG, FL 33710For Sale
 MLS ID #TB8532687, Catherine Bostian, KELLER WILLIAMS ST PETE REALTY. Stellar MLS
 - $895,0003 bd2 ba1.4k sqft2931 ALTON DRIVE, ST PETE BEACH, FL 33706For Sale
 MLS ID #TB8534912, Melinda Pletcher, SMITH & ASSOCIATES REAL ESTATE. Stellar MLS
 - $450,0002 bd1 ba1.3k sqft6330 EMERSON AVENUE S, ST PETERSBURG, FL 33707For Sale
 MLS ID #L4962583, Gage Frier, III, S & D REAL ESTATE SERVICE LLC. Stellar MLS
 - $549,0003 bd2 ba1.5k sqft6903 S SHORE DRIVE S, SOUTH PASADENA, FL 33707For SaleMLS ID #TB8429123, Loida Pearson, HOFACKER & ASSOCIATES INC. Stellar MLS
- $479,9903 bd2 ba1.6k sqft6415 2ND AVENUE N, ST PETERSBURG, FL 33710For SaleMLS ID #TB8537007, Lena Tan, BHHS FLORIDA PROPERTIES GROUP. Stellar MLS
- $569,9005 bd3 ba1.8k sqft1509 CANTERBURY ROAD N, ST PETERSBURG, FL 33710For SaleMLS ID #TB8526461, Dean Shafer, LPT REALTY, LLC. Stellar MLS
- $568,1003 bd2 ba1.3k sqft10121 4TH STREET E, TREASURE ISLAND, FL 33706For SaleMLS ID #TB8450492, Deborah Levittino, CENTURY 21 RE CHAMPIONS. Stellar MLS
- $610,0004 bd3 ba2.2k sqft10132 GRAND OAK CIRCLE, MADEIRA BEACH, FL 33708For SaleMLS ID #TB8533311, Yongkai Zheng, BRIGHT REALTY GROUP LLC. Stellar MLS
- $998,9003 bd2 ba1.9k sqft720 115TH AVENUE, TREASURE ISLAND, FL 33706For SaleMLS ID #TB8517344, Heather Oyler, COASTAL PROPERTIES GROUP INTERNATIONAL. Stellar MLS
- $675,0004 bd3 ba2.4k sqft9121 65TH STREET N, PINELLAS PARK, FL 33782For SaleMLS ID #TB8534602, Josh Ross, REALTY EXPERTS. Stellar MLS
- $535,0004 bd3 ba1.8k sqft2335 MURILLA WAY S, ST PETERSBURG, FL 33712For SaleMLS ID #TB8513232, Timothy Parris, BHHS FLORIDA PROPERTIES GROUP. Stellar MLS
- $675,0004 bd2 ba2.1k sqft7797 132ND WAY, SEMINOLE, FL 33776For SaleMLS ID #TB8530243, Ashley Dougherty, FLORIDA DRIVEN REAL ESTATE. Stellar MLS
- $539,9004 bd2 ba1.7k sqft2833 56TH LANE N, ST PETERSBURG, FL 33710For SaleMLS ID #TB8519482, Terri Labrie, EPIQUE REALTY INC.. Stellar MLS
- $649,8004 bd2 ba1.9k sqft3944 49TH AVENUE S, ST PETERSBURG, FL 33711For SaleMLS ID #TB8458588, Scott Howell, LPT REALTY, LLC. Stellar MLS
- $469,9003 bd3 ba1.3k sqft3935 11TH AVENUE N, ST PETERSBURG, FL 33713For SaleMLS ID #TB8531652, Agnes Vetter, COASTAL PROPERTIES GROUP INTERNATIONAL. Stellar MLS
- $520,0004 bd2 ba2k sqft2709 49TH STREET N, ST PETERSBURG, FL 33710For SaleMLS ID #TB8515859, Adam Faucett, EXP REALTY LLC. Stellar MLS
- $615,0003 bd3 ba1.8k sqft120 81ST AVENUE NE, ST PETERSBURG, FL 33702For SaleMLS ID #TB8531165, David Adkins, FISHER & ASSOCIATES REAL ESTATE. Stellar MLS
- $480,0003 bd2 ba2k sqft7300 11TH AVENUE N, ST PETERSBURG, FL 33710For SaleMLS ID #W7886124, Amanda Crescenzo, HOME LAND REAL ESTATE INC. Stellar MLS
- $400,0003 bd3 ba1.7k sqft4660 22ND AVENUE S, ST PETERSBURG, FL 33711For SaleMLS ID #O6421074, Jeff Jones, MARK SPAIN REAL ESTATE. Stellar MLS
