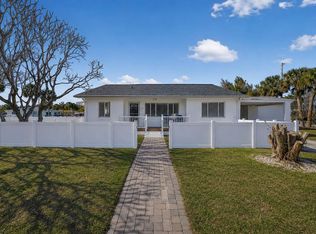
Everything you'll ever need...and so much more than you ever imagined. This exceptional home is filled with thoughtful upgrades, luxurious finishes, and resort-style amenities that make every day feel like a vacation. From the moment you arrive, you'll appreciate one of its most valuable features—high and dry with no water intrusion and sitting more than one foot above Base Flood Elevation, providing invaluable peace of mind. The backyard is nothing short of spectacular. Designed in 2021, the custom resort-inspired pool and spa create an unforgettable outdoor oasis featuring cascading waterfalls, dramatic gas fire bowls, a spacious sun shelf with loungers, a saltwater system, and an oversized spa with powerful therapeutic massage jets. The PebbleTec finish, LED smart lighting, and app-controlled automation allow you to customize colors, synchronize lights to music, and create stunning evening light shows. The entire retreat is surrounded by elegant travertine pavers and lush tropical landscaping, offering both beauty and privacy. Inside, open gathering spaces flow effortlessly together, enhanced by warm wood-look plank tile flooring that brings elegance and durability throughout the home. The beautifully updated kitchen showcases custom marble countertops and is perfectly positioned for entertaining family and friends. The long list of improvements continues with: Brand-new roof (2026) Freshly painted exterior CAT 5-rated impact sliding doors and exterior doors (2021) Electrical panel (2021) Pool pumps (2026) Water heater (2025) Washer & dryer (2026) Dishwasher (2026) HVAC (2016) Beautifully remodeled bathrooms (2019) Extensive crown molding, custom window casings, and plantation shutters throughout (2016) Adding to the home's appeal are underground utilities, enhancing both reliability and neighborhood aesthetics. Located just steps to Vina Del Mar Park, you'll enjoy an incredible collection of community amenities including pickleball and tennis courts, basketball courts, a playground, outdoor fitness equipment, a covered pavilion with restrooms, and a popular dog park. Walking, Biking or taking a golf cart makes the journey as fun as the destination. Enjoy all the benefits of living South of the Don Cesar with easy access to Pass A Grille Beach, charming shops and old fishing village style restaurants. Super easy to get to downtown St Petersburg to enjoy trendy restaurants, world renowned museums or to catch a sports game. Tampa Int'l Airport is an easy 30 min drive, making business and personal travel a breeze! This is more than a beautifully updated home—it's a lifestyle defined by comfort, quality, and peace of mind. Every improvement has already been made, leaving nothing for you to do except move in, relax, and start enjoying the Florida lifestyle you've been dreaming about.
For sale
$895,000
2931 ALTON DRIVE, ST PETE BEACH, FL 33706
3beds
1,496sqft
:
Get pre-qualified$6,057/mo
Single Family Residence
Built in 1977
8,529 Square Feet Lot
$847,900 Zestimate®
$598/sqft
$-- HOA
What's special
Luxurious finishesCascading waterfallsBeautifully updated kitchenPebbletec finishSaltwater systemApp-controlled automationUnderground utilities
- 1 day |
- 873 |
- 82 |
Likely to sell faster than
Zillow last checked:
Listing updated:
Listed by:
Melinda Pletcher 727-455-6633,
SMITH & ASSOCIATES REAL ESTATE 727-342-3800
Source: Stellar MLS,MLS#: TB8534912 Originating MLS: Suncoast Tampa
Originating MLS: Suncoast Tampa
Facts & features
Interior
Bedrooms & bathrooms
- Bedrooms: 3
- Bathrooms: 2
- Full bathrooms: 2
Primary bedroom
- Features: En Suite Bathroom, Walk-In Closet(s)
- Level: First
- Area: 256 Square Feet
- Dimensions: 16x16
Dining room
- Level: First
- Area: 150 Square Feet
- Dimensions: 15x10
Family room
- Features: Built-in Closet
- Level: First
- Area: 320 Square Feet
- Dimensions: 20x16
Kitchen
- Level: First
- Area: 150 Square Feet
- Dimensions: 15x10
Heating
- Central
Cooling
- Central Air
Appliances
- Included: Dishwasher, Disposal, Dryer, Electric Water Heater, Microwave, Range, Refrigerator
- Laundry: In Garage
Features
- Ceiling Fan(s), Crown Molding, Eating Space In Kitchen, Kitchen/Family Room Combo, Open Floorplan, Primary Bedroom Main Floor, Solid Surface Counters
- Flooring: Tile
- Doors: Sliding Doors
- Windows: Window Treatments, Hurricane Shutters
- Has fireplace: No
Interior area
- Total structure area: 2,030
- Total interior livable area: 1,496 sqft
Video & virtual tour
Property
Parking
- Total spaces: 2
- Parking features: Oversized
- Attached garage spaces: 2
- Details: Garage Dimensions: 20X24
Features
- Levels: One
- Stories: 1
- Patio & porch: Covered, Front Porch, Patio
- Exterior features: Irrigation System, Lighting, Private Mailbox, Private Yard, Storage
- Has private pool: Yes
- Pool features: Heated, In Ground, Salt Water
- Has spa: Yes
- Spa features: Heated
- Fencing: Vinyl
- Has view: Yes
- View description: Garden
Lot
- Size: 8,529 Square Feet
- Dimensions: 77 x 114
- Features: Corner Lot
- Residential vegetation: Mature Landscaping
Details
- Additional structures: Shed(s)
- Parcel number: 073216615600010820
- Special conditions: None
Construction
Type & style
- Home type: SingleFamily
- Architectural style: Florida
- Property subtype: Single Family Residence
Materials
- Block
- Foundation: Slab
- Roof: Shingle
Condition
- New construction: No
- Year built: 1977
Utilities & green energy
- Sewer: Public Sewer
- Water: Public
- Utilities for property: Cable Connected, Electricity Connected
Community & HOA
Community
- Pet fee: $0 monthly
- Subdivision: NORTH VINA DEL MAR 1ST ADD
HOA
- Has HOA: No
Location
- Region: Saint Pete Beach
Financial & listing details
- Price per square foot: $598/sqft
- Tax assessed value: $837,015
- Annual tax amount: $5,195
- Date on market: 8/1/2026
- Cumulative days on market: 2 days
- Listing terms: Cash,Conventional,FHA,VA Loan
- Ownership: Fee Simple
- Total actual rent: 0
- Electric utility on property: Yes
- Road surface type: Asphalt
Estimated market value
$847,900
$806,000 - $890,000
$5,982/mo
Price history
| Date | Event | Price |
|---|---|---|
| 8/1/2026 | Listed for sale | $895,000+148.6%$598/sqft |
Source:  Stellar MLS #TB8534912 Report a problem Stellar MLS #TB8534912 Report a problem | ||
| 3/28/2014 | Sold | $360,000-5%$241/sqft |
Source: Stellar MLS #U7593687 Report a problem | ||
| 2/20/2014 | Price change | $378,900-0.3%$253/sqft |
Source: RE/MAX REALTEC GROUP #U7593687 Report a problem | ||
| 9/6/2013 | Listed for sale | $379,900+52.6%$254/sqft |
Source: RE/MAX REALTEC GROUP #U7593687 Report a problem | ||
| 9/12/2002 | Sold | $249,000+35.3%$166/sqft |
Source: Public Record Report a problem | ||
| 10/18/2000 | Sold | $184,000$123/sqft |
Source: Public Record Report a problem | ||
Public tax history
| Year | Property taxes | Tax assessment |
|---|---|---|
| 2025 | $5,195 +5.8% | $357,064 +2.9% |
| 2024 | $4,909 +1.3% | $347,001 +3% |
| 2023 | $4,846 +2.2% | $336,894 +3% |
| 2022 | $4,740 +17.5% | $327,082 +21% |
| 2021 | $4,035 -0.2% | $270,247 +0.9% |
| 2020 | $4,043 +1.6% | $267,712 +2.3% |
| 2019 | $3,980 | $261,693 +1.9% |
| 2018 | $3,980 +1.5% | $256,814 +2.1% |
| 2017 | $3,920 +1.9% | $251,532 +2.1% |
| 2016 | $3,847 -1.3% | $246,358 +0.7% |
| 2015 | $3,897 -24.8% | $244,645 -11.1% |
| 2014 | $5,183 +56.5% | $275,178 +28.7% |
| 2013 | $3,312 -0.6% | $213,801 +1.7% |
| 2012 | $3,331 | $210,227 +3% |
| 2011 | -- | $204,104 +1.5% |
| 2010 | -- | $201,088 -14.5% |
| 2009 | -- | $235,159 +0.1% |
| 2008 | $3,440 | $234,924 +3% |
| 2007 | -- | $228,082 -26.1% |
| 2005 | -- | $308,600 +10.7% |
| 2004 | $3,451 +1.5% | $278,700 +41% |
| 2003 | $3,401 +39.8% | $197,600 +29.1% |
| 2002 | $2,434 | $153,100 +3.9% |
| 2001 | $2,434 +37.6% | $147,400 +18.4% |
| 2000 | $1,769 | $124,500 |
Find assessor info on the county website
Monthly payment
Est. payment
Payment breakdown
Explore the cost of this home by adjusting the details. Changes won't be saved.Climate risks
Neighborhood: 33706
Nearby schools
GreatSchools rating
- 6/10Azalea Elementary SchoolGrades: PK-5Distance: 5.7 mi
- 4/10Bay Point Middle SchoolGrades: 6-8Distance: 4.2 mi
- 4/10Boca Ciega High SchoolGrades: 9-12Distance: 4 mi
- $846,800-- bd2 ba1.7k sqft210 Isle Dr, Saint Pete Beach, FL 33706Off Market
- $1,874,1004 bd3 ba2k sqft2980 Alton Dr, Saint Pete Beach, FL 33706Off Market

- $1,598,3005 bd4 ba4k sqft2921 Alton Dr, Saint Pete Beach, FL 33706Off Market
- $1,404,0003 bd2 ba1.2k sqft220 Isle Dr, Saint Pete Beach, FL 33706Off Market

- $---- bd-- ba-- sqft220 Isle Dr, Saint Petersburg, FL 33706Off Market
- $1,550,0003 bd2 ba1.7k sqft2970 Alton Dr, Saint Pete Beach, FL 33706Sold
- $1,050,0003 bd2 ba1.2k sqft201 Isle Dr, Saint Pete Beach, FL 33706Sold
- $806,300-- bd2 ba1.9k sqft200 Isle Dr, Saint Pete Beach, FL 33706Off Market
A local agent can set up tours, give advice and negotiate with sellers.
A local lender can help you make sure your offer is ready when you are.
Similar homes
- $971,0003 bd2 ba1.5k sqft220 40TH AVENUE, ST PETE BEACH, FL 33706For Sale

 MLS ID #TB8521467, Jeffrey Sherrill, REALTY ONE GROUP BEYOND. Stellar MLS
 - $699,0003 bd2 ba1.7k sqft292 42ND AVENUE, ST PETE BEACH, FL 33706For Sale
 MLS ID #TB8467695, Ryan Newton-Block, CHARLES RUTENBERG REALTY INC. Stellar MLS
 - $499,0003 bd3 ba1.9k sqft7073 S SHORE DRIVE S, ST PETERSBURG, FL 33707For Sale
 MLS ID #TB8534702, Keith Slater, COASTAL HOME ADVISORS RE. Stellar MLS
 - $875,0004 bd3 ba2.2k sqft7220 SUNSHINE DRIVE S, ST PETERSBURG, FL 33705For Sale
 MLS ID #TB8418923, Lindsey Juarez, REAL BROKER, LLC. Stellar MLS
 - $525,0003 bd2 ba1.8k sqft5815 BALI WAY S, ST PETE BEACH, FL 33706For SaleMLS ID #TB8354090, Nathaniel Griffin, PA, ALLEN COLLINS REALTY INC. Stellar MLS
- $1,050,0003 bd2 ba1.8k sqft631 DE SOTO DRIVE, TIERRA VERDE, FL 33715For SaleMLS ID #TB8511025, Tammy Campbell McNelis PA, COMPASS FLORIDA LLC. Stellar MLS
- $699,0003 bd2 ba1.8k sqft4096 38TH STREET S, ST PETERSBURG, FL 33711For SaleMLS ID #TB8512957, Vanessa Solis, REAL BROKER, LLC. Stellar MLS
- $825,0003 bd2 ba1.6k sqft4425 13TH WAY NE, ST PETERSBURG, FL 33703For SaleMLS ID #TB8528130, Laura Blackwell, COMPASS FLORIDA LLC. Stellar MLS
- $728,5003 bd3 ba2k sqft6709 CARDINAL DRIVE S, ST PETERSBURG, FL 33707For SaleMLS ID #TB8456636, Adam Smith, COMPASS FLORIDA LLC. Stellar MLS
- $699,0003 bd2 ba1.7k sqft4339 50TH AVENUE S, ST PETERSBURG, FL 33711For SaleMLS ID #TB8489814, Elizabeth Markovic, COMPASS FLORIDA LLC. Stellar MLS
- $819,9004 bd4 ba2.1k sqft2900 PARK STREET N, ST PETERSBURG, FL 33710For SaleMLS ID #TB8515835, Ashley Mason, LPT REALTY, LLC.. Stellar MLS
- $489,0003 bd2 ba1.5k sqft2449 66TH AVENUE S, ST PETERSBURG, FL 33712For SaleMLS ID #TB8528889, Gabriela Raimander, BRIGHT VIEW REALTY GROUP. Stellar MLS
- $699,9993 bd2 ba2k sqft435 MEHLENBACHER ROAD, LARGO, FL 33770For SaleMLS ID #TB8534185, Stephanie Bell, SANCTUARY REAL ESTATE GROUP, LLC. Stellar MLS
- $888,0003 bd2 ba972 sqft202 PEACOCK LANE #B, HOLMES BEACH, FL 34217For SaleMLS ID #A4696880, CHRISTINE KOURIK, RE/MAX ALLIANCE GROUP. Stellar MLS
- $939,0003 bd3 ba2.1k sqft117 YACHT CLUB LANE, TIERRA VERDE, FL 33715For SaleMLS ID #TB8480721, Kim Vanherwynen, KELLER WILLIAMS ST PETE REALTY. Stellar MLS
- $875,0003 bd2 ba2k sqft292 SUNLIT COVE DRIVE NE, ST PETERSBURG, FL 33702For SaleMLS ID #TB8525678, Courtney Stein, KELLER WILLIAMS ST PETE REALTY. Stellar MLS
- $850,0002 bd2 ba1.5k sqft541 LILLIAN DRIVE, MADEIRA BEACH, FL 33708For SaleMLS ID #TB8477517, Amanda Baldwin, COMPASS FLORIDA LLC. Stellar MLS
- $800,0003 bd2 ba1.9k sqft1022 EDEN ISLE DRIVE NE, ST PETERSBURG, FL 33704For SaleMLS ID #TB8517208, Becky McConnell, SMITH & ASSOCIATES REAL ESTATE. Stellar MLS
- $970,0003 bd2 ba1.6k sqft1496 49TH AVENUE NE, ST PETERSBURG, FL 33703For SaleMLS ID #TB8507701, Pat Lins, COLDWELL BANKER REALTY. Stellar MLS
- $895,0003 bd3 ba1.8k sqft2410 RIVERSIDE DRIVE E, BRADENTON, FL 34208For SaleMLS ID #A4699450, Jeff Jordan, RE/MAX ALLIANCE GROUP. Stellar MLS
