Welcome to 631 DeSoto Drive in beautiful Tierra Verde, Florida — a completely updated, move-in ready home offering the perfect blend of luxury, comfort, and Florida lifestyle living. Ideally located just minutes from St. Pete’s award-winning white sand beaches, downtown St. Petersburg, Fort De Soto Park, and only 35 minutes to Tampa International Airport, this exceptional residence places you in the heart of one of Tampa Bay’s most desirable waterfront communities. This spacious single-story home lives much larger than its square footage and features a flexible open floor plan designed for both everyday living and effortless entertaining. High ceilings and abundant natural light create an airy, welcoming atmosphere throughout the home. The thoughtfully designed split-bedroom layout includes 3 bedrooms, 2 full baths, a convenient pool bath, and a versatile office/den that can easily function as a 4th bedroom, guest space, or work-from-home retreat. The generous primary suite offers privacy and comfort, creating the perfect place to unwind. At the center of the home is a beautifully updated kitchen featuring a large island, stylish finishes, and seamless flow into the living and dining spaces. Additional interior highlights include wide plank bamboo flooring, plantation shutters, and a cozy wood-burning fireplace that adds warmth and character. Step outside to your private backyard oasis complete with mature tropical landscaping, a screened pool enclosure, and expansive outdoor living space designed for year-round enjoyment. Whether hosting gatherings or enjoying peaceful evenings at home, this property truly captures the essence of resort-style living. Located in the highly sought-after community of Tierra Verde, residents enjoy close proximity to boating, marinas, waterfront dining, biking trails, nature preserves, and some of Florida’s most beautiful Gulf beaches — all while being just 10 minutes from vibrant downtown St. Petersburg. If you’ve been searching for a move-in ready Tierra Verde home with a pool, flexible floor plan, updated finishes, and an unbeatable location, 631 DeSoto Drive is a must-see. Experience the feeling of living on vacation year-round.
For sale
Price cut: $25K (7/5)
$1,050,000
631 DE SOTO DRIVE, TIERRA VERDE, FL 33715
3beds
1,803sqft
Single Family Residence
Built in 1993
8,999 Square Feet Lot
$-- Zestimate®
$582/sqft
$41/mo HOA
What's special
Screened pool enclosureAbundant natural lightHigh ceilingsPrivate backyard oasisFlexible open floor planWide plank bamboo flooringThoughtfully designed split-bedroom layout
- 94 days
- 486
- 24
Zillow last checked:
Listing updated:
Listed by:
Tammy Campbell McNelis PA 727-455-2351,
COMPASS FLORIDA LLC 727-380-2067
Source: Stellar MLS,MLS#: TB8511025 Originating MLS: Suncoast Tampa
Originating MLS: Suncoast Tampa
Facts & features
Interior
Bedrooms & bathrooms
- Bedrooms: 3
- Bathrooms: 2
- Full bathrooms: 2
Primary bedroom
- Features: En Suite Bathroom, Walk-In Closet(s)
- Level: First
- Area: 223.2 Square Feet
- Dimensions: 14.4x15.5
Bedroom 2
- Features: Built-in Closet
- Level: First
- Area: 140.97 Square Feet
- Dimensions: 11.1x12.7
Bedroom 3
- Features: Built-in Closet
- Level: First
- Area: 138.75 Square Feet
- Dimensions: 11.1x12.5
Dining room
- Level: First
- Area: 114.48 Square Feet
- Dimensions: 10.6x10.8
Kitchen
- Features: Kitchen Island
- Level: First
- Area: 218.71 Square Feet
- Dimensions: 14.11x15.5
Living room
- Level: First
- Area: 242.65 Square Feet
- Dimensions: 11.5x21.1
Office
- Level: First
- Area: 156.62 Square Feet
- Dimensions: 11.1x14.11
Heating
- Central, Electric
Cooling
- Central Air
Appliances
- Included: Dishwasher, Dryer, Microwave, Range, Range Hood, Refrigerator, Washer
- Laundry: Inside, Laundry Room
Features
- Ceiling Fan(s), High Ceilings, Kitchen/Family Room Combo, Primary Bedroom Main Floor, Solid Surface Counters, Solid Wood Cabinets, Thermostat
- Flooring: Bamboo, Tile
- Doors: Sliding Doors
- Windows: Window Treatments
- Has fireplace: Yes
- Fireplace features: Living Room, Wood Burning
Interior area
- Total structure area: 2,547
- Total interior livable area: 1,803 sqft
Video & virtual tour
Property
Parking
- Total spaces: 2
- Parking features: Driveway, Garage Door Opener
- Attached garage spaces: 2
- Has uncovered spaces: Yes
Features
- Levels: One
- Stories: 1
- Patio & porch: Deck, Enclosed, Patio, Screened
- Exterior features: Lighting, Private Mailbox
- Has private pool: Yes
- Pool features: Gunite, In Ground
- On waterfront: Yes
- Waterfront features: Waterfront
Lot
- Size: 8,999 Square Feet
- Dimensions: 75 x 120
- Features: Flood Insurance Required, FloodZone, In County, Landscaped, Near Marina, Unincorporated
- Residential vegetation: Mature Landscaping, Trees/Landscaped
Details
- Parcel number: 193216909000130040
- Zoning: R-2
- Special conditions: None
Construction
Type & style
- Home type: SingleFamily
- Property subtype: Single Family Residence
Materials
- Block, Stucco
- Foundation: Slab
- Roof: Shingle
Condition
- Completed
- New construction: No
- Year built: 1993
Utilities & green energy
- Sewer: Public Sewer
- Water: Public
- Utilities for property: Cable Connected, Electricity Connected, Public, Sewer Connected, Underground Utilities, Water Connected
Community & HOA
Community
- Features: Waterfront, Deed Restrictions, Golf Carts OK, Irrigation-Reclaimed Water, Playground, Special Community Restrictions
- Pet fee: $0 monthly
- Subdivision: TIERRA VERDE UNIT 1 4TH REP
HOA
- Has HOA: Yes
- Services included: Reserve Fund, Recreational Facilities
- HOA fee: $41 monthly
- HOA name: Tierra Verde Community Association
- HOA phone: 727-867-9362
Location
- Region: Tierra Verde
Financial & listing details
- Price per square foot: $582/sqft
- Tax assessed value: $725,882
- Annual tax amount: $7,461
- Date on market: 5/26/2026
- Cumulative days on market: 58 days
- Listing terms: Cash,Conventional,VA Loan
- Ownership: Fee Simple
- Total actual rent: 0
- Electric utility on property: Yes
- Road surface type: Paved, Asphalt
Estimated market value
Not available
Estimated sales range
Not available
Not available
Price history
| Date | Event | Price |
|---|---|---|
| 7/5/2026 | Price change | $1,050,000-2.3%$582/sqft |
Source:  Stellar MLS #TB8511025 Report a problem Stellar MLS #TB8511025 Report a problem | ||
| 5/26/2026 | Listed for sale | $1,075,000+159%$596/sqft |
Source: Stellar MLS #TB8511025 Report a problem | ||
| 3/4/2016 | Sold | $415,000-7.8%$230/sqft |
Source: Stellar MLS #U7755902 Report a problem | ||
| 1/13/2016 | Pending sale | $449,900$250/sqft |
Source: CENTURY 21 Jim White & Associates #U7755902 Report a problem | ||
| 12/1/2015 | Price change | $449,900-3.2%$250/sqft |
Source: Better Homes and Gardens Real Estate Jim White & Associates #U7755902 Report a problem | ||
| 11/6/2015 | Listed for sale | $465,000+2.2%$258/sqft |
Source: CENTURY 21 Jim White & Associates #U7755902 Report a problem | ||
| 9/18/2015 | Listing removed | $455,000$252/sqft |
Source: Owner Report a problem | ||
| 1/22/2015 | Listed for sale | $455,000$252/sqft |
Source: Owner Report a problem | ||
Public tax history
| Year | Property taxes | Tax assessment |
|---|---|---|
| 2025 | $7,462 +5.8% | $476,696 +2.9% |
| 2024 | $7,054 +0.4% | $463,261 +3% |
| 2023 | $7,025 +1.6% | $449,768 +3% |
| 2022 | $6,917 -1.9% | $436,668 +3% |
| 2021 | $7,050 +0.1% | $423,950 +1.4% |
| 2020 | $7,044 +1.6% | $418,097 +2.3% |
| 2019 | $6,936 | $408,697 +1.9% |
| 2018 | $6,936 +1.2% | $401,077 +8.2% |
| 2017 | $6,854 +86.6% | $370,569 +65% |
| 2016 | $3,673 -1.7% | $224,586 +0.7% |
| 2015 | $3,735 +0.5% | $223,025 +0.8% |
| 2014 | $3,715 +0.5% | $221,255 +1.5% |
| 2013 | $3,695 +5.6% | $217,985 +1.7% |
| 2012 | $3,500 | $214,341 +3% |
| 2011 | -- | $208,098 +1.5% |
| 2010 | -- | $205,023 +2.7% |
| 2009 | -- | $199,633 +0.1% |
| 2008 | $3,041 | $199,434 +3% |
| 2007 | -- | $193,625 -41.4% |
| 2005 | -- | $330,600 +13.5% |
| 2004 | $3,199 +2.3% | $291,400 +9.3% |
| 2003 | $3,128 +6.7% | $266,700 +12.5% |
| 2002 | $2,932 | $237,100 +16.7% |
| 2001 | $2,932 +3.8% | $203,200 +14.1% |
| 2000 | $2,826 | $178,100 |
Find assessor info on the county website
Monthly payment
Est. payment
Payment breakdown
Explore the cost of this home by adjusting the details. Changes won't be saved.Climate risks
Neighborhood: 33715
- $1,085,300-- bd3 ba2.4k sqft643 De Soto Dr, Tierra Verde, FL 33715Off Market
- $1,182,7004 bd3 ba2.6k sqft642 Ponce De Leon Dr, Tierra Verde, FL 33715Off Market
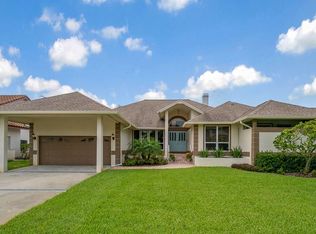
- $1,138,3005 bd2 ba2.6k sqft634 Ponce De Leon Dr, Tierra Verde, FL 33715Off Market

- $1,566,700-- bd-- ba2.9k sqft615 De Soto Dr, Tierra Verde, FL 33715Off Market
Similar homes
- $1,099,0003 bd2 ba1.9k sqft851 3RD AVENUE S, TIERRA VERDE, FL 33715For Sale
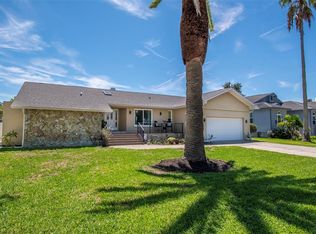
 MLS ID #TB8536443, David Wing, WATER'S EDGE REALTY INC. Stellar MLS
 - $835,0003 bd3 ba2.2k sqft615 MONTE CRISTO BOULEVARD, TIERRA VERDE, FL 33715For Sale
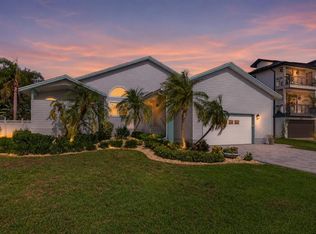 MLS ID #TB8507680, Jan Fleming, SMITH & ASSOCIATES REAL ESTATE. Stellar MLS
 - $949,0003 bd3 ba2.2k sqft906 LANDMARK CIRCLE S, TIERRA VERDE, FL 33715For Sale
 MLS ID #TB8485877, Michael Hitchens, PA, LUXURY & BEACH REALTY INC. Stellar MLS
 - $675,0003 bd2 ba1.9k sqft101 MADONNA BOULEVARD, TIERRA VERDE, FL 33715For Sale
 MLS ID #TB8525699, Steven Marshall, PREFERRED SHORE REAL ESTATE. Stellar MLS
 - $999,0003 bd2 ba2.5k sqft6501 MOCKINGBIRD WAY S, GULFPORT, FL 33707For SaleMLS ID #TB8539199, Yvonne Kane, COLDWELL BANKER REALTY. Stellar MLS
- $1,199,0003 bd2 ba1.8k sqft4426 43RD STREET S, ST PETERSBURG, FL 33711For SaleMLS ID #TB8475980, Courtney Stein, KELLER WILLIAMS ST PETE REALTY. Stellar MLS
- $995,0003 bd2 ba2k sqft541 CRYSTAL DRIVE, MADEIRA BEACH, FL 33708For SaleMLS ID #W7888502, Ralph Harvey, LISTWITHFREEDOM.COM. Stellar MLS
- $1,090,0003 bd4 ba2.6k sqft9985 SAGO POINT DRIVE, LARGO, FL 33777For SaleMLS ID #TB8523957, Steve Logemann, BRODERICK & ASSOCIATES INC. Stellar MLS
- $1,199,0003 bd2 ba2k sqft18 JEFFERSON COURT S, ST PETERSBURG, FL 33711For SaleMLS ID #TB8445622, Krissy Rackley, RE/MAX PREFERRED. Stellar MLS
- $1,050,0003 bd2 ba1.8k sqft6251 18TH STREET NE, ST PETERSBURG, FL 33702For SaleMLS ID #TB8445392, Clay Glover, Jr, RE/MAX ACTION FIRST OF FLORIDA. Stellar MLS
- $960,0003 bd3 ba2.2k sqft871 17TH AVENUE N, ST PETERSBURG, FL 33704For SaleMLS ID #TB8522151, Bekah Rush, COMPASS FLORIDA LLC. Stellar MLS
- $975,0003 bd2 ba2.2k sqft4834 WINDMILL PALM TERRACE NE, ST PETERSBURG, FL 33703For SaleMLS ID #TB8523048, Carol Hasbrouck, LUXURY & BEACH REALTY INC. Stellar MLS
- $809,9004 bd4 ba2.1k sqft2900 PARK STREET N, ST PETERSBURG, FL 33710For SaleMLS ID #TB8515835, Ashley Mason, LPT REALTY, LLC.. Stellar MLS
- $1,250,0003 bd2 ba2k sqft21 CRESCENT PLACE S, ST PETERSBURG, FL 33711For SaleMLS ID #TB8475820, Kara Brooks, DOUGLAS ELLIMAN. Stellar MLS
- $1,050,0003 bd2 ba1.9k sqft187 145TH AVENUE E #3, MADEIRA BEACH, FL 33708New ConstructionMLS ID #TB8541231, Niki Gulick, REIGN REALTY COASTAL PROPERTIES LLC. Stellar MLS
- $649,0003 bd2 ba1.7k sqft4339 50TH AVENUE S, ST PETERSBURG, FL 33711For SaleMLS ID #TB8489814, Elizabeth Markovic, COMPASS FLORIDA LLC. Stellar MLS
- $1,499,9004 bd3 ba2.5k sqft4379 44TH STREET S, ST PETERSBURG, FL 33711For SaleMLS ID #TB8520192, Tiffany McAlister, COMPASS FLORIDA LLC. Stellar MLS
- $1,090,0003 bd2 ba2.1k sqft1963 TANGLEWOOD DRIVE NE, ST PETERSBURG, FL 33702For SaleMLS ID #TB8453154, Denise Antonewitz, KELLER WILLIAMS ST PETE REALTY. Stellar MLS
- $1,099,0003 bd2 ba2.1k sqft3707 5TH AVENUE NE, BRADENTON, FL 34208For SaleMLS ID #A4692437, Sandi Dietrich, MICHAEL SAUNDERS & COMPANY. Stellar MLS
- $1,125,0003 bd3 ba1.8k sqft10316 KINGFISHER ROAD W, BRADENTON, FL 34209For SaleMLS ID #A4682894, Michelle Laade, DUNCAN REAL ESTATE, INC.. Stellar MLS
