Virtually Staged. One or more photo(s) was virtually staged. Welcome to refined waterfront living in the premier guard-gated Bayou Club, a premier golf and country club community in the heart of Pinellas County! This exceptional 3 bedroom/3.5 bath residence offers an elevated lifestyle defined by an expansive 2,695 square feet of living space with thoughtfully designed interiors and soaring ceilings that seamlessly blends elegance and sophistication for both entertaining and everyday comfort. A dramatic two-story entry opens to soaring ceilings and abundant natural light, and flows seamlessly to the formal dining room and family room which features a dramatic gas fireplace, lovely architectural details, and overlooks the screened lanai and pool. The large eat-in kitchen includes granite counters, generous storage, plenty of bar seating, stainless appliances, and adjoins a brightly lit breakfast nook with lovely French doors leading to a front paved patio. The thoughtfully designed layout offers a desirable first-floor guest bedroom with full bath-ideal for visiting family or multigenerational use. The living room features built-ins and pool access and is a great flex space for a home office, media room, or potential 4th bedroom. This home has been thoughtfully maintained and updated with fresh finishes and new vinyl flooring downstairs. Other recent updates include a new tile roof (2024), new interior and exterior painting including kitchen cabinets (2025), new back patio and screening (2025), and replaced softener and filters (2025). The unique split stairs leading to the second floor showcases two owner’s retreats on opposite sides. The luxurious owner's retreat on the right serves as a private sanctuary featuring a spacious bedroom, spa-inspired bath, generous walk-in closet, and a private balcony—perfect for morning coffee or evening relaxation. The second owner’s suite features a spacious bedroom with a convenient ensuite - a third full bath-a rare find in Sago Point! Live the Florida lifestyle floating in the sparkling pool while enjoying the scenic water views! The oversized screened lanai provides plenty of space for outdoor living and dining with your family and friends. Additional highlights include an oversized two-car garage, generous room sizes throughout, abundant storage, an extra long driveway and being conveniently located just minutes from our famous Gulf beaches, Tampa International Airport, world-class shopping, dining, and cultural attractions. Bayou Club residents enjoy beautifully maintained surroundings, 24-hour guard security, championship golf, tennis, fitness, fine dining, and a vibrant country club lifestyle (membership optional.) Experience the rare combination of quiet elegance, privacy, and resort-style living in one of Tampa Bay's most sought-after communities!
For sale
Price cut: $5K (9/8)
$1,085,000
9985 SAGO POINT DRIVE, LARGO, FL 33777
3beds
2,695sqft
Single Family Residence
Built in 1999
9,401 Square Feet Lot
$1,040,300 Zestimate®
$403/sqft
$580/mo HOA
What's special
Private balconyGranite countersAbundant natural lightBrightly lit breakfast nookOversized two-car garageSparkling poolGenerous room sizes throughout
- 68 days
- 762
- 25
Zillow last checked:
Listing updated:
Listed by:
Steve Logemann 727-686-6215,
BRODERICK & ASSOCIATES INC 727-544-1403,
Roger Broderick 727-544-1403,
BRODERICK & ASSOCIATES INC
Source: Stellar MLS,MLS#: TB8523957 Originating MLS: Suncoast Tampa
Originating MLS: Suncoast Tampa
Facts & features
Interior
Bedrooms & bathrooms
- Bedrooms: 3
- Bathrooms: 4
- Full bathrooms: 3
- 1/2 bathrooms: 1
Rooms
- Room types: Den/Library/Office, Family Room, Dining Room, Living Room, Utility Room
Primary bedroom
- Features: Ceiling Fan(s), Walk-In Closet(s)
- Level: Second
- Area: 270 Square Feet
- Dimensions: 18x15
Bedroom 2
- Features: Ceiling Fan(s), Built-in Closet
- Level: Second
- Area: 234 Square Feet
- Dimensions: 18x13
Bedroom 3
- Features: Ceiling Fan(s), Built-in Closet
- Level: First
- Area: 182 Square Feet
- Dimensions: 14x13
Dining room
- Features: No Closet
- Level: First
- Area: 121 Square Feet
- Dimensions: 11x11
Family room
- Features: Ceiling Fan(s), No Closet
- Level: First
- Area: 320 Square Feet
- Dimensions: 20x16
Kitchen
- Features: Storage Closet
- Level: First
Living room
- Features: Ceiling Fan(s), No Closet
- Level: First
- Area: 216 Square Feet
- Dimensions: 18x12
Heating
- Central, Electric
Cooling
- Central Air
Appliances
- Included: Dishwasher, Disposal, Microwave, Range, Refrigerator
- Laundry: Electric Dryer Hookup, Inside, Washer Hookup
Features
- Cathedral Ceiling(s), Ceiling Fan(s), High Ceilings, Vaulted Ceiling(s), Walk-In Closet(s)
- Flooring: Laminate, Vinyl
- Windows: Window Treatments
- Has fireplace: Yes
- Fireplace features: Gas
Interior area
- Total structure area: 3,179
- Total interior livable area: 2,695 sqft
Video & virtual tour
Property
Parking
- Total spaces: 2
- Parking features: Garage Door Opener
- Garage spaces: 2
- Details: Garage Dimensions: 20x26
Features
- Levels: Two
- Stories: 2
- Patio & porch: Covered, Deck, Enclosed, Patio, Porch, Screened
- Exterior features: Balcony, Irrigation System
- Has private pool: Yes
- Pool features: Heated, In Ground, Screen Enclosure
- Has view: Yes
- View description: Water, Lake
- Has water view: Yes
- Water view: Water,Lake
- Waterfront features: Waterfront, Lake Front, Lake Privileges
Lot
- Size: 9,401 Square Feet
- Dimensions: 48 x 150 x 77 x 150
- Features: In County, Near Golf Course
- Residential vegetation: Mature Landscaping, Oak Trees, Trees/Landscaped
Details
- Parcel number: 301619038170000590
- Zoning: RPD-5
- Special conditions: None
Construction
Type & style
- Home type: SingleFamily
- Property subtype: Single Family Residence
Materials
- Block, Stucco
- Foundation: Slab
- Roof: Tile
Condition
- Completed
- New construction: No
- Year built: 1999
Utilities & green energy
- Sewer: Public Sewer
- Water: Public
- Utilities for property: Cable Connected, Electricity Connected, Sewer Connected, Sprinkler Well
Community & HOA
Community
- Features: Waterfront, Clubhouse, Deed Restrictions, Gated Community - Guard, Golf Carts OK, Golf, Pool, Tennis Court(s)
- Security: Gated Community, Security Lights, Smoke Detector(s)
- Pet fee: $0 monthly
- Subdivision: BAYOU CLUB ESTATES T
HOA
- Has HOA: Yes
- Amenities included: Clubhouse, Gated, Golf Course, Pickleball Court(s), Pool, Security, Tennis Court(s)
- Services included: 24-Hour Guard, Community Pool, Maintenance Structure, Maintenance Grounds, Manager, Pool Maintenance, Private Road, Recreational Facilities, Security, Trash
- HOA fee: $580 monthly
- HOA name: Marty Burke
- HOA phone: 727-399-9672
Location
- Region: Seminole
Financial & listing details
- Price per square foot: $403/sqft
- Tax assessed value: $803,632
- Annual tax amount: $7,767
- Date on market: 7/2/2026
- Cumulative days on market: 69 days
- Listing terms: Cash,Conventional
- Ownership: Fee Simple
- Total actual rent: 0
- Electric utility on property: Yes
- Road surface type: Paved, Asphalt
Estimated market value
$1,040,300
$988,000 - $1.09M
$5,065/mo
Price history
| Date | Event | Price |
|---|---|---|
| 9/8/2026 | Price change | $1,085,000-0.5%$403/sqft |
Source:  Stellar MLS #TB8523957 Report a problem Stellar MLS #TB8523957 Report a problem | ||
| 8/13/2026 | Price change | $1,090,000-7.2%$404/sqft |
Source: Stellar MLS #TB8523957 Report a problem | ||
| 7/30/2026 | Price change | $1,174,000-2.1%$436/sqft |
Source: Stellar MLS #TB8523957 Report a problem | ||
| 7/2/2026 | Listed for sale | $1,199,000+126.9%$445/sqft |
Source: Stellar MLS #TB8523957 Report a problem | ||
| 10/31/2007 | Sold | $528,500+12.4%$196/sqft |
Source: Stellar MLS #U7295501 Report a problem | ||
| 9/1/2004 | Sold | $470,000+493.4%$174/sqft |
Source: Public Record Report a problem | ||
| 7/17/1998 | Sold | $79,200$29/sqft |
Source: Public Record Report a problem | ||
Public tax history
| Year | Property taxes | Tax assessment |
|---|---|---|
| 2025 | $7,767 +7% | $469,201 +2.9% |
| 2024 | $7,260 +1.4% | $455,978 +3% |
| 2023 | $7,159 +2.3% | $442,697 +3% |
| 2022 | $6,998 -1.9% | $429,803 +3% |
| 2021 | $7,137 -1% | $417,284 +1.4% |
| 2020 | $7,211 +1.6% | $411,523 +2.3% |
| 2019 | $7,097 | $402,271 +1.9% |
| 2018 | $7,097 +1.2% | $394,770 +2.1% |
| 2017 | $7,010 +1.4% | $386,650 +2.1% |
| 2016 | $6,911 -1.5% | $378,697 +0.7% |
| 2015 | $7,016 +0.5% | $376,065 +0.8% |
| 2014 | $6,983 +8.7% | $373,080 +8.9% |
| 2013 | $6,426 +4% | $342,490 +1.7% |
| 2012 | $6,176 | $336,765 -9.8% |
| 2011 | -- | $373,516 +1.5% |
| 2010 | -- | $367,996 -8.9% |
| 2009 | -- | $404,135 -19.6% |
| 2008 | $9,308 | $502,600 -0.7% |
| 2007 | -- | $505,940 +30.5% |
| 2005 | -- | $387,600 -0.8% |
| 2004 | $6,288 +0.9% | $390,800 +7.3% |
| 2003 | $6,232 +6% | $364,300 +5.5% |
| 2002 | $5,877 | $345,200 +11.2% |
| 2001 | $5,877 +4.8% | $310,400 +10.2% |
| 2000 | $5,609 | $281,700 |
Find assessor info on the county website
Monthly payment
Est. payment
Payment breakdown
Explore the cost of this home by adjusting the details. Changes won't be saved.Climate risks
Neighborhood: 33777
Nearby schools
Schools provided by the listing agent
- Elementary: Bardmoor Elementary-PN
- Middle: Osceola Middle-PN
- High: Dixie Hollins High-PN
Source: Stellar MLS. This data may not be complete. We recommend contacting the local school district to confirm school assignments for this home.
Similar homes
- $599,0003 bd2 ba1.7k sqft10479 LONGWOOD DRIVE, SEMINOLE, FL 33777For Sale

 MLS ID #TB8408424, Bobbie Kahler, COLDWELL BANKER REALTY. Stellar MLS
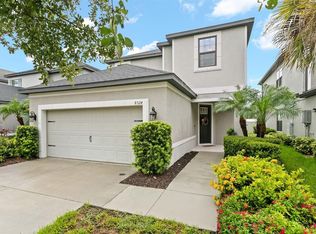
 - $685,0004 bd4 ba2.1k sqft8524 ARABELLA LANE, SEMINOLE, FL 33777For Sale
 MLS ID #TB8536064, Tami Simms, COASTAL PROPERTIES GROUP INTERNATIONAL. Stellar MLS
 - $1,099,0004 bd3 ba3k sqft35 GREENHAVEN TRAIL, OLDSMAR, FL 34677For Sale
 MLS ID #TB8542368, Daniel Orbin, LOMBARDO TEAM REAL ESTATE LLC. Stellar MLS
 - $1,449,0005 bd4 ba3.8k sqft9039 WATERASH LANE N, PINELLAS PARK, FL 33782For Sale
 MLS ID #TB8511002, Daniel Freeman, DALTON WADE INC. Stellar MLS
 - $1,099,0004 bd3 ba3.1k sqft13915 WHISPERWOOD DRIVE, CLEARWATER, FL 33762For SaleMLS ID #TB8507295, Linda Louise Preston, COASTAL PROPERTIES GROUP INTERNATIONAL. Stellar MLS
- $1,099,0004 bd3 ba2.7k sqft2937 HILLCREEK CIRCLE S, CLEARWATER, FL 33759For SaleMLS ID #TB8532193, Lara Champ Mays LLC, REAL BROKER, LLC. Stellar MLS
- $1,080,0004 bd4 ba3.6k sqft5091 JASMINE WAY, PALM HARBOR, FL 34685For SaleMLS ID #TB8539182, Renee Amberg, EXP REALTY LLC. Stellar MLS
- $1,098,0004 bd4 ba3.4k sqft4561 ROANOAK WAY, PALM HARBOR, FL 34685For SaleMLS ID #TB8508800, Mark Fazzini, RE/MAX REALTEC GROUP INC. Stellar MLS
- $1,025,0004 bd3 ba2.9k sqft433 MONTE CRISTO BOULEVARD, TIERRA VERDE, FL 33715For SaleMLS ID #TB8520575, Alexis Kaplowitz, SMITH & ASSOCIATES REAL ESTATE. Stellar MLS
- $1,085,0003 bd3 ba3.3k sqft2504 W TENNESSEE AVENUE #A, TAMPA, FL 33629For SaleMLS ID #TB8518888, Brooke Brate, SMITH & ASSOCIATES REAL ESTATE. Stellar MLS
- $1,050,0003 bd2 ba1.8k sqft631 DE SOTO DRIVE, TIERRA VERDE, FL 33715For SaleMLS ID #TB8511025, Tammy Campbell McNelis PA, COMPASS FLORIDA LLC. Stellar MLS
- $1,100,0004 bd3 ba2.3k sqft6101 YEATS MANOR DRIVE, TAMPA, FL 33616For SaleMLS ID #TB8432516, Kali Denault, PREMIER SOTHEBYS INTL REALTY. Stellar MLS
- $1,024,9994 bd3 ba3.2k sqft3675 JANUS WAY, PALM HARBOR, FL 34685For SaleMLS ID #TB8512885, Christine Bogdanovic, SMITH & ASSOCIATES REAL ESTATE. Stellar MLS
- $745,0003 bd2 ba1.9k sqft13917 76TH TERRACE, SEMINOLE, FL 33776For SaleMLS ID #TB8491086, Melody Hunter, CHARLES RUTENBERG REALTY INC. Stellar MLS
- $925,0003 bd3 ba2.6k sqft266 FLORIDA BOULEVARD, CRYSTAL BEACH, FL 34681For SaleMLS ID #TB8445394, Amanda Justus, COLDWELL BANKER REALTY. Stellar MLS
- $1,300,0003 bd3 ba3k sqft4731 COCONUT PALM CIRCLE NE, ST PETERSBURG, FL 33703For SaleMLS ID #TB8490308, Morgan Ellis, A BETTER LIFE REALTY. Stellar MLS
- $1,149,0004 bd6 ba3.6k sqft921 POINT SEASIDE DRIVE, CRYSTAL BEACH, FL 34681For SaleMLS ID #TB8513317, Jessica Martin, THE SHOP REAL ESTATE CO.. Stellar MLS
- $765,9004 bd3 ba2.4k sqft3093 CREST DRIVE, CLEARWATER, FL 33759For SaleMLS ID #TB8541868, Arian Kushta, CHARLES RUTENBERG REALTY INC. Stellar MLS
- $899,9993 bd3 ba2.7k sqft4000 14TH WAY NE, ST PETERSBURG, FL 33703For SaleMLS ID #TB8520991, Cherilyn Mitchell, FRANK ALBERT REALTY. Stellar MLS
- $749,9004 bd3 ba2k sqft3106 FEATHERWOOD COURT, CLEARWATER, FL 33759For SaleMLS ID #TB8542271, Whitney Taphorn, CHARLES RUTENBERG REALTY INC. Stellar MLS
