Skip main navigation
Sold for $1,025,000
  • $1,025,000

    9997 Sago Point Dr, Seminole, FL 33777

    4beds
    3,459sqft
    Single Family Residence
    Built in 2001
    10,232 Square Feet Lot
    $1,023,100 Zestimate®
    $296/sqft
    $5,842 Estimated rent

    Home value

    $1,023,100

    $941,000 - $1.12M

    $5,842/mo

    Zestimate® history
    Loading
    Loading...

    Owner options

    List your home for rent

    $5,842/mo

    Rent Zestimate®

    Find your next renter with Zillow Rental Manager. Plus, with online applications, you can quickly screen prospective tenants – for free.

    Learn more

    $5,842/mo

    Rent Zestimate®

    Refinance and save

    $7,555/mo

    Est. payment

    Refinancing to a lower rate could help reduce your monthly payments and save thousands over the life of the loan.

    See today's rates

    $7,555/mo

    Est. payment

    Explore your selling options

    Work with a Zillow partner agent

    Leverage their expertise and Zillow's premium Showcase listings to get your home seen by more buyers.

    Get started

    List with your own agent

    Get your home in front of millions of buyers by listing it on Zillow.

    Learn how to do it

    Sell it yourself

    Take full control of how buyers see your home on Zillow by listing For Sale by Owner (FSBO).

    List your home

    What's special

    Breakfast barLarge waterfall quartz islandNew pool heaterOversized primary suiteSoaring ceilingsSoaking tubImported egypt crystal chandeliers
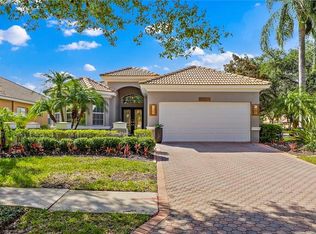
    Welcome to the highly sought after gated community of Bayou Club Golf & Country Club. This Sago Point property makes an unforgettable impression from the moment you enter with its grand curved staircase and soaring ceilings. With 3,459 square feet of living space, this is a rare find and one of the largest floor plans for a 4 bedroom, 3.5 bath property in this neighborhood. The thoughtfully designed floor plan features the main living areas on the primary floor. The kitchen underwent an extensive remodel and offers plenty of room for entertaining with a large waterfall quartz island that opens to the living room, a breakfast bar and adjacent formal dining area. A separate flex space provides the perfect spot for a home office or playroom and there’s also a convenient powder bath for guests and a laundry room on the first floor. The oversized primary suite is a true retreat with private access to the screened-in pool and lanai, plus an updated ensuite bath featuring double vanities, a soaking tub, a large walk-in shower, and two walk-in closets. Upstairs, you’ll find three additional bedrooms, two full bathrooms, and a loft-style living space. Major updates include a remodeled kitchen and bathrooms (2019), new flooring (2019), imported Egypt crystal chandeliers (2020), two new AC systems (2021), a brand-new roof (2025), and a new pool heater is being installed. The HOA covers lawn care, irrigation, trash, recycling, and 24-hour guarded gates, offering low-maintenance living in one of the area’s most prestigious gated communities.

    Zillow last checked:

    Listing updated:

    Listing Provided by:

    Leah Herzwurm 706-910-9909,

    COMPASS FLORIDA LLC 727-339-7902

    Bought with:

    Geoffrey Hahn, 3419145

    1 PALM REALTY

    Source: Stellar MLS,MLS#: TB8447908MLS LogoOriginating MLS: Suncoast Tampa

    Facts & features

    Interior

    Bedrooms & bathrooms
    • Bedrooms: 4
    • Bathrooms: 4
    • Full bathrooms: 3
    • 1/2 bathrooms: 1
    Primary bedroom
    • Features: Bath w Spa/Hydro Massage Tub, Dual Sinks, En Suite Bathroom, Stone Counters, Tub with Separate Shower Stall, Walk-In Closet(s)
    • Level: First
    Bedroom 2
    • Features: En Suite Bathroom, Walk-In Closet(s)
    • Level: Second
    Bedroom 3
    • Features: Built-in Closet
    • Level: Second
    Bedroom 4
    • Features: Built-in Closet
    • Level: Second
    Den
    • Level: First
    Dining room
    • Level: First
    Kitchen
    • Level: First
    Laundry
    • Features: Built-In Shelving
    • Level: First
    Living room
    • Level: First
    Loft
    • Level: Second
    Heating
    • Central
    Cooling
    • Central Air
    Appliances
    • Included: Dishwasher, Dryer, Freezer, Gas Water Heater, Microwave, Range, Range Hood, Refrigerator, Washer, Water Softener
    • Laundry: Inside, Laundry Room
    Features
    • Cathedral Ceiling(s), Ceiling Fan(s), Eating Space In Kitchen, High Ceilings, Primary Bedroom Main Floor, Split Bedroom, Stone Counters, Thermostat, Walk-In Closet(s)
    • Flooring: Bamboo, Tile
    • Doors: Sliding Doors
    • Windows: Blinds
    • Has fireplace: Yes
    • Fireplace features: Decorative, Living Room
    Interior area
    • Total structure area: 4,256
    • Total interior livable area: 3,459 sqft

    Property

    Parking
    • Total spaces: 2
    • Parking features: Driveway
    • Attached garage spaces: 2
    • Has uncovered spaces: Yes
    Features
    • Levels: Two
    • Stories: 2
    • Patio & porch: Covered, Deck, Enclosed, Rear Porch, Screened
    • Exterior features: Balcony, Irrigation System, Lighting, Private Mailbox, Sidewalk
    • Has private pool: Yes
    • Pool features: In Ground, Screen Enclosure
    • Fencing: Fenced,Other
    • Has view: Yes
    • View description: Pond
    • Has water view: Yes
    • Water view: Pond
    • Waterfront features: Lake
    Lot
    • Size: 10,232 sqft
    • Dimensions: 82 x 125
    • Features: Corner Lot, Near Golf Course
    Details
    • Parcel number: 193016038170000620
    • Zoning: RPD-5
    • Special conditions: None

    Construction

    Type & style
    • Home type: SingleFamily
    • Property subtype: Single Family Residence
    Materials
    • Block, Stucco
    • Foundation: Slab
    • Roof: Tile
    Condition
    • New construction: No
    • Year built: 2001

    Utilities & green energy

    • Sewer: Public Sewer
    • Water: Public
    • Utilities for property: Electricity Connected, Natural Gas Connected

    Community & neighborhood

    Community
    • Community features: Lake, Buyer Approval Required, Clubhouse, Deed Restrictions, Gated Community - Guard
    Location
    • Region: Seminole
    • Subdivision: BAYOU CLUB ESTATES TR 5 PH 3

    HOA & financial

    HOA
    • Has HOA: Yes
    • HOA fee: $563 monthly
    • Amenities included: Security
    • Services included: 24-Hour Guard, Maintenance Grounds, Manager, Trash
    • Association name: Bayou Club - Westcoast Management & Realty (Marty)
    • Association phone: 727-399-9672
    Other fees
    • Pet fee: $0 monthly
    Other financial information
    • Total actual rent: 0

    Other

    Other facts
    • Listing terms: Cash,Conventional,VA Loan
    • Ownership: Fee Simple
    • Road surface type: Paved

    Price history

    DateEventPrice
    4/15/2026Sold$1,025,000-10.9%$296/sqft
    Source: Stellar MLS #TB8447908 Report a problem
    3/4/2026Pending sale$1,149,900$332/sqft
    Source: Stellar MLS #TB8447908 Report a problem
    2/4/2026Price change$1,149,900-4.2%$332/sqft
    Source: Stellar MLS #TB8447908 Report a problem
    12/6/2025Price change$1,200,000-4%$347/sqft
    Source: Stellar MLS #TB8447908 Report a problem
    11/14/2025Listed for sale$1,250,000+171.4%$361/sqft
    Source: Stellar MLS #TB8447908 Report a problem
    6/4/2019Sold$460,500-3.5%$133/sqft
    Source: Public Record Report a problem
    3/31/2019Price change$477,200-5%$138/sqft
    Source: REALHome Services and Solutions #O5745721 Report a problem
    3/23/2019Price change$502,300-5%$145/sqft
    Source: REALHome Services and Solutions #O5745721 Report a problem
    3/23/2019Pending sale$528,700$153/sqft
    Source: REALHome Services and Solutions #O5745721 Report a problem
    3/22/2019Listed for sale$528,700$153/sqft
    Source: OWNERS.COM #O5745721 Report a problem
    3/22/2019Pending sale$528,700$153/sqft
    Source: OWNERS.COM #O5745721 Report a problem
    2/22/2019Price change$528,700+5.3%$153/sqft
    Source: OWNERS.COM #O5745721 Report a problem
    2/15/2019Price change$502,300-5%$145/sqft
    Source: REALHome Services and Solutions #O5745721 Report a problem
    2/14/2019Price change$528,700+5.3%$153/sqft
    Source: OWNERS.COM #O5745721 Report a problem
    1/26/2019Price change$502,300-5%$145/sqft
    Source: REALHome Services and Solutions #O5745721 Report a problem
    1/24/2019Price change$528,700+5.3%$153/sqft
    Source: OWNERS.COM #O5745721 Report a problem
    1/17/2019Price change$502,300-5%$145/sqft
    Source: REALHome Services and Solutions #O5745721 Report a problem
    12/12/2018Price change$528,700-5%$153/sqft
    Source: REALHome Services and Solutions #O5745721 Report a problem
    11/9/2018Listed for sale$556,500-8.7%$161/sqft
    Source: OWNERS.COM #O5745721 Report a problem
    9/5/2018Listing removed$609,500$176/sqft
    Source: REALHome Services and Solutions Report a problem
    8/31/2018Listed for sale$609,500+16.1%$176/sqft
    Source: REALHome Services and Solutions Report a problem
    4/13/2013Listing removed$525,000$152/sqft
    Source: Coldwell Banker Residential Real Estate - Bayou / Bardmoor #U7573803 Report a problem
    2/24/2013Listed for sale$525,000-34%$152/sqft
    Source: Coldwell Banker Residential #U7573803 Report a problem
    3/12/2011Listing removed$2,800$1/sqft
    Source: Coldwell Banker Residential #7496471 Report a problem
    1/10/2011Listed for rent$2,800$1/sqft
    Source: Coldwell Banker Residential #7496471 Report a problem
    9/30/2008Listing removed$795,000+990.5%$230/sqft
    Source: NRT Florida #7337797 Report a problem
    5/16/2000Sold$72,900$21/sqft
    Source: Public Record Report a problem

    Public tax history

    YearProperty taxesTax assessment
    2024$9,343 +1.3%$576,969 +3%
    2023$9,220 +2.2%$560,164 +3%
    2022$9,019 -2%$543,849 +3%
    2021$9,206 -1.1%$528,009 +1.4%
    2020$9,305 -6.8%$520,719 +2.1%
    2019$9,982 $509,882 -2.6%
    2018$9,982 -3.3%$523,322 +6.8%
    2017$10,325 +1.8%$489,881 -1.8%
    2016$10,145 +2%$498,628 +1.7%
    2015$9,946 +11.1%$490,161 +14.6%
    2014$8,951 +2.3%$427,879 +3.5%
    2013$8,751 +5.9%$413,484 +4.1%
    2012$8,265 $397,115 -9.9%
    2011-- $440,823 -2.1%
    2010-- $450,497 -8.8%
    2009-- $494,230 +10.6%
    2008$8,186 $446,822 +3%
    2007-- $433,808 -1.3%
    2005-- $439,600 +1.1%
    2004$8,327 +0.9%$434,700 +6.6%
    2003$8,257 +438.2%$407,900 +6.7%
    2002$1,534 $382,400 +452.6%
    2001$1,534 +49.4%$69,200 +47.2%
    2000$1,027 $47,000

    Find assessor info on the county website

    Neighborhood: 33777

    Nearby schools

    GreatSchools rating
    Schools provided by the listing agent
    • Elementary: Bardmoor Elementary-PN
    • Middle: Osceola Middle-PN
    • High: Dixie Hollins High-PN

    Source: Stellar MLS. This data may not be complete. We recommend contacting the local school district to confirm school assignments for this home.

    Get a cash offer in 3 minutes
    Find out how much your home could sell for in as little as 3 minutes with a no-obligation cash offer.
    Estimated market value
    $1,023,100
    Get a cash offer in 3 minutes
    Find out how much your home could sell for in as little as 3 minutes with a no-obligation cash offer.
    Estimated market value
    $1,023,100