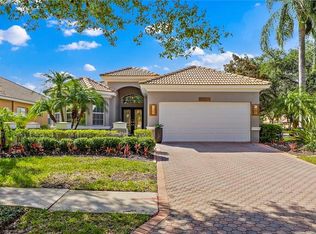
BACK ON THE MARKET JUST FOR YOU!!! Welcome to your dream home in the gated and highly desirable Bayou Club Estates in Seminole. This meticulously maintained 3-bedroom, 2-bathroom residence offers an open floorplan filled with natural light, that seamlessly blends comfort and elegance. The updated kitchen and bathrooms feature beautiful granite countertops, while ceramic floors add a touch of sophistication. Double-paned windows provide energy efficiency, and the home is adorned with stylish plantation shutters. The spacious family room is highlighted by a cozy gas log fireplace, perfect for relaxing evenings. The home boasts 8ft French doors and crown molding, enhancing its luxurious appeal. Step into the bright Florida room, an ideal space for enjoying the abundant Florida sunshine. The screen-enclosed back patio, with its charming travertine, offers a serene view of the golf course and is perfect for outdoor entertaining The spacious primary suite boasts a walk-in closet and an en-suite bathroom with double sinks, a walk-in shower, and a separate water closet. The second bedroom also offers ample storage with a walk-in closet. Additional features include a durable barrel tile roof, ample storage space, and a water softener. The home utilizes natural gas for the water heater, stovetop, and fireplace, ensuring energy efficiency. The windows facing the golf course are equipped with enforced screens to protect against over-ambitious golfer drives A well for irrigation helps maintain the lush landscaping with ease. The monthly HOA fee covers irrigation, land and plant care, maintenance, and lawn fertilization, allowing you to enjoy a beautifully maintained property year-round. For those seeking additional amenities, a social membership is optional. Don’t miss the opportunity to own this stunning home in one of Seminole’s most desirable communities. Schedule your private tour today and experience the luxury and convenience of living in Bayou Club Estates.
Sold for $822,500
Zillow last checked:
Listing updated:
Bought with:
Jill Giordano, 3168944
REALTY ONE GROUP SUNSHINE
Source: Stellar MLS,MLS#: U8243056 Originating MLS: Pinellas Suncoast
Originating MLS: Pinellas Suncoast
Price history
| Date | Event | Price |
|---|---|---|
| 6/28/2024 | Sold | $822,500-3.2%$341/sqft |
Source:  Stellar MLS #U8243056 Report a problem Stellar MLS #U8243056 Report a problem | ||
| 6/8/2024 | Pending sale | $850,000$352/sqft |
Source: Stellar MLS #U8243056 Report a problem | ||
| 6/5/2024 | Listed for sale | $850,000$352/sqft |
Source: Stellar MLS #U8243056 Report a problem | ||
| 5/22/2024 | Pending sale | $850,000$352/sqft |
Source: Stellar MLS #U8243056 Report a problem | ||
| 5/16/2024 | Listed for sale | $850,000+66.7%$352/sqft |
Source: Stellar MLS #U8243056 Report a problem | ||
| 12/27/2019 | Sold | $510,000-4.7%$211/sqft |
Source: Stellar MLS #U8037663 Report a problem | ||
| 11/19/2019 | Pending sale | $534,900$222/sqft |
Source: Coldwell Banker Residential Real Estate - St Petersburg Central #U8037663 Report a problem | ||
| 10/21/2019 | Price change | $534,900-2.7%$222/sqft |
Source: Coldwell Banker Residential Real Estate - St Petersburg Central #U8037663 Report a problem | ||
| 3/11/2019 | Listed for sale | $549,900+22.2%$228/sqft |
Source: COLDWELL BANKER RESIDENTIAL #U8037663 Report a problem | ||
| 4/9/2008 | Sold | $450,000+350.5%$186/sqft |
Source: Stellar MLS #U7317651 Report a problem | ||
| 1/5/2001 | Sold | $99,900+23.3%$41/sqft |
Source: Public Record Report a problem | ||
| 8/9/2000 | Sold | $81,000$34/sqft |
Source: Public Record Report a problem | ||



Get a cash offer in 3 minutes
Find out how much your home could sell for in as little as 3 minutes with a no-obligation cash offer.
Estimated market value
$819,600
