Skip main navigation
Sold for $950,000
  • $950,000

    9835 Sago Point Dr, Seminole, FL 33777

    3beds
    2,464sqft
    Single Family Residence
    Built in 2001
    6,874 Square Feet Lot
    $949,000 Zestimate®
    $386/sqft
    $4,500 Estimated rent

    Home value

    $949,000

    $902,000 - $996,000

    $4,500/mo

    Zestimate® history
    Loading
    Loading...

    Owner options

    List your home for rent

    $4,500/mo

    Rent Zestimate®

    Find your next renter with Zillow Rental Manager. Plus, with online applications, you can quickly screen prospective tenants – for free.

    Learn more

    $4,500/mo

    Rent Zestimate®

    Refinance and save

    $6,975/mo

    Est. payment

    Refinancing to a lower rate could help reduce your monthly payments and save thousands over the life of the loan.

    See today's rates

    $6,975/mo

    Est. payment

    Explore your selling options

    Work with a Zillow partner agent

    Leverage their expertise and Zillow's premium Showcase listings to get your home seen by more buyers.

    Get started

    List with your own agent

    Get your home in front of millions of buyers by listing it on Zillow.

    Learn how to do it

    Sell it yourself

    Take full control of how buyers see your home on Zillow by listing For Sale by Owner (FSBO).

    List your home

    What's special

    Golf coursePrivate oasisPicturesque viewsSingle - story residenceGas - heated poolTennis centerSerene golf course views
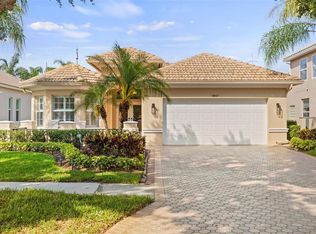
    Welcome to your dream home in the prestigious Bayou Club Estates! This exquisite single-story residence boasts an array of architectural features and luxurious amenities that promise a lifestyle of elegance and comfort. Upon entering, you'll be greeted by soaring ceilings, decorative columns, and a grand entryway arch leading you into the heart of the home. The spacious living area is adorned with crown molding, feature lighting, and a stylish fireplace framed with modern glass tile, creating a perfect ambiance for relaxation or entertaining guests. The chef-inspired kitchen is a culinary delight. It is equipped with stainless steel appliances, a gas cooktop and oven, ample cabinets with pull-out features, and high-tier granite countertops, providing plenty of workspace. Adjacent to the kitchen is a dining area ideal for hosting gatherings with friends and family. The split floor plan prioritizes privacy, offering a secluded master bedroom suite accessed through solid-core double doors. The expansive master bedroom, complete with an oversized California-style walk-in closet and a luxurious ensuite bathroom featuring a stand-alone soaking tub and glass-enclosed shower, offers picturesque views of the pool area and golf course. Step outside to your own private oasis, where a fully paved, screened-in outdoor area awaits. Take a dip in the salt-water, gas-heated pool, unwind in the spa or fire up the built-in gas grill for al fresco dining overlooking the serene golf course views. This impeccably maintained, and upgraded home has recently been updated with a tile roof, tankless gas water heater, impact windows and doors, an A/C system, and more, ensuring both comfort and peace of mind for years to come. Living in the Sago Point area of the Bayou Club offers not only a stunning home but also a vibrant lifestyle. Enjoy access to world-class amenities, including a Tom Fazio signature golf course, a tennis center with Har-Tru clay and pickleball courts, a fitness center, a clubhouse, and dining options. With 24-hour guard gated security and landscaping maintenance included in HOA dues, this home provides a turn-key entry to resort-style living. Conveniently located just minutes from the award-winning, white sandy beaches, airports, and the hip downtown St. Petersburg, this home offers the perfect blend of tranquility and accessibility to urban attractions. Don't miss out on the opportunity to experience resort-style living at its finest in the Bayou Club Estates!

    Zillow last checked:

    Listing updated:

    Listing Provided by:

    Carrie Hall 727-900-9300,

    EXP REALTY LLC 888-883-8509

    Bought with:

    Michelle Ward, 3068347

    SMITH & ASSOCIATES REAL ESTATE

    Source: Stellar MLS,MLS#: U8236997MLS LogoOriginating MLS: Sarasota - Manatee

    Facts & features

    Interior

    Bedrooms & bathrooms
    • Bedrooms: 3
    • Bathrooms: 2
    • Full bathrooms: 2
    Primary bedroom
    • Features: Ceiling Fan(s), En Suite Bathroom, Walk-In Closet(s)
    • Level: First
    • Dimensions: 15x22
    Bedroom 2
    • Features: Ceiling Fan(s), Built-in Closet
    • Level: First
    Bedroom 3
    • Features: Ceiling Fan(s), Built-in Closet
    • Level: First
    Kitchen
    • Features: Breakfast Bar, Ceiling Fan(s), Exhaust Fan, Granite Counters, Kitchen Island, Pantry
    • Level: First
    • Dimensions: 12x14
    Living room
    • Level: First
    • Dimensions: 15x17
    Heating
    • Electric
    Cooling
    • Central Air
    Appliances
    • Included: Oven, Cooktop, Dishwasher, Disposal, Dryer, Exhaust Fan, Freezer, Microwave, Refrigerator, Tankless Water Heater, Washer
    • Laundry: Inside, Laundry Room
    Features
    • Ceiling Fan(s), Crown Molding, High Ceilings, Kitchen/Family Room Combo, Open Floorplan, Primary Bedroom Main Floor, Split Bedroom, Stone Counters, Thermostat, Walk-In Closet(s)
    • Flooring: Ceramic Tile, Luxury Vinyl
    • Doors: French Doors, Outdoor Grill, Sliding Doors
    • Windows: Display Window(s), Double Pane Windows, Drapes, Storm Window(s), Insulated Windows, Rods, Shades, Shutters, Window Treatments
    • Has fireplace: Yes
    • Fireplace features: Gas, Living Room
    Interior area
    • Total structure area: 2,994
    • Total interior livable area: 2,464 sqft

    Property

    Parking
    • Total spaces: 2
    • Parking features: Driveway, Garage Door Opener, On Street
    • Attached garage spaces: 2
    • Has uncovered spaces: Yes
    Features
    • Levels: One
    • Stories: 1
    • Patio & porch: Screened
    • Exterior features: Irrigation System, Lighting, Outdoor Grill, Sidewalk
    • Has private pool: Yes
    • Pool features: Heated, In Ground, Salt Water
    • Has spa: Yes
    • Spa features: In Ground
    • Has view: Yes
    • View description: Golf Course
    Lot
    • Size: 6,874 sqft
    • Dimensions: 55 x 125
    • Features: Sidewalk
    Details
    • Parcel number: 193016038130000260
    • Zoning: RPD-5
    • Special conditions: None

    Construction

    Type & style
    • Home type: SingleFamily
    • Property subtype: Single Family Residence
    Materials
    • Block, Stucco
    • Foundation: Slab
    • Roof: Tile
    Condition
    • New construction: No
    • Year built: 2001

    Utilities & green energy

    • Sewer: Public Sewer
    • Water: Public
    • Utilities for property: Cable Connected, Electricity Connected, Public, Sprinkler Meter, Street Lights, Underground Utilities, Water Connected

    Community & neighborhood

    Security
    • Security features: Gated Community, Security System, Smoke Detector(s)
    Community
    • Community features: Buyer Approval Required, Clubhouse, Fitness Center, Gated Community - Guard, Golf Carts OK, Golf, Irrigation-Reclaimed Water, Pool, Sidewalks
    Location
    • Region: Seminole
    • Subdivision: BAYOU CLUB ESTATES TR 5 PH 1

    HOA & financial

    HOA
    • Has HOA: Yes
    • HOA fee: $462 monthly
    • Services included: 24-Hour Guard, Maintenance Grounds, Security, Trash
    • Association name: Amy Mallory
    • Association phone: 727-399-9672
    • Second association name: Sago Point HOA
    Other fees
    • Pet fee: $0 monthly
    Other financial information
    • Total actual rent: 0

    Other

    Other facts
    • Listing terms: Cash,Conventional,FHA,VA Loan
    • Ownership: Fee Simple
    • Road surface type: Paved, Asphalt

    Price history

    DateEventPrice
    6/6/2024Sold$950,000+5.6%$386/sqft
    Source: Stellar MLS #U8236997 Report a problem
    4/15/2024Pending sale$899,999$365/sqft
    Source: Stellar MLS #U8236997 Report a problem
    4/12/2024Listed for sale$899,999+6.5%$365/sqft
    Source: Stellar MLS #U8236997 Report a problem
    4/7/2023Sold$845,000-3.4%$343/sqft
    Source: Public Record Report a problem
    2/18/2023Pending sale$875,000$355/sqft
    Source: Stellar MLS #U8171729 Report a problem
    2/12/2023Price change$875,000-2.8%$355/sqft
    Source: Stellar MLS #U8171729 Report a problem
    2/10/2023Listed for sale$899,995$365/sqft
    Source: Stellar MLS #U8171729 Report a problem
    1/31/2023Listing removed--
    Source: Stellar MLS #U8171729 Report a problem
    11/5/2022Price change$899,995-5.3%$365/sqft
    Source: Stellar MLS #U8171729 Report a problem
    10/15/2022Price change$949,900-2.6%$386/sqft
    Source: Stellar MLS #U8171729 Report a problem
    9/1/2022Price change$974,900-2.5%$396/sqft
    Source: Stellar MLS #U8171729 Report a problem
    8/12/2022Price change$999,900-4.8%$406/sqft
    Source: Stellar MLS #U8171729 Report a problem
    7/30/2022Listed for sale$1,050,000+136%$426/sqft
    Source: Stellar MLS #U8171729 Report a problem
    6/20/2016Sold$445,000-2.2%$181/sqft
    Source: Stellar MLS #T2812840 Report a problem
    6/16/2016Pending sale$455,000$185/sqft
    Source: RE/MAX DYNAMIC #T2812840 Report a problem
    5/21/2016Listed for sale$455,000$185/sqft
    Source: RE/MAX DYNAMIC #T2812840 Report a problem
    5/1/2016Pending sale$455,000$185/sqft
    Source: RE/MAX DYNAMIC #T2812840 Report a problem
    4/14/2016Listed for sale$455,000-17.3%$185/sqft
    Source: RE/MAX DYNAMIC #T2812840 Report a problem
    4/24/2007Sold$550,000+52.7%$223/sqft
    Source: Public Record Report a problem
    3/26/2001Sold$360,300$146/sqft
    Source: Public Record Report a problem

    Public tax history

    YearProperty taxesTax assessment
    2024$12,099 +9%$737,084 +16.8%
    2023$11,105 +130.6%$631,050 +105.4%
    2022$4,815 -1.8%$307,156 +3%
    2021$4,903 -0.9%$298,210 +1.4%
    2020$4,949 +1.7%$294,093 +2.3%
    2019$4,867 $287,481 +1.9%
    2018$4,867 +1.3%$282,121 +2.1%
    2017$4,803 +3979.7%$276,318 -9.4%
    2016$118 $305,080 +0.7%
    2015$118 +1.5%$302,959 +0.8%
    2014$116 $300,555 +1.5%
    2013$116 $296,113 +1.7%
    2012-- $291,163 -4%
    2011-- $303,381 +1.5%
    2010-- $298,898 +2.7%
    2009-- $291,040 +0.1%
    2008$4,844 $290,749 -20.2%
    2007-- $364,128 -0.7%
    2005-- $366,700 +3.3%
    2004$6,900 +0.9%$355,000 +8%
    2003$6,840 +308.7%$328,700 +7.3%
    2002$1,674 $306,300 +305.7%
    2001$1,674 -4%$75,500 -5.4%
    2000$1,744 $79,800

    Find assessor info on the county website

    Neighborhood: 33777

    Nearby schools

    GreatSchools rating
    Schools provided by the listing agent
    • Elementary: Bardmoor Elementary-PN
    • Middle: Osceola Middle-PN
    • High: Dixie Hollins High-PN

    Source: Stellar MLS. This data may not be complete. We recommend contacting the local school district to confirm school assignments for this home.

    Get a cash offer in 3 minutes
    Find out how much your home could sell for in as little as 3 minutes with a no-obligation cash offer.
    Estimated market value
    $949,000
    Get a cash offer in 3 minutes
    Find out how much your home could sell for in as little as 3 minutes with a no-obligation cash offer.
    Estimated market value
    $949,000