Skip main navigation
Sold for $810,000
  • $810,000

    9980 Sago Point Dr, Seminole, FL 33777

    4beds
    2,900sqft
    Single Family Residence
    Built in 1997
    0.26 Acres Lot
    $811,600 Zestimate®
    $279/sqft
    $4,456 Estimated rent

    Home value

    $811,600

    $739,000 - $885,000

    $4,456/mo

    Zestimate® history
    Loading
    Loading...

    Owner options

    List your home for rent

    $4,456/mo

    Rent Zestimate®

    Find your next renter with Zillow Rental Manager. Plus, with online applications, you can quickly screen prospective tenants – for free.

    Learn more

    $4,456/mo

    Rent Zestimate®

    Refinance and save

    $6,116/mo

    Est. payment

    Refinancing to a lower rate could help reduce your monthly payments and save thousands over the life of the loan.

    See today's rates

    $6,116/mo

    Est. payment

    Explore your selling options

    Work with a Zillow partner agent

    Leverage their expertise and Zillow's premium Showcase listings to get your home seen by more buyers.

    Get started

    List with your own agent

    Get your home in front of millions of buyers by listing it on Zillow.

    Learn how to do it

    Sell it yourself

    Take full control of how buyers see your home on Zillow by listing For Sale by Owner (FSBO).

    List your home

    What's special

    Breakfast barTranquil viewGranite countertopsLarge family roomView of the backyardGranite vanityPeaceful greenspace
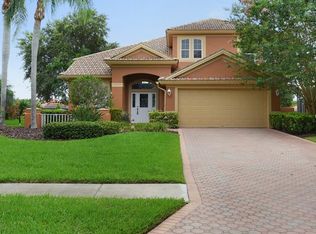
    This is your Bayou Club dream come true! Safe and secure, gated community. Worry free living, this home has been very well maintained and doesn’t need anything. Important updates include New AC (2021) and New Roof (2021). This home is LIGHT AND BRIGHT – the open floorplan has plenty of space to entertain with the large family room, living room and bonus room / loft. Perfect for parties or gatherings of family and friends. This is a newer build custom home that is loaded with upgrades and amenities. Soaring vaulted ceilings accentuate the large room sizes. Kitchen is the home chef’s dream with TONS of cabinets, an island, granite countertops, a dedicated pantry and a breakfast bar. Kitchen is open to the family room so the home chef is always part of the fun. Kitchen also has a view of the backyard and peaceful greenspace. Plenty of space to eat and entertain with BOTH a formal dining room and a casual eating area off the kitchen. The split bedroom floorplan allows for privacy in all areas of this home. Primary bedroom is on the first floor and features an en-suite bath with tiled walk-in shower, garden tub, granite vanity with dual sinks and His & Her walk-in closets. Suite has French doors to the screened in patio. Extra-large primary bedroom will easily accommodate a large King-sized furniture set. All bathrooms are remodeled. Inside utility room makes doing laundry a breeze. Tons of storage, this home has ample closets AND a 2-car garage with pavered driveway. Enjoy your morning coffee on your large screened patio, overlooking the tranquil view. This is a great benefit to have a more expansive back yard view, but is also a great space for recreation or walking your dog. Rear yard has potential for small pool. This is a rare find in Sago Point! TONS of space on either side of the home provides ample options for privacy and to play! Home also features a fenced dog run complete with easy maintenance astro turf. This is one of the largest lots in Sago Point. Always have a great lawn, without the work! Sago Point HOA maintains the lawn, irrigation system, fertilizer, weed control and anything under 12 feet (shrubbery/trees over 12 feet are maintained by homeowners). Pride of ownership is clear here in both this home and the community. Quiet neighborhood has a 24-hour gated access with guard. All of this luxury and security in a park-like setting. Located in a HIGH AND DRY, X flood zone. No problems from the 2024 storms. Bayou Club is an established neighborhood with sidewalks, and is comprised of beautifully kept homes. Bayou Club has a private golf course, range, clay tennis courts, pickleball, a restaurant, fitness center and social club that is available for you to join if you wish. There are also junior golf, tennis and swim camps available. Located about 15 minutes from world famous beaches, and about 30 minutes to Tampa International airport or Downtown St. Pete.

    Zillow last checked:

    Listing updated:

    Listing Provided by:

    Forrest Murphy, Jr 727-433-4636,

    REALTY EXPERTS 727-888-1000,

    April Murphy 727-637-9458,

    REALTY EXPERTS

    Bought with:

    Kate Glassell, 3527197

    ENGEL & VOLKERS MADEIRA BEACH

    Source: Stellar MLS,MLS#: TB8411442MLS LogoOriginating MLS: Suncoast Tampa

    Facts & features

    Interior

    Bedrooms & bathrooms
    • Bedrooms: 4
    • Bathrooms: 3
    • Full bathrooms: 3
    Primary bedroom
    • Description: Room1
    • Features: Dual Sinks, Garden Bath, Granite Counters, Shower No Tub, Walk-In Closet(s)
    • Level: First
    • Area: 390 Square Feet
    • Dimensions: 26x15
    Bedroom 2
    • Description: Room8
    • Features: Built-in Closet
    • Level: First
    • Area: 60 Square Feet
    • Dimensions: 6x10
    Bedroom 3
    • Description: Room10
    • Features: Built-in Closet
    • Level: Second
    • Area: 154 Square Feet
    • Dimensions: 14x11
    Bedroom 4
    • Description: Room11
    • Features: Built-in Closet
    • Level: Second
    • Area: 150 Square Feet
    • Dimensions: 15x10
    Primary bathroom
    • Description: Room2
    • Level: First
    • Area: 132 Square Feet
    • Dimensions: 12x11
    Bathroom 2
    • Description: Room9
    • Features: Granite Counters, Shower No Tub
    • Level: First
    • Area: 35 Square Feet
    • Dimensions: 7x5
    Bathroom 3
    • Description: Room12
    • Features: Shower No Tub
    • Level: Second
    • Area: 55 Square Feet
    • Dimensions: 11x5
    Bonus room
    • Description: Room13
    • Features: No Closet
    • Level: Second
    • Area: 255 Square Feet
    • Dimensions: 17x15
    Dining room
    • Description: Room5
    • Level: First
    • Area: 180 Square Feet
    • Dimensions: 18x10
    Family room
    • Description: Room3
    • Level: First
    • Area: 264 Square Feet
    • Dimensions: 11x24
    Kitchen
    • Description: Room4
    • Features: Breakfast Bar, Granite Counters, Kitchen Island
    • Level: First
    • Area: 144 Square Feet
    • Dimensions: 12x12
    Laundry
    • Description: Room7
    • Level: First
    • Area: 42 Square Feet
    • Dimensions: 6x7
    Living room
    • Description: Room6
    • Level: First
    • Area: 221 Square Feet
    • Dimensions: 13x17
    Heating
    • Central, Electric
    Cooling
    • Central Air
    Appliances
    • Included: Dishwasher, Dryer, Gas Water Heater, Microwave, Range, Refrigerator, Tankless Water Heater, Washer
    • Laundry: Inside, Laundry Room
    Features
    • Cathedral Ceiling(s), Eating Space In Kitchen, Open Floorplan, Primary Bedroom Main Floor, Split Bedroom, Stone Counters, Walk-In Closet(s)
    • Flooring: Luxury Vinyl, Tile
    • Has fireplace: No
    Interior area
    • Total structure area: 3,438
    • Total interior livable area: 2,900 sqft

    Property

    Parking
    • Total spaces: 2
    • Parking features: Driveway, Garage Door Opener, Oversized
    • Attached garage spaces: 2
    • Has uncovered spaces: Yes
    • Details: Garage Dimensions: 21x20
    Features
    • Levels: Two
    • Stories: 2
    • Patio & porch: Rear Porch, Screened
    • Exterior features: Irrigation System, Private Mailbox, Sidewalk
    • Has view: Yes
    • View description: Park/Greenbelt
    Lot
    • Size: 0.26 Acres
    • Features: Landscaped, Sidewalk
    • Residential vegetation: Mature Landscaping
    Details
    • Parcel number: 193016038170000660
    • Zoning: RPD-5
    • Special conditions: None

    Construction

    Type & style
    • Home type: SingleFamily
    • Property subtype: Single Family Residence
    Materials
    • Block, Stucco
    • Foundation: Slab
    • Roof: Concrete,Shingle
    Condition
    • New construction: No
    • Year built: 1997

    Utilities & green energy

    • Sewer: Public Sewer
    • Water: Public
    • Utilities for property: Cable Available, Electricity Connected, Natural Gas Connected, Phone Available, Public, Sewer Connected, Sprinkler Well, Water Connected

    Community & neighborhood

    Community
    • Community features: Deed Restrictions, Gated Community - Guard, Sidewalks
    Location
    • Region: Seminole
    • Subdivision: BAYOU CLUB ESTATES TR 5 PH 3

    HOA & financial

    HOA
    • Has HOA: Yes
    • HOA fee: $563 monthly
    • Amenities included: Gated
    • Services included: 24-Hour Guard, Maintenance Grounds, Manager, Security, Trash
    • Association name: Bayou Club - Westcoast Management & Realty (Marty)
    • Association phone: 727-399-9672
    Other fees
    • Pet fee: $0 monthly
    Other financial information
    • Total actual rent: 0

    Other

    Other facts
    • Listing terms: Cash,Conventional,FHA,VA Loan
    • Ownership: Fee Simple
    • Road surface type: Paved

    Price history

    DateEventPrice
    2/27/2026Sold$810,000$279/sqft
    Source: Stellar MLS #TB8411442 Report a problem
    1/17/2026Pending sale$810,000$279/sqft
    Source: Stellar MLS #TB8411442 Report a problem
    11/25/2025Price change$810,000-1.8%$279/sqft
    Source: Stellar MLS #TB8411442 Report a problem
    10/31/2025Price change$825,000-0.6%$284/sqft
    Source: Stellar MLS #TB8411442 Report a problem
    10/4/2025Price change$829,900-3.5%$286/sqft
    Source: Stellar MLS #TB8411442 Report a problem
    8/18/2025Price change$859,900-1.7%$297/sqft
    Source: Stellar MLS #TB8411442 Report a problem
    7/29/2025Listed for sale$875,000-0.6%$302/sqft
    Source: Stellar MLS #TB8411442 Report a problem
    6/30/2025Listing removed$879,999$303/sqft
    Source: Stellar MLS #TB8367738 Report a problem
    6/24/2025Pending sale$879,999$303/sqft
    Source: Stellar MLS #TB8367738 Report a problem
    6/24/2025Listed for sale$879,999$303/sqft
    Source: Stellar MLS #TB8367738 Report a problem
    5/22/2025Pending sale$879,999$303/sqft
    Source: Stellar MLS #TB8367738 Report a problem
    4/26/2025Price change$879,999-0.6%$303/sqft
    Source: Stellar MLS #TB8367738 Report a problem
    3/29/2025Listed for sale$885,000-1.6%$305/sqft
    Source: Stellar MLS #TB8367738 Report a problem
    8/27/2024Listing removed--
    Source: Stellar MLS #U8249978 Report a problem
    8/3/2024Price change$899,000-2.8%$310/sqft
    Source: Stellar MLS #U8249978 Report a problem
    7/12/2024Listed for sale$925,000+56.8%$319/sqft
    Source: Stellar MLS #U8249978 Report a problem
    12/21/2020Sold$590,000+1%$203/sqft
    Source: Public Record Report a problem
    11/25/2020Pending sale$584,000$201/sqft
    Source: FUTURE HOME REALTY INC #U8097326 Report a problem
    11/10/2020Price change$584,000-0.8%$201/sqft
    Source: FUTURE HOME REALTY INC #U8097326 Report a problem
    10/19/2020Pending sale$589,000$203/sqft
    Source: FUTURE HOME REALTY INC #U8097326 Report a problem
    10/5/2020Price change$589,000-1.7%$203/sqft
    Source: FUTURE HOME REALTY INC #U8097326 Report a problem
    9/24/2020Listed for sale$599,000+18.8%$207/sqft
    Source: FUTURE HOME REALTY INC #U8097326 Report a problem
    2/3/2020Sold$504,400+9.2%$174/sqft
    Source: Public Record Report a problem
    6/17/2015Sold$462,000-3.3%$159/sqft
    Source: Public Record Report a problem
    3/29/2015Pending sale$477,900$165/sqft
    Source: COLDWELL BANKER RESIDENTIAL #U7721453 Report a problem
    3/23/2015Listed for sale$477,900+80%$165/sqft
    Source: Coldwell Banker Residential #U7721453 Report a problem
    9/22/1997Sold$265,500+436.4%$92/sqft
    Source: Public Record Report a problem
    3/20/1997Sold$49,500$17/sqft
    Source: Public Record Report a problem

    Public tax history

    YearProperty taxesTax assessment
    2024$6,790 +1.4%$428,711 +3%
    2023$6,695 +2.3%$416,224 +3%
    2022$6,542 -1.9%$404,101 +3%
    2021$6,671 -18.9%$392,331 -7.2%
    2020$8,221 -6.4%$422,577 -5.7%
    2019$8,787 $448,123 -5.4%
    2018$8,787 -6.1%$473,537 +9.5%
    2017$9,354 +13.7%$432,304 -2.7%
    2016$8,229 +47.1%$444,270 +44.7%
    2015$5,595 +0.5%$306,932 +0.8%
    2014$5,567 +0.5%$304,496 +1.5%
    2013$5,538 +4.4%$299,996 +1.7%
    2012$5,306 $294,981 +3%
    2011-- $286,389 +1.5%
    2010-- $282,157 +2.7%
    2009-- $274,739 +0.1%
    2008$4,718 $274,465 +3%
    2007-- $266,471 -33.6%
    2005-- $401,100 -4.2%
    2004$4,901 +0.9%$418,700 +11.8%
    2003$4,856 +6.2%$374,400 +5.7%
    2002$4,574 $354,100 +18.9%
    2001$4,574 +4.9%$297,900 +21%
    2000$4,361 $246,200

    Find assessor info on the county website

    Neighborhood: 33777

    Nearby schools

    GreatSchools rating
    Schools provided by the listing agent
    • Elementary: Bardmoor Elementary-PN
    • Middle: Osceola Middle-PN
    • High: Dixie Hollins High-PN

    Source: Stellar MLS. This data may not be complete. We recommend contacting the local school district to confirm school assignments for this home.

    Get a cash offer in 3 minutes
    Find out how much your home could sell for in as little as 3 minutes with a no-obligation cash offer.
    Estimated market value
    $811,600
    Get a cash offer in 3 minutes
    Find out how much your home could sell for in as little as 3 minutes with a no-obligation cash offer.
    Estimated market value
    $811,600