Skip main navigation
Sold for $920,000
  • $920,000

    9990 Sago Point Dr, Seminole, FL 33777

    4beds
    2,862sqft
    Single Family Residence
    Built in 1999
    6,882 Square Feet Lot
    $950,200 Zestimate®
    $321/sqft
    $4,748 Estimated rent

    Home value

    $950,200

    $903,000 - $1.01M

    $4,748/mo

    Zestimate® history
    Loading
    Loading...

    Owner options

    List your home for rent

    $4,748/mo

    Rent Zestimate®

    Find your next renter with Zillow Rental Manager. Plus, with online applications, you can quickly screen prospective tenants – for free.

    Learn more

    $4,748/mo

    Rent Zestimate®

    Refinance and save

    $6,791/mo

    Est. payment

    Refinancing to a lower rate could help reduce your monthly payments and save thousands over the life of the loan.

    See today's rates

    $6,791/mo

    Est. payment

    Explore your selling options

    Work with a Zillow partner agent

    Leverage their expertise and Zillow's premium Showcase listings to get your home seen by more buyers.

    Get started

    List with your own agent

    Get your home in front of millions of buyers by listing it on Zillow.

    Learn how to do it

    Sell it yourself

    Take full control of how buyers see your home on Zillow by listing For Sale by Owner (FSBO).

    List your home

    What's special

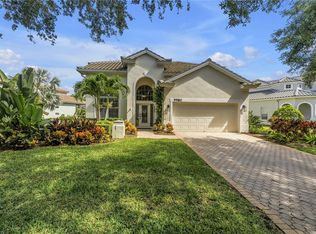
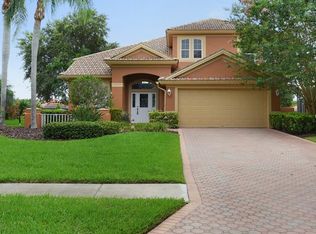
    Welcome to your Florida dream home! This immaculate 4-bedroom, 2.5-bathroom single-family residence, nestled in the prestigious Bayou Club private golf course community, is now available for sale. As you step inside, you'll be greeted by high ceilings and a spacious layout, providing ample room for entertaining. The true gem of this home is the private outside patio featuring a refreshing pool, offering the ideal spot to unwind and enjoy the amazing Florida vibes. The master bedroom, conveniently located on the main floor, is a haven of luxury with two large walk-in closets and a master bathroom that exudes sophistication and style. Upstairs, two additional bedrooms with walk-in closets share a nicely sized bathroom. There's also a perfect space for an office or a second living room, allowing for versatility to suit your lifestyle. The Bayou Club community provides an exclusive living experience with its 24-hour guarded gate, ensuring privacy and security. Residents can take advantage of the community pool, a beautiful clubhouse, a well-equipped gym, a restaurant, and more. This move-in-ready home is not only a sanctuary of comfort and style but also strategically located. Enjoy the convenience of being just 15 minutes away from the white sandy beaches, 30 minutes from Tampa International Airport, and 25 minutes from Downtown St Petersburg. Don't miss the chance to make this your forever home! Call now to schedule a private showing and experience the luxury, convenience, and beauty this property has to offer. Your Florida dream lifestyle awaits!

    Zillow last checked:

    Listing updated:

    Listed by:

    Patrycja Henderson 727-772-3972,

    LUXURY & BEACH REALTY INC 727-800-5906

    Bought with:

    Stephen Kepler, 677118

    ENGEL & VOLKERS BELLEAIR

    Source: Stellar MLS,MLS#: U8229408MLS LogoOriginating MLS: Pinellas Suncoast

    Facts & features

    Interior

    Bedrooms & bathrooms
    • Bedrooms: 4
    • Bathrooms: 3
    • Full bathrooms: 2
    • 1/2 bathrooms: 1
    Primary bedroom
    • Features: Walk-In Closet(s)
    • Level: First
    • Dimensions: 29x12
    Bedroom 2
    • Features: Walk-In Closet(s)
    • Level: Second
    • Dimensions: 14x15
    Bedroom 3
    • Features: Walk-In Closet(s)
    • Level: Second
    • Dimensions: 12x15
    Primary bathroom
    • Level: First
    • Dimensions: 11x12
    Bathroom 2
    • Level: Second
    • Dimensions: 8x10
    Kitchen
    • Level: First
    • Dimensions: 13x11
    Living room
    • Level: First
    • Dimensions: 22x15
    Heating
    • Central, Electric
    Cooling
    • Central Air, Zoned
    Appliances
    • Included: Cooktop, Dishwasher, Disposal, Dryer, Electric Water Heater, Microwave, Range, Range Hood, Refrigerator, Washer
    • Laundry: Inside, Laundry Room
    Features
    • Ceiling Fan(s), Crown Molding, Eating Space In Kitchen, High Ceilings, Living Room/Dining Room Combo, Open Floorplan, Primary Bedroom Main Floor, Solid Wood Cabinets, Split Bedroom, Thermostat, Vaulted Ceiling(s), Walk-In Closet(s)
    • Flooring: Ceramic Tile, Laminate, Tile
    • Doors: Sliding Doors
    • Windows: Window Treatments
    • Has fireplace: No
    Interior area
    • Total structure area: 3,675
    • Total interior livable area: 2,862 sqft

    Property

    Parking
    • Total spaces: 2
    • Parking features: Garage - Attached
    • Attached garage spaces: 2
    Features
    • Levels: Two
    • Stories: 2
    • Exterior features: Lighting, Private Mailbox, Sidewalk, Storage
    • Has private pool: Yes
    • Pool features: Fiber Optic Lighting, In Ground, Lighting
    Lot
    • Size: 6,882 Square Feet
    • Dimensions: 55 x 125
    Details
    • Parcel number: 193016038170000650
    • Zoning: RPD-5
    • Special conditions: None

    Construction

    Type & style
    • Home type: SingleFamily
    • Property subtype: Single Family Residence
    Materials
    • Block, Stucco
    • Foundation: Slab
    • Roof: Tile
    Condition
    • New construction: No
    • Year built: 1999

    Utilities & green energy

    • Sewer: Public Sewer
    • Water: Public
    • Utilities for property: BB/HS Internet Available, Cable Available, Cable Connected, Electricity Available, Electricity Connected, Propane, Street Lights, Water Available, Water Connected

    Community & HOA

    Community
    • Features: Clubhouse, Deed Restrictions, Fitness Center, Gated Community - Guard, Golf, Pool, Restaurant, Sidewalks, Special Community Restrictions
    • Pet fee: $0 monthly
    • Subdivision: BAYOU CLUB ESTATES TR 5 PH 3
    HOA
    • Has HOA: Yes
    • Amenities included: Clubhouse, Gated, Golf Course, Maintenance, Recreation Facilities
    • Services included: 24-Hour Guard, Common Area Taxes, Community Pool
    • HOA fee: $513 monthly
    • HOA name: Leslie Roberts
    • HOA phone: 727-460-3577
    • Second HOA name: Bayou Club HOA
    • Second HOA phone: 813-908-0766
    Location
    • Region: Seminole

    Financial & listing details

    • Price per square foot: $321/sqft
    • Tax assessed value: $816,946
    • Annual tax amount: $12,151
    • Date on market: 2/1/2024
    • Cumulative days on market: 88 days
    • Listing terms: Cash,Conventional,VA Loan
    • Ownership: Fee Simple
    • Total actual rent: 0
    • Electric utility on property: Yes
    • Road surface type: Asphalt

    Price history

    DateEventPrice
    6/5/2024Sold$920,000-5.6%$321/sqft
    Source: Stellar MLS #U8229408 Report a problem
    4/29/2024Pending sale$975,000$341/sqft
    Source: Stellar MLS #U8229408 Report a problem
    2/22/2024Price change$975,000-2.5%$341/sqft
    Source: Stellar MLS #U8229408 Report a problem
    2/2/2024Listed for sale$999,900+61.3%$349/sqft
    Source: Stellar MLS #U8229408 Report a problem
    4/26/2021Sold$620,000-1.4%$217/sqft
    Source: Public Record Report a problem
    2/15/2021Pending sale$629,007$220/sqft
    Source: ADDVANTAGE REAL ESTATE SERVICES LLC #T3283550 Report a problem
    2/15/2021Listed for sale$629,007$220/sqft
    Source: ADDVANTAGE REAL ESTATE SERVICES LLC #T3283550 Report a problem
    2/15/2021Pending sale$629,007$220/sqft
    Source: Stellar MLS #T3283550 Report a problem
    1/6/2021Listed for sale$629,007+39.8%$220/sqft
    Source: Stellar MLS #T3283550 Report a problem
    8/10/2010Sold$450,000-6.1%$157/sqft
    Source: Public Record Report a problem
    4/10/2010Price change$479,000-3.2%$167/sqft
    Source: Equity Realty #7454563 Report a problem
    3/17/2010Listed for sale$495,000+662.7%$173/sqft
    Source: Equity Realty #7454563 Report a problem
    1/14/1999Sold$64,900+31.1%$23/sqft
    Source: Public Record Report a problem
    1/7/1998Sold$49,500$17/sqft
    Source: Public Record Report a problem

    Public tax history

    YearProperty taxesTax assessment
    2024$12,920 +6.3%$705,526 +10%
    2023$12,152 +16.3%$641,387 +10%
    2022$10,452 +4.6%$583,079 +10.3%
    2021$9,995 +49.3%$528,757 +35.7%
    2020$6,695 +0.2%$389,641 +2.3%
    2019$6,683 $380,881 +1.9%
    2018$6,683 +1.2%$373,779 +2.1%
    2017$6,601 +1.5%$366,091 +2.1%
    2016$6,506 -1.5%$358,561 +0.7%
    2015$6,605 +0.5%$356,069 +0.8%
    2014$6,574 +0.5%$353,243 +1.5%
    2013$6,541 -4.9%$348,023 +5.3%
    2012$6,876 $330,377 -9.8%
    2011-- $366,460 -0.8%
    2010-- $369,333 -5.5%
    2009-- $390,993 +0.1%
    2008$7,054 $390,602 +3%
    2007-- $379,225 +3.2%
    2005-- $367,500 -2.3%
    2004$7,210 +0.9%$376,200 +6.5%
    2003$7,147 +8.6%$353,100 +5.6%
    2002$6,580 $334,300 +12.6%
    2001$6,580 +3%$296,800 +1.5%
    2000$6,387 $292,300
    Find assessor info on the county website

    Neighborhood: 33777

    Nearby schools

    GreatSchools rating
    Schools provided by the listing agent
    • Elementary: Bardmoor Elementary-PN
    • Middle: Osceola Middle-PN
    • High: Dixie Hollins High-PN

    Source: Stellar MLS. This data may not be complete. We recommend contacting the local school district to confirm school assignments for this home.

    Get a cash offer in 3 minutes
    Find out how much your home could sell for in as little as 3 minutes with a no-obligation cash offer.
    Estimated market value
    $950,200
    Get a cash offer in 3 minutes
    Find out how much your home could sell for in as little as 3 minutes with a no-obligation cash offer.
    Estimated market value
    $950,200