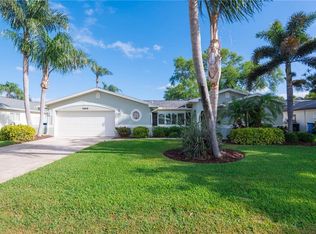
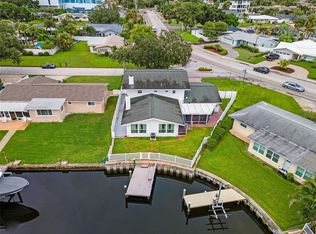
~~WATERFRONT POOL HOME~~Discover the perfect blend of coastal living and everyday comfort in this spacious 3-bedroom, 2-bath home located in Tanglewood, a hidden-gem neighborhood of mostly waterfront properties. Enjoy quick, unobstructed access to Tampa Bay, true SAILBOAT WATER, and your own boat lift; the ideal setup for effortless boating right from your backyard. Inside, the home offers a versatile and inviting layout with a welcoming living room, formal dining room, cozy family room, and a large, sun-filled Florida room. The updated kitchen features new shaker-style cabinetry, abundant storage, granite countertops, a stylish tile backsplash, and brand-new appliances. The spacious primary suite includes an en-suite bath, walk-in closet, and private access to the backyard via a screened patio, perfect for enjoying peaceful sunrises with your morning coffee. The two additional bedrooms also feature walk-in closets and generous space. Step outside to your personal retreat: a newly resurfaced PebbleTec pool with travertine decking, ideal for relaxing or entertaining. Additional features include a 2-car garage, space to park a trailer and valuable system upgrades: 1-year-old HVAC and water heater and a 3-year-old roof. Seller just installed over $30K of HydroDam Flood Barriers for added peace of mind. Located close to schools, a golf course, the new YMCA, vibrant shops and restaurants along 4th Street, minutes from downtown St. Pete, and just 25 minutes to Tampa, this home offers an exceptional opportunity in a highly sought-after waterfront community.
For sale
Price cut: $59K (7/30)
$1,090,000
1963 TANGLEWOOD DRIVE NE, ST PETERSBURG, FL 33702
3beds
2,172sqft
Single Family Residence
Built in 1971
9,335 Square Feet Lot
$-- Zestimate®
$502/sqft
$-- HOA
What's special
New shaker-style cabinetryGranite countertopsTrue sailboat waterEn-suite bathCozy family roomVersatile and inviting layoutAbundant storage
- 260 days
- 658
- 25
Zillow last checked:
Listing updated:
Listed by:
Denise Antonewitz 727-204-3138,
KELLER WILLIAMS ST PETE REALTY 727-894-1600,
Michelle Adams 210-842-3944,
KELLER WILLIAMS ST PETE REALTY
Source: Stellar MLS,MLS#: TB8453154 Originating MLS: Suncoast Tampa
Originating MLS: Suncoast Tampa
Facts & features
Interior
Bedrooms & bathrooms
- Bedrooms: 3
- Bathrooms: 2
- Full bathrooms: 2
Primary bedroom
- Features: En Suite Bathroom, Walk-In Closet(s)
- Level: First
- Area: 195 Square Feet
- Dimensions: 15x13
Bedroom 2
- Features: Walk-In Closet(s)
- Level: First
- Area: 165 Square Feet
- Dimensions: 11x15
Bedroom 3
- Features: Walk-In Closet(s)
- Level: First
- Area: 132 Square Feet
- Dimensions: 11x12
Dining room
- Level: First
- Area: 132 Square Feet
- Dimensions: 11x12
Family room
- Level: First
- Area: 247 Square Feet
- Dimensions: 19x13
Kitchen
- Level: First
- Area: 150 Square Feet
- Dimensions: 10x15
Living room
- Level: First
- Area: 210 Square Feet
- Dimensions: 14x15
Heating
- Central
Cooling
- Central Air
Appliances
- Included: Dishwasher, Dryer, Range, Refrigerator, Washer
- Laundry: In Garage
Features
- Ceiling Fan(s), Kitchen/Family Room Combo, Living Room/Dining Room Combo, Walk-In Closet(s)
- Flooring: Tile
- Has fireplace: No
Interior area
- Total structure area: 2,674
- Total interior livable area: 2,172 sqft
Video & virtual tour
Property
Parking
- Total spaces: 2
- Parking features: Garage - Attached
- Attached garage spaces: 2
Features
- Levels: One
- Stories: 1
- Exterior features: Private Entrance, Private Mailbox
- Has private pool: Yes
- Pool features: Deck, In Ground
- Has view: Yes
- View description: Water, Canal
- Has water view: Yes
- Water view: Water,Canal
- Waterfront features: Canal - Saltwater, Saltwater Canal Access, Davits, Lift, Sailboat Water, Seawall
Lot
- Size: 9,335 Square Feet
- Dimensions: 78 x 120
Details
- Parcel number: 333017897570010010
- Special conditions: None
Construction
Type & style
- Home type: SingleFamily
- Property subtype: Single Family Residence
Materials
- Block, Stucco
- Foundation: Slab
- Roof: Shingle
Condition
- New construction: No
- Year built: 1971
Utilities & green energy
- Sewer: Public Sewer
- Water: Public
- Utilities for property: BB/HS Internet Available, Electricity Connected, Sewer Connected, Water Connected
Community & HOA
Community
- Pet fee: $0 monthly
- Subdivision: TANGLEWOOD ISLE SUB
HOA
- Has HOA: No
Location
- Region: Saint Petersburg
Financial & listing details
- Price per square foot: $502/sqft
- Tax assessed value: $614,796
- Annual tax amount: $7,331
- Date on market: 12/11/2025
- Cumulative days on market: 249 days
- Listing terms: Cash,Conventional,VA Loan
- Ownership: Fee Simple
- Total actual rent: 0
- Electric utility on property: Yes
- Road surface type: Concrete
Estimated market value
Not available
Estimated sales range
Not available
Not available
Price history
| Date | Event | Price |
|---|---|---|
| 7/30/2026 | Price change | $1,090,000-5.1%$502/sqft |
Source:  Stellar MLS #TB8453154 Report a problem Stellar MLS #TB8453154 Report a problem | ||
| 7/1/2026 | Price change | $1,149,000-2.2%$529/sqft |
Source: Stellar MLS #TB8453154 Report a problem | ||
| 6/1/2026 | Price change | $1,175,000-1.3%$541/sqft |
Source: Stellar MLS #TB8453154 Report a problem | ||
| 2/18/2026 | Price change | $1,190,000-4.7%$548/sqft |
Source: Stellar MLS #TB8453154 Report a problem | ||
| 1/21/2026 | Price change | $1,249,000-3.2%$575/sqft |
Source: Stellar MLS #TB8453154 Report a problem | ||
| 12/11/2025 | Listed for sale | $1,290,000+229.9%$594/sqft |
Source: Stellar MLS #TB8453154 Report a problem | ||
| 5/14/2001 | Sold | $391,000+160.7%$180/sqft |
Source: Public Record Report a problem | ||
| 7/11/1995 | Sold | $150,000$69/sqft |
Source: Public Record Report a problem | ||
Public tax history
| Year | Property taxes | Tax assessment |
|---|---|---|
| 2025 | $6,560 -10.5% | $371,941 -11.1% |
| 2024 | $7,332 +1.6% | $418,225 +3% |
| 2023 | $7,219 +2.5% | $406,044 +3% |
| 2022 | $7,044 -1.5% | $394,217 +3% |
| 2021 | $7,153 -0.2% | $382,735 +1.4% |
| 2020 | $7,164 +1.8% | $377,451 +2.3% |
| 2019 | $7,041 | $368,965 +1.9% |
| 2018 | $7,041 +1.4% | $362,085 +2.1% |
| 2017 | $6,945 +1.8% | $354,638 +2.1% |
| 2016 | $6,820 -1.4% | $347,344 +0.7% |
| 2015 | $6,915 +0.5% | $344,929 +0.8% |
| 2014 | $6,880 +0.6% | $342,191 +1.5% |
| 2013 | $6,837 +1.9% | $337,134 +1.7% |
| 2012 | $6,710 | $331,499 +3% |
| 2011 | -- | $321,844 -7.2% |
| 2010 | -- | $346,855 -1.7% |
| 2009 | -- | $352,786 +0.1% |
| 2008 | $6,717 | $352,434 +3% |
| 2007 | -- | $342,169 -9.5% |
| 2005 | -- | $378,100 +6% |
| 2004 | $7,042 +1.6% | $356,600 +9.8% |
| 2003 | $6,933 +65.7% | $324,900 +8% |
| 2002 | $4,185 | $300,700 +32.1% |
| 2001 | $4,185 +3.2% | $227,600 +2.7% |
| 2000 | $4,054 | $221,700 |
Find assessor info on the county website
Monthly payment
Est. payment
Payment breakdown
Explore the cost of this home by adjusting the details. Changes won't be saved.Climate risks
Neighborhood: Tanglewood
Nearby schools
Schools provided by the listing agent
- Elementary: Shore Acres Elementary-PN
- Middle: Meadowlawn Middle-PN
- High: Northeast High-PN
Source: Stellar MLS. This data may not be complete. We recommend contacting the local school district to confirm school assignments for this home.
- $864,2004 bd2 ba2.2k sqft1979 Tanglewood Dr NE, Saint Petersburg, FL 33702Off Market
- $1,239,1003 bd2 ba2.2k sqft1955 Tanglewood Dr NE, Saint Petersburg, FL 33702Off Market

- $1,198,9004 bd3 ba2.5k sqft1985 Tanglewood Dr NE, Saint Petersburg, FL 33702Off Market
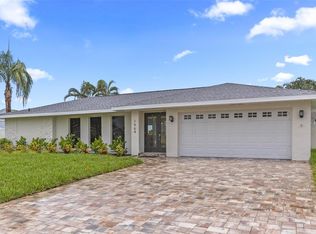
- $1,170,0003 bd2 ba1.8k sqft1964 Tanglewood Dr NE, Saint Petersburg, FL 33702Sold
Similar homes
- $1,200,0004 bd3 ba3.2k sqft1400 75TH CIRCLE NE, ST PETERSBURG, FL 33702For Sale

 MLS ID #TB8540993, Denise Antonewitz, KELLER WILLIAMS ST PETE REALTY. Stellar MLS
 - $1,050,0003 bd2 ba1.8k sqft6251 18TH STREET NE, ST PETERSBURG, FL 33702For Sale
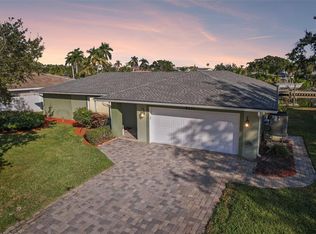 MLS ID #TB8445392, Clay Glover, Jr, RE/MAX ACTION FIRST OF FLORIDA. Stellar MLS
 - $825,0004 bd2 ba2k sqft511 RIVIERA BAY DRIVE NE, ST PETERSBURG, FL 33702For Sale
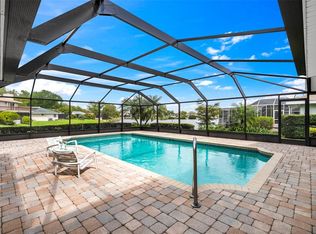 MLS ID #TB8486821, Laura Blackwell, COMPASS FLORIDA LLC. Stellar MLS
 - $919,9003 bd3 ba2.7k sqft4000 14TH WAY NE, ST PETERSBURG, FL 33703For Sale
 MLS ID #TB8520991, Cherilyn Mitchell, FRANK ALBERT REALTY. Stellar MLS
 - $800,0003 bd2 ba1.9k sqft1022 EDEN ISLE DRIVE NE, ST PETERSBURG, FL 33704For SaleMLS ID #TB8517208, Becky McConnell, SMITH & ASSOCIATES REAL ESTATE. Stellar MLS
- $589,9003 bd2 ba1.5k sqft6010 BAYOU GRANDE BOULEVARD NE, ST PETERSBURG, FL 33703For SaleMLS ID #TB8524607, Han Bautista, WEICHERT, REALTORS - NEXON. Stellar MLS
- $825,0003 bd2 ba1.6k sqft4425 13TH WAY NE, ST PETERSBURG, FL 33703For SaleMLS ID #TB8528130, Laura Blackwell, COMPASS FLORIDA LLC. Stellar MLS
- $1,300,0003 bd3 ba3k sqft4731 COCONUT PALM CIRCLE NE, ST PETERSBURG, FL 33703For SaleMLS ID #TB8490308, Morgan Ellis, A BETTER LIFE REALTY. Stellar MLS
- $759,0003 bd3 ba2k sqft1747 87TH TERRACE N, ST PETERSBURG, FL 33702For SaleMLS ID #TB8421524, Christopher Wescott, CHARLES RUTENBERG REALTY INC. Stellar MLS
- $1,099,0004 bd3 ba3.1k sqft13915 WHISPERWOOD DRIVE, CLEARWATER, FL 33762For SaleMLS ID #TB8507295, Linda Louise Preston, COASTAL PROPERTIES GROUP INTERNATIONAL. Stellar MLS
- $649,9003 bd2 ba1.9k sqft6225 43RD AVENUE N, KENNETH CITY, FL 33709For SaleMLS ID #TB8542146, Traci Emery-Jones, IVY LEAGUE REALTY. Stellar MLS
- $999,0003 bd2 ba2.5k sqft6501 MOCKINGBIRD WAY S, GULFPORT, FL 33707For SaleMLS ID #TB8539199, Yvonne Kane, COLDWELL BANKER REALTY. Stellar MLS
- $1,499,0003 bd4 ba3.2k sqft1902 ARROWHEAD DRIVE NE, ST PETERSBURG, FL 33703For SaleMLS ID #TB8469860, Denise Antonewitz, KELLER WILLIAMS ST PETE REALTY. Stellar MLS
- $1,599,0004 bd3 ba2.4k sqft1997 HAWAII AVENUE NE, ST PETERSBURG, FL 33703For SaleMLS ID #TB8495463, Pete VanSon, ABALARIS. Stellar MLS
- $700,0003 bd2 ba1.8k sqft350 47TH AVENUE N, ST PETERSBURG, FL 33703For SaleMLS ID #TB8507250, Angelina Jimenez, SMITH & ASSOCIATES REAL ESTATE. Stellar MLS
- $599,9004 bd2 ba1.9k sqft2772 64TH STREET N, ST PETERSBURG, FL 33710For SaleMLS ID #TB8541536, Zach Steinberger, COMPASS FLORIDA LLC. Stellar MLS
- $1,099,0003 bd2 ba1.5k sqft920 ALICIA AVENUE, TAMPA, FL 33604For SaleMLS ID #TB8515733, Erin Cordero, COLDWELL BANKER REALTY. Stellar MLS
- $1,249,0003 bd2 ba1.7k sqft530 79TH STREET S, ST PETERSBURG, FL 33707For SaleMLS ID #TB8536804, Amy Ruffner, COLDWELL BANKER REALTY. Stellar MLS
- $975,0003 bd2 ba2.1k sqft710 116TH AVENUE, TREASURE ISLAND, FL 33706For SaleMLS ID #TB8508928, Simone Pilz, EQUITY REALTY SUNCOAST. Stellar MLS
- $1,245,0004 bd3 ba2.3k sqft7886 9TH AVENUE S, ST PETERSBURG, FL 33707For SaleMLS ID #TB8486221, Chris Price, KELLER WILLIAMS ST PETE REALTY. Stellar MLS
