Short Sale. WATERFRONT ~ Located in the hidden gem of Arrowhead Estates community, this ELEVATED WATERFRONT HOME BUILT IN 2004 offers DIRECT ACCESS TO TAMPA BAY, making it ideal for BOATING, KAYAKING, AND PADDLE BOARDING. Just down the canal is the beautiful Weedon Island Preserve with miles of scenic kayak trails and natural Florida beauty. This SPACIOUS HOME FEATURES 3 BEDROOMS WITH ENSUITE BATHS PLUS A HALF BATH, an OPEN AND AIRY FLOOR PLAN, and a well-appointed kitchen with STAINLESS STEEL APPLIANCES AND A GAS RANGE. Enjoy outdoor living with a HEATED POOL AND FIRE PIT, perfect for entertaining while overlooking the peaceful canal. The PRIMARY SUITE OCCUPIES THE TOP LEVEL and includes a sitting area and PRIVATE BALCONY WITH WATER VIEWS. Multiple balconies provide additional spaces to relax and enjoy the breeze. The elevated design allows for a HUGE GARAGE AND STORAGE AREA UNDERNEATH offering exceptional storage for vehicles, water toys, and more. Located in a GOLF CART FRIENDLY COMMUNITY just 7 MINUTES TO DOWNTOWN St. Petersburg, approximately 25 MINUTES TO TAMPA VIA I-275, and only minutes from the Gulf beaches, this home offers the perfect blend of waterfront living and convenient city access.
For sale
Price cut: $76K (7/8)
$1,499,000
1902 ARROWHEAD DRIVE NE, ST PETERSBURG, FL 33703
3beds
3,258sqft
Single Family Residence
Built in 2004
9,879 Square Feet Lot
$-- Zestimate®
$460/sqft
$-- HOA
What's special
Heated poolHalf bathGas rangeWaterfront homeElevated waterfront homeSpacious homeOverlooking the peaceful canal
- 160 days |
- 622 |
- 30 |
Zillow last checked:
Listing updated:
Listed by:
Denise Antonewitz 727-204-3138,
KELLER WILLIAMS ST PETE REALTY 727-894-1600
Source: Stellar MLS,MLS#: TB8469860 Originating MLS: Suncoast Tampa
Originating MLS: Suncoast Tampa
Facts & features
Interior
Bedrooms & bathrooms
- Bedrooms: 3
- Bathrooms: 4
- Full bathrooms: 3
- 1/2 bathrooms: 1
Rooms
- Room types: Great Room, Utility Room, Loft, Storage Rooms
Primary bedroom
- Features: Dual Sinks, En Suite Bathroom, Garden Bath, Granite Counters, Walk-In Closet(s)
- Level: Third
- Area: 390 Square Feet
- Dimensions: 26x15
Bedroom 1
- Features: En Suite Bathroom, Built-in Closet
- Level: First
- Area: 270 Square Feet
- Dimensions: 18x15
Bedroom 2
- Features: En Suite Bathroom, Walk-In Closet(s)
- Level: Second
- Area: 300 Square Feet
- Dimensions: 20x15
Dining room
- Level: First
- Area: 299 Square Feet
- Dimensions: 23x13
Family room
- Level: First
- Area: 364 Square Feet
- Dimensions: 26x14
Kitchen
- Features: Breakfast Bar, Kitchen Island
- Level: First
- Area: 408 Square Feet
- Dimensions: 24x17
Living room
- Level: First
- Area: 285 Square Feet
- Dimensions: 19x15
Heating
- Central
Cooling
- Central Air
Appliances
- Included: Dishwasher, Disposal, Dryer, Gas Water Heater, Microwave, Range, Range Hood, Refrigerator, Tankless Water Heater, Washer
- Laundry: Inside, Laundry Room
Features
- Cathedral Ceiling(s), Ceiling Fan(s), High Ceilings, Kitchen/Family Room Combo, Open Floorplan, Solid Wood Cabinets, Stone Counters, Vaulted Ceiling(s), Walk-In Closet(s)
- Flooring: Hardwood
- Doors: French Doors
- Windows: Hurricane Shutters/Windows
- Has fireplace: No
Interior area
- Total structure area: 5,496
- Total interior livable area: 3,258 sqft
Video & virtual tour
Property
Parking
- Total spaces: 4
- Parking features: Driveway, Garage Door Opener, Garage Faces Side, Golf Cart Parking, Ground Level, Off Street, On Street, Oversized, Split Garage
- Attached garage spaces: 4
- Has uncovered spaces: Yes
Features
- Levels: Three Or More
- Stories: 3
- Patio & porch: Covered, Deck, Enclosed, Patio, Porch, Screened
- Exterior features: Balcony, Irrigation System, Lighting, Rain Gutters
- Has private pool: Yes
- Pool features: Gunite, Heated, In Ground
- Fencing: Fenced
- Has view: Yes
- View description: Water, Bay/Harbor - Full, Bay/Harbor - Partial, Canal, Gulf/Ocean to Bay
- Has water view: Yes
- Water view: Water,Bay/Harbor - Full,Bay/Harbor - Partial,Canal,Gulf/Ocean to Bay
- Waterfront features: Canal - Saltwater, Bay/Harbor Access, Saltwater Canal Access, Gulf/Ocean to Bay Access, Bridges - No Fixed Bridges, Davits, Lift - Covered, Sailboat Water, Seawall
Lot
- Size: 9,879 Square Feet
- Features: City Lot, In County, Above Flood Plain
- Residential vegetation: Mature Landscaping, Trees/Landscaped
Details
- Additional structures: Boat House
- Parcel number: 333017812740120060
- Special conditions: Short Sale
Construction
Type & style
- Home type: SingleFamily
- Architectural style: Key West
- Property subtype: Single Family Residence
Materials
- Block, Stucco, Wood Frame
- Foundation: Slab
- Roof: Metal
Condition
- New construction: No
- Year built: 2004
Utilities & green energy
- Sewer: Public Sewer
- Water: Public
- Utilities for property: Electricity Connected, Natural Gas Connected, Public, Sewer Connected, Sprinkler Recycled, Street Lights, Water Connected
Community & HOA
Community
- Security: Fire Sprinkler System, Smoke Detector(s), Fire/Smoke Detection Integration
- Pet fee: $0 monthly
- Subdivision: SHORE ACRES EDGEWATER SEC
HOA
- Has HOA: No
Location
- Region: Saint Petersburg
Financial & listing details
- Price per square foot: $460/sqft
- Tax assessed value: $1,454,361
- Annual tax amount: $30,541
- Date on market: 3/12/2026
- Cumulative days on market: 127 days
- Listing terms: Cash,Conventional,VA Loan
- Ownership: Fee Simple
- Total actual rent: 0
- Electric utility on property: Yes
- Road surface type: Paved
Estimated market value
Not available
Estimated sales range
Not available
Not available
Price history
| Date | Event | Price |
|---|---|---|
| 7/8/2026 | Price change | $1,499,000-4.8%$460/sqft |
Source:  Stellar MLS #TB8469860 Report a problem Stellar MLS #TB8469860 Report a problem | ||
| 5/15/2026 | Price change | $1,575,000-1.5%$483/sqft |
Source: Stellar MLS #TB8469860 Report a problem | ||
| 3/13/2026 | Listed for sale | $1,599,000+27.9%$491/sqft |
Source: Stellar MLS #TB8469860 Report a problem | ||
| 11/20/2025 | Listing removed | $8,500$3/sqft |
Source: Stellar MLS #TB8376491 Report a problem | ||
| 9/15/2025 | Price change | $8,500-4.5%$3/sqft |
Source: Stellar MLS #TB8376491 Report a problem | ||
| 4/19/2025 | Listed for rent | $8,900-1.1%$3/sqft |
Source: Stellar MLS #TB8376491 Report a problem | ||
| 2/13/2025 | Listing removed | $8,995$3/sqft |
Source: Stellar MLS #TB8334914 Report a problem | ||
| 1/14/2025 | Price change | $8,995-8.2%$3/sqft |
Source: Stellar MLS #TB8334914 Report a problem | ||
| 1/4/2025 | Listed for rent | $9,800+8.9%$3/sqft |
Source: Stellar MLS #TB8334914 Report a problem | ||
| 7/9/2024 | Listing removed | -- |
Source: Stellar MLS #U8240898 Report a problem | ||
| 7/3/2024 | Price change | $9,000+260%$3/sqft |
Source: Stellar MLS #U8240898 Report a problem | ||
| 7/2/2024 | Price change | $2,500-73%$1/sqft |
Source: Stellar MLS #U8240898 Report a problem | ||
| 5/1/2024 | Listed for rent | $9,250-2.6%$3/sqft |
Source: Stellar MLS #U8240898 Report a problem | ||
| 6/19/2023 | Listing removed | -- |
Source: Stellar MLS #U8181388 Report a problem | ||
| 12/3/2022 | Price change | $9,500-5%$3/sqft |
Source: Zillow Rental Network_1 #U8181388 Report a problem | ||
| 11/4/2022 | Listed for rent | $10,000$3/sqft |
Source: Zillow Rental Network_1 #U8181388 Report a problem | ||
| 4/11/2022 | Sold | $1,250,000-2%$384/sqft |
Source: Public Record Report a problem | ||
| 1/16/2022 | Pending sale | $1,275,000$391/sqft |
Source: Stellar MLS #U8139046 Report a problem | ||
| 12/22/2021 | Price change | $1,275,000-0.8%$391/sqft |
Source: Stellar MLS #U8139046 Report a problem | ||
| 12/15/2021 | Listed for sale | $1,285,000$394/sqft |
Source: Stellar MLS #U8139046 Report a problem | ||
| 11/28/2021 | Listing removed | -- |
Source: Stellar MLS #U8139046 Report a problem | ||
| 11/12/2021 | Price change | $1,285,000-0.8%$394/sqft |
Source: Stellar MLS #U8139046 Report a problem | ||
| 10/10/2021 | Listed for sale | $1,295,000+57.9%$397/sqft |
Source: Stellar MLS #U8139046 Report a problem | ||
| 4/22/2020 | Listing removed | $819,900$252/sqft |
Source: Rex Real Estate Exchange Report a problem | ||
| 12/31/2019 | Price change | $819,900-0.6%$252/sqft |
Source: Rex Real Estate Exchange Report a problem | ||
| 11/6/2018 | Listed for sale | $824,900$253/sqft |
Source: FLORIDA REALTY INVESTMENTS #T3139235 Report a problem | ||
Public tax history
| Year | Property taxes | Tax assessment |
|---|---|---|
| 2025 | $28,970 -5.1% | $1,454,361 -1.2% |
| 2024 | $30,541 +15% | $1,471,648 +10% |
| 2023 | $26,568 +8.6% | $1,337,862 +9.5% |
| 2022 | $24,466 +209.6% | $1,221,330 +188.6% |
| 2021 | $7,903 -0.2% | $423,154 +1.4% |
| 2020 | $7,915 +1.7% | $417,312 +2.3% |
| 2019 | $7,779 | $407,930 +1.9% |
| 2018 | $7,779 +1.4% | $400,324 +2.1% |
| 2017 | $7,674 +1.8% | $392,090 +2.1% |
| 2016 | $7,538 -1.4% | $384,025 +0.7% |
| 2015 | $7,643 +0.5% | $381,356 +0.8% |
| 2014 | $7,605 +0.6% | $378,329 +1.5% |
| 2013 | $7,558 +0.5% | $372,738 +1.7% |
| 2012 | $7,518 | $366,507 +3% |
| 2011 | -- | $355,832 +1.5% |
| 2010 | -- | $350,573 +2.7% |
| 2009 | -- | $341,356 +0.1% |
| 2008 | $6,471 | $341,015 +3% |
| 2007 | -- | $331,083 -30.1% |
| 2005 | -- | $473,600 +87% |
| 2004 | $3,165 +1.8% | $253,300 -16.1% |
| 2003 | $3,109 +3.5% | $302,000 +45.8% |
| 2002 | $3,005 | $207,200 +16.7% |
| 2001 | $3,005 +3.4% | $177,600 +16.5% |
| 2000 | $2,907 | $152,500 |
Find assessor info on the county website
Monthly payment
Est. payment
Payment breakdown
Explore the cost of this home by adjusting the details. Changes won't be saved.Climate risks
Neighborhood: Shore Acres
Nearby schools
GreatSchools rating
- 8/10Shore Acres Elementary SchoolGrades: PK-5Distance: 0.8 mi
- 3/10Meadowlawn Middle SchoolGrades: 6-8Distance: 3.3 mi
- 5/10Northeast High SchoolGrades: PK,9-12Distance: 3.3 mi
Schools provided by the listing agent
- Elementary: Shore Acres Elementary-PN
- Middle: Meadowlawn Middle-PN
- High: Northeast High-PN
Source: Stellar MLS. This data may not be complete. We recommend contacting the local school district to confirm school assignments for this home.
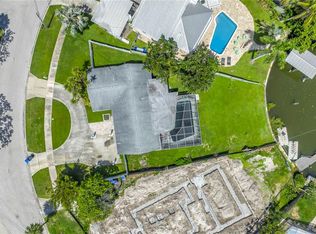
- $655,0003 bd2 ba1.7k sqft1900 Arrowhead Dr NE, Saint Petersburg, FL 33703Sold
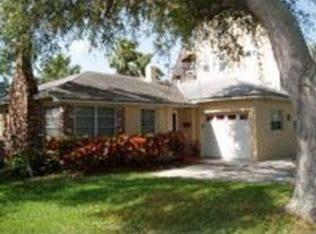
- $579,0002 bd1 ba1.3k sqft1904 Arrowhead Dr NE, Saint Petersburg, FL 33703Off Market
- $851,2003 bd2 ba2k sqft1906 Arrowhead Dr NE, Saint Petersburg, FL 33703Off Market

- $847,5003 bd2 ba2.1k sqft1863 Bayou Grande Blvd NE, Saint Petersburg, FL 33703Off Market
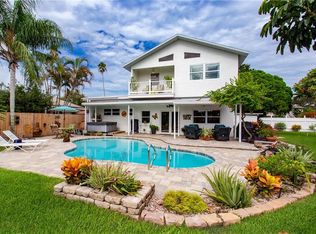
- $1,297,7005 bd4 ba3.2k sqft1905 Arrowhead Dr NE, Saint Petersburg, FL 33703Off Market
- $1,023,7003 bd2 ba2.4k sqft1908 Arrowhead Dr NE, Saint Petersburg, FL 33703Off Market
- $2,578,0003 bd2 ba2k sqft1907 Arrowhead Dr NE, Saint Petersburg, FL 33703Off Market
- $3,066,8005 bd6 ba5.5k sqft1901 Arrowhead Dr NE, Saint Petersburg, FL 33703Off Market
A local agent can set up tours, give advice and negotiate with sellers.
A local lender can help you make sure your offer is ready when you are.
Similar homes
- $1,795,0005 bd5 ba3.4k sqft2001 ILLINOIS AVE NE, ST PETERSBURG, FL 33703For Sale
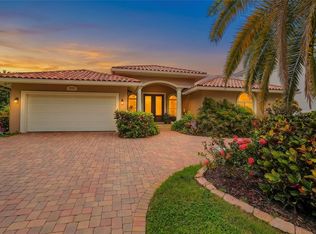
 MLS ID #TB8526640, Christopher Hays, NORTHSTAR REALTY. Stellar MLS
 - $1,799,0004 bd3 ba2.7k sqft930 SOUTHERN PINE COURT NE, ST PETERSBURG, FL 33703For Sale
 MLS ID #TB8537424, Corie Morolla, WILLOW HOMES REALTY, LLC. Stellar MLS
 - $1,300,0003 bd3 ba3k sqft4731 COCONUT PALM CIRCLE NE, ST PETERSBURG, FL 33703For Sale
 MLS ID #TB8490308, Morgan Ellis, A BETTER LIFE REALTY. Stellar MLS
 - $1,599,0004 bd3 ba2.4k sqft1997 HAWAII AVENUE NE, ST PETERSBURG, FL 33703For Sale
 MLS ID #TB8495463, Pete VanSon, ABALARIS. Stellar MLS
 - $1,795,0005 bd3 ba3.1k sqft2032 MASSACHUSETTS AVENUE NE, ST PETERSBURG, FL 33703For SaleMLS ID #TB8504902, Clay Glover, Jr, RE/MAX ACTION FIRST OF FLORIDA. Stellar MLS
- $2,100,0004 bd3 ba2.2k sqft2022 HAWAII AVENUE NE, ST PETERSBURG, FL 33703For SaleMLS ID #TB8532876, Christina Bolinger, COASTAL PROPERTIES GROUP INTERNATIONAL. Stellar MLS
- $1,499,9004 bd3 ba2.5k sqft4379 44TH STREET S, ST PETERSBURG, FL 33711For SaleMLS ID #TB8520192, Tiffany McAlister, COMPASS FLORIDA LLC. Stellar MLS
- $1,400,0003 bd3 ba2k sqft501 22ND AVENUE SE, ST PETERSBURG, FL 33705For SaleMLS ID #TB8524366, Rachel Sartain Tenpenny, THE TENPENNY COLLECTION. Stellar MLS
- $1,090,0003 bd2 ba2.1k sqft1963 TANGLEWOOD DRIVE NE, ST PETERSBURG, FL 33702For SaleMLS ID #TB8453154, Denise Antonewitz, KELLER WILLIAMS ST PETE REALTY. Stellar MLS
- $1,500,0004 bd4 ba3.7k sqft1156 2ND AVENUE S, TIERRA VERDE, FL 33715For SaleMLS ID #TB8503913, Blanka Prusova White, COASTAL PROPERTIES GROUP. Stellar MLS
- $1,050,0003 bd2 ba1.8k sqft6251 18TH STREET NE, ST PETERSBURG, FL 33702For SaleMLS ID #TB8445392, Clay Glover, Jr, RE/MAX ACTION FIRST OF FLORIDA. Stellar MLS
- $1,199,9993 bd2 ba1.6k sqft7852 CAUSEWAY BOULEVARD S, ST PETERSBURG, FL 33707For SaleMLS ID #TB8539960, Chris Price, KELLER WILLIAMS ST PETE REALTY. Stellar MLS
- $800,0003 bd2 ba1.9k sqft1022 EDEN ISLE DRIVE NE, ST PETERSBURG, FL 33704For SaleMLS ID #TB8517208, Becky McConnell, SMITH & ASSOCIATES REAL ESTATE. Stellar MLS
- $1,050,0003 bd2 ba2.3k sqft775 28TH AVENUE N, ST PETERSBURG, FL 33704For SaleMLS ID #TB8519868, Leah Herzwurm, COMPASS FLORIDA LLC. Stellar MLS
- $825,0004 bd2 ba2k sqft511 RIVIERA BAY DRIVE NE, ST PETERSBURG, FL 33702For SaleMLS ID #TB8486821, Laura Blackwell, COMPASS FLORIDA LLC. Stellar MLS
- $1,499,0003 bd2 ba1.6k sqft3666 BELLE VISTA DRIVE E, ST PETERSBURG, FL 33706For SaleMLS ID #TB8523640, Jane McCroary, RE/MAX ACTION FIRST OF FLORIDA. Stellar MLS
- $1,500,0005 bd7 ba2.5k sqft5402 31ST AVENUE S, GULFPORT, FL 33707For SaleMLS ID #TB8357835, Zach Steinberger, COMPASS FLORIDA LLC. Stellar MLS
- $999,0003 bd2 ba2.5k sqft6501 MOCKINGBIRD WAY S, GULFPORT, FL 33707For SaleMLS ID #TB8539199, Yvonne Kane, COLDWELL BANKER REALTY. Stellar MLS
- $1,665,0003 bd2 ba2.7k sqft311 SUNSET DRIVE N, ST PETERSBURG, FL 33710For SaleMLS ID #TB8432776, Lisa Fay, KELLER WILLIAMS ST PETE REALTY. Stellar MLS
- $1,190,0006 bd5 ba3.6k sqft6921 MANGO AVENUE S, ST PETERSBURG, FL 33707For SaleMLS ID #TB8512434, Sarah Strobel, FLORIDA DRIVEN REAL ESTATE. Stellar MLS
