Located on a picturesque brick-lined street in Crescent Heights, this Colonial-style home sits on a rare 75' x 127' lot. From the moment you walk in, you'll appreciate the timelessness that makes these homes so special - beautiful hardwood floors, a gas-burning fireplace, custom built-ins, plantation shutters, and spaces that simply feel warm and inviting. The formal dining room flows into the spacious living area, making it ideal for entertaining and everyday life. The kitchen offers both island seating and a cozy breakfast nook, while one of the most practical features of the home is a first-floor bedroom and full bathroom. Upstairs, you'll find a spacious loft that functions as a second living area, playroom, media room, or flex space, along with a generously sized primary suite featuring a renovated en-suite bathroom and walk-in closet. Step outside and you'll quickly understand why homes like this rarely come available. The backyard feels like your own private retreat with a beautiful pool, expansive paver deck, mature landscaping, and plenty of green space left over for kids, pets, gardening, or simply enjoying the outdoors. It's increasingly hard to find this kind of lot size and usable yard space this close to downtown St. Pete. Adding even more flexibility is the detached oversized garage with epoxy floors, alley access, room for boat parking, and a separate bonus room that's ideal for a home office, gym, studio, or hobby space. Recent improvements include a new roof (2023), new HVAC system (2022), tankless water heater, updated pool equipment, and the garage/office addition completed in 2017. All of this is just minutes from downtown St. Pete, Crescent Lake Park, Coffee Pot Bayou, Trader Joe's, Fresh Market, Rollin' Oats, and the restaurants, breweries, and shops of the Grand Central District. Best of all, it's located outside of a flood zone, meaning no flood insurance is required. This is the kind of Crescent Heights property buyers wait for—character, space, a pool, a detached office, and a lot size that's becoming harder and harder to find.
For sale
$1,100,000
775 28TH AVENUE N, ST PETERSBURG, FL 33704
3beds
2,376sqft
:
Get pre-qualified$7,158/mo
Single Family Residence
Built in 1925
9,548 Square Feet Lot
$-- Zestimate®
$463/sqft
$-- HOA
What's special
Beautiful poolGas-burning fireplaceAlley accessCozy breakfast nookCustom built-insExpansive paver deckGenerously sized primary suite
- 43 days |
- 2,244 |
- 156 |
Zillow last checked:
Listing updated:
Listed by:
Leah Herzwurm 706-910-9909,
COMPASS FLORIDA LLC 727-380-2067,
Amanda Wilson 850-346-0462,
COMPASS FLORIDA LLC
Source: Stellar MLS,MLS#: TB8519868 Originating MLS: Suncoast Tampa
Originating MLS: Suncoast Tampa
Facts & features
Interior
Bedrooms & bathrooms
- Bedrooms: 3
- Bathrooms: 2
- Full bathrooms: 2
Rooms
- Room types: Loft
Primary bedroom
- Features: Walk-In Closet(s)
- Level: Second
Bedroom 1
- Features: Built-in Closet
- Level: First
Bedroom 2
- Features: Built-in Closet
- Level: Second
Dining room
- Level: First
Kitchen
- Level: First
Living room
- Level: First
Heating
- Central
Cooling
- Central Air
Appliances
- Included: Dishwasher, Dryer, Electric Water Heater, Gas Water Heater, Range, Refrigerator, Tankless Water Heater, Washer
- Laundry: In Garage
Features
- Ceiling Fan(s), Stone Counters, Vaulted Ceiling(s)
- Flooring: Carpet, Tile, Hardwood
- Windows: Window Treatments
- Has fireplace: Yes
- Fireplace features: Gas, Living Room
Interior area
- Total structure area: 2,944
- Total interior livable area: 2,376 sqft
Video & virtual tour
Property
Parking
- Total spaces: 2
- Parking features: Garage
- Garage spaces: 2
Features
- Levels: Two
- Stories: 2
- Patio & porch: Deck
- Exterior features: Irrigation System, Lighting, Private Mailbox, Sidewalk
- Has private pool: Yes
- Pool features: In Ground
- Fencing: Vinyl,Wood
Lot
- Size: 9,548 Square Feet
- Dimensions: 75 x 127
- Features: Oversized Lot
Details
- Parcel number: 073117283320000830
- Special conditions: None
Construction
Type & style
- Home type: SingleFamily
- Property subtype: Single Family Residence
Materials
- Wood Frame, Wood Siding
- Foundation: Crawlspace
- Roof: Shingle
Condition
- New construction: No
- Year built: 1925
Utilities & green energy
- Sewer: Public Sewer
- Water: Public
- Utilities for property: Cable Available, Electricity Connected, Natural Gas Connected, Sewer Connected, Water Connected
Community & HOA
Community
- Pet fee: $0 monthly
- Subdivision: FLORIDA HEIGHTS
HOA
- Has HOA: No
Location
- Region: Saint Petersburg
Financial & listing details
- Price per square foot: $463/sqft
- Tax assessed value: $1,033,475
- Annual tax amount: $12,990
- Date on market: 6/22/2026
- Cumulative days on market: 37 days
- Listing terms: Cash,Conventional
- Ownership: Fee Simple
- Total actual rent: 0
- Electric utility on property: Yes
- Road surface type: Brick
Estimated market value
Not available
Estimated sales range
Not available
Not available
Price history
| Date | Event | Price |
|---|---|---|
| 7/28/2026 | Listed for sale | $1,100,000$463/sqft |
Source:  Stellar MLS #TB8519868 Report a problem Stellar MLS #TB8519868 Report a problem | ||
| 7/21/2026 | Contingent | $1,100,000$463/sqft |
Source: Stellar MLS #TB8519868 Report a problem | ||
| 6/22/2026 | Listed for sale | $1,100,000+66.7%$463/sqft |
Source: Stellar MLS #TB8519868 Report a problem | ||
| 7/10/2020 | Sold | $660,000-2.2%$278/sqft |
Source: Stellar MLS #U8084861 Report a problem | ||
| 6/4/2020 | Pending sale | $675,000$284/sqft |
Source: KELLER WILLIAMS ST PETE REALTY #U8084861 Report a problem | ||
| 5/26/2020 | Listed for sale | $675,000$284/sqft |
Source: KELLER WILLIAMS ST PETE REALTY #U8084861 Report a problem | ||
| 5/24/2020 | Pending sale | $675,000$284/sqft |
Source: KELLER WILLIAMS ST PETE REALTY #U8084861 Report a problem | ||
| 5/22/2020 | Price change | $675,000-2.9%$284/sqft |
Source: KELLER WILLIAMS ST PETE REALTY #U8084861 Report a problem | ||
| 5/2/2020 | Pending sale | $695,000$293/sqft |
Source: ELITE TAMPA BAY REALTY LLC #U8080506 Report a problem | ||
| 4/28/2020 | Price change | $695,000-2%$293/sqft |
Source: ELITE TAMPA BAY REALTY LLC #U8080506 Report a problem | ||
| 4/21/2020 | Pending sale | $709,000$298/sqft |
Source: ELITE TAMPA BAY REALTY LLC #U8080506 Report a problem | ||
| 3/31/2020 | Listed for sale | $709,000+36.3%$298/sqft |
Source: ELITE TAMPA BAY REALTY LLC #U8080506 Report a problem | ||
| 12/27/2016 | Sold | $520,000-1%$219/sqft |
Source: Stellar MLS #U7793420 Report a problem | ||
| 11/7/2016 | Pending sale | $525,000$221/sqft |
Source: RE/MAX METRO #U7793420 Report a problem | ||
| 10/4/2016 | Listed for sale | $525,000+15.4%$221/sqft |
Source: RE/MAX METRO #U7793420 Report a problem | ||
| 3/2/2015 | Sold | $455,000+79.8%$191/sqft |
Source: Stellar MLS #U7713581 Report a problem | ||
| 6/8/2001 | Sold | $253,000+39%$106/sqft |
Source: Public Record Report a problem | ||
| 4/4/2000 | Sold | $182,000$77/sqft |
Source: Public Record Report a problem | ||
Public tax history
| Year | Property taxes | Tax assessment |
|---|---|---|
| 2025 | $12,990 +5.2% | $694,723 +2.9% |
| 2024 | $12,346 +1.4% | $675,144 +3% |
| 2023 | $12,172 +2.3% | $655,480 +3% |
| 2022 | $11,896 -1.7% | $636,388 +3% |
| 2021 | $12,095 +46.9% | $617,852 +44.6% |
| 2020 | $8,233 +1.7% | $427,426 +2.3% |
| 2019 | $8,094 | $417,816 +1.9% |
| 2018 | $8,094 +1.3% | $410,026 +2.1% |
| 2017 | $7,986 -5.7% | $401,593 -4.7% |
| 2016 | $8,470 +100.3% | $421,273 +85.5% |
| 2015 | $4,229 +0.6% | $227,063 +0.8% |
| 2014 | $4,205 +0.7% | $225,261 +1.5% |
| 2013 | $4,175 +2% | $221,932 +1.7% |
| 2012 | $4,093 | $218,222 -6.9% |
| 2011 | -- | $234,374 -2.3% |
| 2010 | -- | $239,784 -0.5% |
| 2009 | -- | $240,996 +0.1% |
| 2008 | $4,311 | $240,755 +3% |
| 2007 | -- | $233,743 -27.4% |
| 2005 | -- | $321,900 +35.1% |
| 2004 | $4,302 +1.7% | $238,200 +7.6% |
| 2003 | $4,232 +18.3% | $221,400 +14.3% |
| 2002 | $3,577 | $193,700 +14.2% |
| 2001 | $3,577 +195.8% | $169,600 +17.9% |
| 2000 | $1,209 | $143,900 |
Find assessor info on the county website
Monthly payment
Est. payment
Payment breakdown
Explore the cost of this home by adjusting the details. Changes won't be saved.Climate risks
Neighborhood: Crescent Heights
Nearby schools
GreatSchools rating
- 5/10Woodlawn Elementary SchoolGrades: PK-5Distance: 1 mi
- 3/10Meadowlawn Middle SchoolGrades: 6-8Distance: 2.2 mi
- 6/10St. Petersburg High SchoolGrades: 9-12Distance: 2 mi
- $453,4001 bd1 ba790 sqft783 28th Ave N, Saint Petersburg, FL 33704Off Market
- $708,7002 bd2 ba1.5k sqft761 28th Ave N, Saint Petersburg, FL 33704Off Market
- $--1 bd1 ba600 sqft2815 8th St N #A, Saint Petersburg, FL 33704Off Market
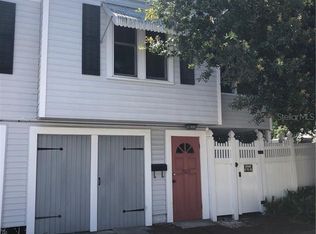
- $700,1002 bd2 ba1.5k sqft795 28th Ave N, Saint Petersburg, FL 33704Off Market
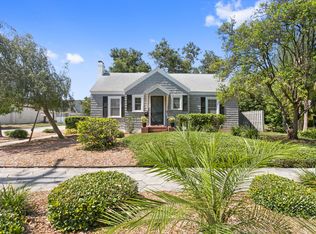
- $785,0003 bd2 ba1.4k sqft774 29th Ave N, Saint Petersburg, FL 33704Sold
- $475,3002 bd1 ba1.2k sqft768 29th Ave N, Saint Petersburg, FL 33704Off Market
- $919,800-- bd2 ba2.2k sqft755 28th Ave N, Saint Petersburg, FL 33704Off Market
- $967,300-- bd4 ba2.3k sqft792 29th Ave N, Saint Petersburg, FL 33704Off Market
A local agent can set up tours, give advice and negotiate with sellers.
Similar homes
- $960,0003 bd3 ba2.2k sqft871 17TH AVENUE N, ST PETERSBURG, FL 33704For Sale

 MLS ID #TB8522151, Bekah Rush, COMPASS FLORIDA LLC. Stellar MLS
 - $1,175,0003 bd3 ba2.5k sqft115 21ST AVENUE NE, ST PETERSBURG, FL 33704For Sale
 MLS ID #TB8470165, Natalie DeVicente, SOUTHERN ROOTS REALTY, LLC. Stellar MLS
 - $1,075,0004 bd4 ba2.3k sqft222 26TH AVENUE S, ST PETERSBURG, FL 33705For Sale
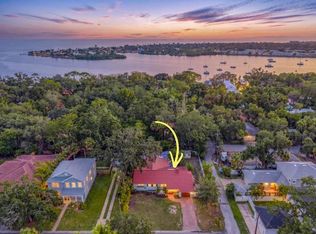 MLS ID #TB8523629, Molly Wholey, SMITH & ASSOCIATES REAL ESTATE. Stellar MLS
 - $1,200,0003 bd3 ba2.2k sqft1125 11TH AVENUE N, ST PETERSBURG, FL 33705For Sale
 MLS ID #TB8521711, Lauren Simkin, NORTHSTAR REALTY. Stellar MLS
 - $1,090,0003 bd2 ba2.1k sqft1963 TANGLEWOOD DRIVE NE, ST PETERSBURG, FL 33702For SaleMLS ID #TB8453154, Denise Antonewitz, KELLER WILLIAMS ST PETE REALTY. Stellar MLS
- $950,0003 bd3 ba2.5k sqft1110 JUNGLE AVENUE N, ST PETERSBURG, FL 33710For SaleMLS ID #TB8484991, DJ Soucy, Jr, COMPASS FLORIDA LLC. Stellar MLS
- $999,9003 bd2 ba1.5k sqft205 12TH AVENUE N, ST PETERSBURG, FL 33701For SaleMLS ID #A4696875, Greg Gorman, JOHN R WOOD PROPERTIES. Stellar MLS
- $800,0003 bd2 ba1.9k sqft1022 EDEN ISLE DRIVE NE, ST PETERSBURG, FL 33704For SaleMLS ID #TB8517208, Becky McConnell, SMITH & ASSOCIATES REAL ESTATE. Stellar MLS
- $1,050,0004 bd4 ba2.5k sqft293 18TH AVENUE S, ST PETERSBURG, FL 33705For SaleMLS ID #TB8523542, Justin Smith, SMITH & ASSOCIATES REAL ESTATE. Stellar MLS
- $999,9004 bd2 ba2.2k sqft815 59TH AVENUE NE, ST PETERSBURG, FL 33703For SaleMLS ID #TB8525044, Zach Steinberger, COMPASS FLORIDA LLC. Stellar MLS
- $765,0003 bd2 ba1.3k sqft1211 16TH AVENUE N, ST PETERSBURG, FL 33704For SaleMLS ID #TB8508844, Kassidy French Delgadillo, GLOBAL LIFESTYLE LLC. Stellar MLS
- $845,0004 bd3 ba1.9k sqft1010 43RD AVENUE N, ST PETERSBURG, FL 33703For SaleMLS ID #TB8503712, Brad Bohnert, KELLER WILLIAMS ST PETE REALTY. Stellar MLS
- $815,0005 bd3 ba2.2k sqft1011 14TH STREET N, ST PETERSBURG, FL 33705For SaleMLS ID #TB8523224, John Marsden, AGILE GROUP REALTY. Stellar MLS
- $1,145,0003 bd2 ba1.7k sqft4200 BEACH DRIVE SE, ST PETERSBURG, FL 33705For SaleMLS ID #TB8498862, Jeff Joyner, X, COMPASS FLORIDA LLC. Stellar MLS
- $649,0003 bd2 ba2.3k sqft2518 GRANADA CIRCLE E, ST PETERSBURG, FL 33712For SaleMLS ID #TB8534198, Tyler Jones, PREMIER SOTHEBYS INTL REALTY. Stellar MLS
- $609,0003 bd3 ba1.3k sqft440 22ND STREET N, ST PETERSBURG, FL 33713For SaleMLS ID #TB8531800, Robby King, III, KELLER WILLIAMS SUBURBAN TAMPA. Stellar MLS
- $825,0003 bd3 ba2.1k sqft2101 37TH STREET N, ST PETERSBURG, FL 33713For SaleMLS ID #TB8523447, Kevin Marrow, DALTON WADE INC. Stellar MLS
- $699,9003 bd2 ba1.2k sqft629 6TH AVENUE N, ST PETERSBURG, FL 33701For SaleMLS ID #TB8526927, Zach Steinberger, COMPASS FLORIDA LLC. Stellar MLS
- $1,599,0004 bd3 ba2.7k sqft820 SAND PINE DRIVE NE, ST PETERSBURG, FL 33703For SaleMLS ID #TB8513945, Becky Malowany, SMITH & ASSOCIATES REAL ESTATE. Stellar MLS
- $555,0003 bd3 ba1.5k sqft166 PINELLAS WAY N, ST PETERSBURG, FL 33710For SaleMLS ID #TB8535164, Danielle Tringali, RE/MAX CHAMPIONS. Stellar MLS
