Welcome to Old Southeast, one of St. Petersburg's most desirable neighborhoods, where charming streets, historic homes, and evenings at Lassing Park become part of everyday life. Located in a non-flood zone on an oversized 85x128 (over 10,000 sq. ft.) lot, this beautifully updated Spanish Mediterranean home offers 4 bedrooms, 3.5 bathrooms, 2,356 square feet, and backs up to the Driftwood neighborhood, giving you exceptional privacy with no direct rear neighbors. Inside, timeless character meets thoughtful updates with original hardwood floors, arched doorways, crown molding, wainscoting, two wood-burning fireplaces, and two inviting living spaces designed for everyday living and entertaining. The renovated kitchen features white cabinetry, stone countertops, neutral tile, a wine fridge, a built-in bar, and a dining banquette surrounded by interior glass windows that fill the space with natural light. The private primary suite opens to the backyard through French doors and includes a beautifully renovated ensuite with dual vanities, a walk-in shower, and a spacious walk-in closet. Two additional bedrooms offer built out closets, while one includes a bonus space ideal for an office, art studio, or nursery. Step outside to a backyard designed for Florida living, complete with a sparkling pool, spa, expansive patio, oversized side yard, and the privacy of having no direct rear neighbors. The attached one-car garage is currently being used as a fourth bedroom and can easily be converted back if desired. A rare front-loaded driveway provides convenient off-street parking. Homes that combine authentic character, thoughtful updates, privacy, and an oversized lot in Old Southeast are few and far between. If you've been waiting for a home that simply feels different from the rest, this is one you won't want to miss.
For sale
$1,075,000
222 26TH AVENUE S, ST PETERSBURG, FL 33705
4beds
2,356sqft
:
Get pre-qualified$6,994/mo
Single Family Residence
Built in 1948
10,629 Square Feet Lot
$-- Zestimate®
$456/sqft
$-- HOA
What's special
Two wood-burning fireplacesRenovated kitchenSparkling poolOversized side yardNeutral tileArched doorwaysBuilt-in bar
- 5 days |
- 834 |
- 81 |
Likely to sell faster than
Zillow last checked:
Listing updated:
Listed by:
Molly Wholey 813-362-9473,
SMITH & ASSOCIATES REAL ESTATE 727-342-3800
Source: Stellar MLS,MLS#: TB8523629 Originating MLS: Suncoast Tampa
Originating MLS: Suncoast Tampa
Facts & features
Interior
Bedrooms & bathrooms
- Bedrooms: 4
- Bathrooms: 4
- Full bathrooms: 3
- 1/2 bathrooms: 1
Primary bedroom
- Features: En Suite Bathroom, Walk-In Closet(s)
- Level: First
Bedroom 2
- Features: Built-in Closet
- Level: First
Bedroom 3
- Features: Built-in Closet
- Level: First
Bedroom 4
- Features: Built-in Closet
- Level: First
Primary bathroom
- Features: Dual Sinks
- Level: First
Kitchen
- Level: First
Living room
- Level: First
Heating
- Central
Cooling
- Central Air
Appliances
- Included: Bar Fridge, Oven, Convection Oven, Cooktop, Dishwasher, Disposal, Dryer, Freezer, Ice Maker, Microwave, Refrigerator, Washer, Wine Refrigerator
- Laundry: Laundry Room
Features
- Built-in Features, Crown Molding, Living Room/Dining Room Combo, Primary Bedroom Main Floor, Solid Wood Cabinets, Stone Counters, Thermostat, Walk-In Closet(s)
- Flooring: Hardwood
- Doors: French Doors
- Windows: Window Treatments
- Has fireplace: Yes
- Fireplace features: Family Room, Living Room, Wood Burning
Interior area
- Total structure area: 2,706
- Total interior livable area: 2,356 sqft
Video & virtual tour
Property
Parking
- Total spaces: 1
- Parking features: Bath In Garage, Driveway
- Attached garage spaces: 1
- Has uncovered spaces: Yes
Features
- Levels: One
- Stories: 1
- Patio & porch: Deck, Front Porch
- Exterior features: Private Yard
- Has private pool: Yes
- Pool features: Heated, In Ground, Lighting, Salt Water
- Has spa: Yes
- Spa features: Heated, In Ground
- Fencing: Vinyl
Lot
- Size: 10,629 Square Feet
- Dimensions: 85 x 128
- Features: Corner Lot, City Lot, Oversized Lot
- Residential vegetation: Mature Landscaping
Details
- Additional structures: Shed(s)
- Parcel number: 313117060660000100
- Zoning: SFH
- Special conditions: None
Construction
Type & style
- Home type: SingleFamily
- Architectural style: Mediterranean
- Property subtype: Single Family Residence
Materials
- Stucco
- Foundation: Concrete Perimeter, Stem Wall
- Roof: Tile
Condition
- New construction: No
- Year built: 1948
Utilities & green energy
- Sewer: Public Sewer
- Water: Public
- Utilities for property: Cable Available, Electricity Connected, Natural Gas Connected, Water Connected
Community & HOA
Community
- Pet fee: $0 monthly
- Subdivision: BEARD & DEBNAMS ADD
HOA
- Has HOA: No
Location
- Region: Saint Petersburg
Financial & listing details
- Price per square foot: $456/sqft
- Tax assessed value: $906,558
- Annual tax amount: $8,585
- Date on market: 7/30/2026
- Cumulative days on market: 6 days
- Listing terms: Cash,Conventional,Other
- Ownership: Fee Simple
- Total actual rent: 0
- Electric utility on property: Yes
- Road surface type: Paved
Estimated market value
Not available
Estimated sales range
Not available
Not available
Price history
| Date | Event | Price |
|---|---|---|
| 7/30/2026 | Listed for sale | $1,075,000+136.3%$456/sqft |
Source:  Stellar MLS #TB8523629 Report a problem Stellar MLS #TB8523629 Report a problem | ||
| 3/24/2021 | Listing removed | -- |
Source: Owner Report a problem | ||
| 5/8/2017 | Sold | $455,000-5%$193/sqft |
Source: Public Record Report a problem | ||
| 11/19/2016 | Listed for sale | $479,000+122.8%$203/sqft |
Source: Owner Report a problem | ||
| 5/12/2015 | Sold | $215,000-13.7%$91/sqft |
Source: Stellar MLS #T2749451 Report a problem | ||
| 5/11/2015 | Pending sale | $249,000$106/sqft |
Source: Owner Report a problem | ||
| 3/25/2015 | Listed for sale | $249,000+0.6%$106/sqft |
Source: Owner Report a problem | ||
| 4/1/2003 | Sold | $247,500$105/sqft |
Source: Public Record Report a problem | ||
Public tax history
| Year | Property taxes | Tax assessment |
|---|---|---|
| 2025 | $8,943 +5.3% | $491,536 +2.9% |
| 2024 | $8,492 +1.5% | $477,683 +3% |
| 2023 | $8,365 +2.4% | $463,770 +3% |
| 2022 | $8,167 -1.6% | $450,262 +3% |
| 2021 | $8,297 -0.2% | $437,148 +1.4% |
| 2020 | $8,311 +1.7% | $431,112 +2.3% |
| 2019 | $8,171 | $421,419 +11.1% |
| 2018 | $8,171 +11.6% | $379,309 +14.3% |
| 2017 | $7,319 +14.5% | $331,951 +16% |
| 2016 | $6,390 +20.2% | $286,275 +22.7% |
| 2015 | $5,316 -11.8% | $233,313 -11.4% |
| 2014 | $6,027 +41.9% | $263,476 +17.1% |
| 2013 | $4,246 +2% | $225,011 +1.7% |
| 2012 | $4,163 | $221,250 -7.4% |
| 2011 | -- | $238,848 +1.5% |
| 2010 | -- | $235,318 +2.7% |
| 2009 | -- | $229,131 +0.1% |
| 2008 | $4,056 | $228,902 +3% |
| 2007 | -- | $222,235 -16.1% |
| 2005 | -- | $264,900 +29.6% |
| 2004 | $4,361 +206.8% | $204,400 +0% |
| 2003 | $1,421 +4.3% | $204,300 +16.9% |
| 2002 | $1,363 | $174,800 +4.2% |
| 2001 | $1,363 +12.5% | $167,800 +61.2% |
| 2000 | $1,212 | $104,100 |
Find assessor info on the county website
Monthly payment
Est. payment
Payment breakdown
Explore the cost of this home by adjusting the details. Changes won't be saved.Climate risks
Neighborhood: Big Bayou
Nearby schools
GreatSchools rating
- 4/10Lakewood Elementary SchoolGrades: PK-5Distance: 1 mi
- 5/10John Hopkins Middle SchoolGrades: 6-8Distance: 1.8 mi
- 4/10Lakewood High SchoolGrades: 9-12Distance: 2.1 mi
- $898,900-- bd-- ba3k sqft210 26th Ave S, Saint Petersburg, FL 33705Off Market
- $940,200-- bd2 ba3k sqft2610 Oakdale St S, Saint Petersburg, FL 33705Off Market
- $211,1001 bd1 ba400 sqft2628 Oakdale St S, Saint Petersburg, FL 33705Off Market
- $947,3004 bd3 ba3.1k sqft2601 Florida Ave S, Saint Petersburg, FL 33705Off Market

- $489,0002 bd2 ba1k sqft219 26th Ave S, Saint Petersburg, FL 33705Off Market
- $362,100-- bd1 ba1.2k sqft2600 Oakdale St S, Saint Petersburg, FL 33705Off Market
- $472,000-- bd2 ba1.4k sqft211 26th Ave S, Saint Petersburg, FL 33705Off Market
- $329,600-- bd1 ba1k sqft2578 Oakdale St S, Saint Petersburg, FL 33705Off Market
A local agent can set up tours, give advice and negotiate with sellers.
A local lender can help you make sure your offer is ready when you are.
Similar homes
- $1,145,0003 bd2 ba1.7k sqft4200 BEACH DRIVE SE, ST PETERSBURG, FL 33705For Sale
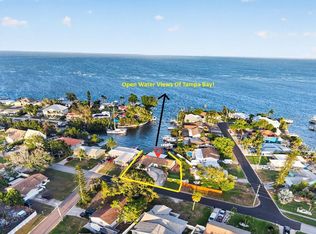
 MLS ID #TB8498862, Jeff Joyner, X, COMPASS FLORIDA LLC. Stellar MLS
 - $1,200,0003 bd3 ba2.2k sqft1125 11TH AVENUE N, ST PETERSBURG, FL 33705For Sale
 MLS ID #TB8521711, Lauren Simkin, NORTHSTAR REALTY. Stellar MLS
 - $850,0004 bd3 ba2.1k sqft1110 12TH STREET N, ST PETERSBURG, FL 33705For Sale
 MLS ID #TB8503943, Molly Wholey, SMITH & ASSOCIATES REAL ESTATE. Stellar MLS
 - $1,100,0003 bd2 ba2.3k sqft775 28TH AVENUE N, ST PETERSBURG, FL 33704For Sale
 MLS ID #TB8519868, Leah Herzwurm, COMPASS FLORIDA LLC. Stellar MLS
 - $885,0003 bd3 ba1.6k sqft328 BAYVIEW DRIVE NE, ST PETERSBURG, FL 33704For SaleMLS ID #TB8532272, Amy Ruffner, COLDWELL BANKER REALTY. Stellar MLS
- $649,0003 bd2 ba2.3k sqft2518 GRANADA CIRCLE E, ST PETERSBURG, FL 33712For SaleMLS ID #TB8534198, Tyler Jones, PREMIER SOTHEBYS INTL REALTY. Stellar MLS
- $960,0003 bd3 ba2.2k sqft871 17TH AVENUE N, ST PETERSBURG, FL 33704For SaleMLS ID #TB8522151, Bekah Rush, COMPASS FLORIDA LLC. Stellar MLS
- $950,0003 bd3 ba2.5k sqft1110 JUNGLE AVENUE N, ST PETERSBURG, FL 33710For SaleMLS ID #TB8484991, DJ Soucy, Jr, COMPASS FLORIDA LLC. Stellar MLS
- $1,050,0005 bd3 ba3.1k sqft1461 87TH AVENUE N, ST PETERSBURG, FL 33702For SaleMLS ID #TB8510842, Andrew Duncan, LPT REALTY LLC. Stellar MLS
- $1,250,0005 bd4 ba2.5k sqft626 35TH AVENUE N, ST PETERSBURG, FL 33704For SaleMLS ID #TB8527821, Andrew Duncan, LPT REALTY LLC. Stellar MLS
- $1,499,9004 bd3 ba2.5k sqft4379 44TH STREET S, ST PETERSBURG, FL 33711For SaleMLS ID #TB8520192, Tiffany McAlister, COMPASS FLORIDA LLC. Stellar MLS
- $1,245,0004 bd3 ba2.3k sqft7886 9TH AVENUE S, ST PETERSBURG, FL 33707For SaleMLS ID #TB8486221, Chris Price, KELLER WILLIAMS ST PETE REALTY. Stellar MLS
- $845,0004 bd3 ba1.9k sqft1010 43RD AVENUE N, ST PETERSBURG, FL 33703For SaleMLS ID #TB8503712, Brad Bohnert, KELLER WILLIAMS ST PETE REALTY. Stellar MLS
- $550,0003 bd2 ba1.7k sqft1163 60TH AVENUE S, ST PETERSBURG, FL 33705For SaleMLS ID #TB8519002, Philip Rizzo, RIZZO & ASSOCIATES INC. Stellar MLS
- $599,0003 bd2 ba2k sqft6860 14TH WAY S, ST PETERSBURG, FL 33705For SaleMLS ID #W7885393, Sue Salm, PA, RE/MAX CHAMPIONS. Stellar MLS
- $1,290,0003 bd4 ba3.4k sqft333 30TH AVENUE N, ST PETERSBURG, FL 33704For SaleMLS ID #TB8484587, Monica Crawford, KELLER WILLIAMS ST PETE REALTY. Stellar MLS
- $919,9003 bd3 ba2.7k sqft4000 14TH WAY NE, ST PETERSBURG, FL 33703For SaleMLS ID #TB8520991, Cherilyn Mitchell, FRANK ALBERT REALTY. Stellar MLS
- $725,0004 bd3 ba2.3k sqft5020 15TH AVENUE N, ST PETERSBURG, FL 33710For SaleMLS ID #TB8529898, Denay Bartuseck, THE REAL ESTATE RX BROKERAGE, LLC. Stellar MLS
- $1,187,0003 bd3 ba2.3k sqft1040 PALM DRIVE, BELLEAIR BEACH, FL 33786For SaleMLS ID #TB8534927, Kimberly Way-Haggerty, EXP REALTY LLC. Stellar MLS
- $1,300,0005 bd5 ba3k sqft234 36TH AVENUE NE, ST PETERSBURG, FL 33704For SaleMLS ID #TB8501855, Judy Horvath, COLDWELL BANKER REALTY. Stellar MLS
