Welcome to 1040 Palm Drive Belleair Beach — a coastal retreat just steps away from Pinellas County's world-renowned sugar-sand beaches and close to restaurants, shopping, and more. Every room has been fully renovated with beautiful high-end finishes; no expense was spared blending classic Florida charm with modern luxury. Step inside and be captivated by the chef-inspired kitchen with quartz countertops, top of the line appliances, an oversized island, coffee bar, and if it couldn’t get any better a walk-in pantry. With 2341 sq. ft. of living space this home offers 3 bedrooms, 3 full baths, a formal living room, and an enormous family room with a wood burning fireplace [the perfect backdrop for the holidays]. The thoughtful open-concept floor plan is perfect for hosting dinners, holidays, and out of town guests. Step into the serene primary suite, set apart from the guest wing, featuring a luxurious ensuite bathroom and direct access to the spacious screened-in lanai. The two guest bedrooms are generously sized with ample walk-in closets and a stylish Jack-and-Jill bath, while skylights bathe one room in natural Florida sunshine. Designed for the true Florida lifestyle — bright, airy, and impeccably finished — this home has been meticulously maintained throughout. And the outside gets even better with three additional gathering spaces in this resort-style, outside oasis. One of the most peaceful spaces is the lanai - picture yourself drinking a glass of wine by the outdoor wood burning fireplace [yes, another fireplace], or after a long day at the beach, relaxing in the brand-new hot tub, or maybe have a luncheon surrounded by lush tropical landscaping. The possibilities are endless on the oversized corner lot property. This home is a must see because the pictures can't possibly do it justice! Additional highlights include sky light, exterior security cameras, a vinyl privacy fence, two-car garage with new epoxy flooring, and a storage shed.
For sale
$1,187,000
1040 PALM DRIVE, BELLEAIR BEACH, FL 33786
3beds
2,341sqft
Single Family Residence
Built in 1972
10,350 Square Feet Lot
$1,120,600 Zestimate®
$507/sqft
$-- HOA
What's special
- 22 days |
- 634 |
- 29 |
Likely to sell faster than
Zillow last checked:
Listing updated:
Listed by:
Kimberly Way-Haggerty 334-477-2611,
EXP REALTY LLC 888-883-8509
Source: Stellar MLS,MLS#: TB8534927 Originating MLS: Sarasota - Manatee
Originating MLS: Sarasota - Manatee
Facts & features
Interior
Bedrooms & bathrooms
- Bedrooms: 3
- Bathrooms: 3
- Full bathrooms: 3
Rooms
- Room types: Family Room
Primary bedroom
- Features: Shower No Tub, Built-in Closet
- Level: First
- Area: 188.87 Square Feet
- Dimensions: 17x11.11
Bedroom 1
- Features: Walk-In Closet(s)
- Level: First
- Area: 149.46 Square Feet
- Dimensions: 14.1x10.6
Bedroom 2
- Features: Walk-In Closet(s)
- Level: First
- Area: 184.62 Square Feet
- Dimensions: 10.2x18.1
Primary bathroom
- Features: Shower No Tub
- Level: First
- Area: 64.61 Square Feet
- Dimensions: 9.1x7.1
Bathroom 1
- Features: Jack & Jill Bathroom
- Level: First
- Area: 53.69 Square Feet
- Dimensions: 9.1x5.9
Bathroom 2
- Level: First
- Area: 121.83 Square Feet
- Dimensions: 9.3x13.1
Balcony porch lanai
- Level: First
- Area: 238.58 Square Feet
- Dimensions: 15.8x15.1
Dining room
- Level: First
- Area: 170.94 Square Feet
- Dimensions: 11.1x15.4
Family room
- Features: Ceiling Fan(s)
- Level: First
- Area: 483.72 Square Feet
- Dimensions: 27.8x17.4
Kitchen
- Features: Kitchen Island
- Level: First
- Area: 285.56 Square Feet
- Dimensions: 12.1x23.6
Living room
- Level: First
- Area: 154.29 Square Feet
- Dimensions: 11.1x13.9
Heating
- Central
Cooling
- Central Air, Ductless
Appliances
- Included: Dishwasher, Disposal, Dryer, Electric Water Heater, Microwave, Range, Range Hood, Refrigerator, Washer, Wine Refrigerator
- Laundry: Electric Dryer Hookup, Laundry Room, Washer Hookup
Features
- Crown Molding, Eating Space In Kitchen, Living Room/Dining Room Combo, Primary Bedroom Main Floor, Sauna, Solid Surface Counters, Solid Wood Cabinets, Stone Counters, Thermostat, Walk-In Closet(s)
- Flooring: Luxury Vinyl, Tile
- Doors: Sliding Doors
- Windows: Skylight(s), Window Treatments
- Has fireplace: Yes
- Fireplace features: Wood Burning
Interior area
- Total structure area: 2,341
- Total interior livable area: 2,341 sqft
Video & virtual tour
Property
Parking
- Total spaces: 2
- Parking features: Garage - Attached
- Attached garage spaces: 2
Features
- Levels: One
- Stories: 1
- Exterior features: Garden, Irrigation System, Private Mailbox, Private Yard, Rain Gutters, Storage
- Has spa: Yes
- Spa features: Above Ground
- Fencing: Vinyl
Lot
- Size: 10,350 Square Feet
- Dimensions: 90 x 115
- Features: Corner Lot, Cul-De-Sac
Details
- Parcel number: 312915066780000100
- Special conditions: None
Construction
Type & style
- Home type: SingleFamily
- Property subtype: Single Family Residence
Materials
- Block, Stucco
- Foundation: Slab
- Roof: Tile
Condition
- Completed
- New construction: No
- Year built: 1972
Utilities & green energy
- Sewer: Public Sewer
- Water: Public
- Utilities for property: BB/HS Internet Available, Cable Available, Cable Connected, Electricity Available, Electricity Connected, Phone Available, Sewer Connected, Sprinkler Recycled, Street Lights, Water Connected
Community & HOA
Community
- Security: Closed Circuit Camera(s), Smoke Detector(s)
- Pet fee: $0 monthly
- Subdivision: BELLEAIR BEACH YACHT CLUB ESTATES
HOA
- Has HOA: No
Location
- Region: Belleair Beach
Financial & listing details
- Price per square foot: $507/sqft
- Tax assessed value: $536,125
- Annual tax amount: $4,589
- Date on market: 8/4/2026
- Listing terms: Cash,Conventional,FHA,USDA Loan,VA Loan
- Ownership: Fee Simple
- Total actual rent: 0
- Electric utility on property: Yes
- Road surface type: Paved
Estimated market value
$1,120,600
$1.06M - $1.18M
$5,873/mo
Price history
| Date | Event | Price |
|---|---|---|
| 8/4/2026 | Listed for sale | $1,187,000-5%$507/sqft |
Source:  Stellar MLS #TB8534927 Report a problem Stellar MLS #TB8534927 Report a problem | ||
| 10/20/2025 | Listing removed | $1,250,000$534/sqft |
Source: Stellar MLS #TB8432088 Report a problem | ||
| 10/6/2025 | Price change | $1,250,000-3.8%$534/sqft |
Source: Stellar MLS #TB8432088 Report a problem | ||
| 9/27/2025 | Listed for sale | $1,299,000+298.5%$555/sqft |
Source: Stellar MLS #TB8432088 Report a problem | ||
| 12/12/2014 | Sold | $326,000-9.4%$139/sqft |
Source: Stellar MLS #T2710139 Report a problem | ||
| 10/24/2014 | Price change | $359,900-1.4%$154/sqft |
Source: VANDERLEELIE & ASSOC.RE ESTATE (778045) #T2710139 Report a problem | ||
| 10/10/2014 | Price change | $364,900-1.4%$156/sqft |
Source: VANDERLEELIE & ASSOC.RE ESTATE (778045) #T2710139 Report a problem | ||
| 9/12/2014 | Price change | $369,900-2.6%$158/sqft |
Source: VANDERLEELIE & ASSOC.RE ESTATE (778045) #T2710139 Report a problem | ||
| 8/28/2014 | Price change | $379,900-2.6%$162/sqft |
Source: VANDERLEELIE & ASSOC.RE ESTATE (778045) #T2710139 Report a problem | ||
| 8/7/2014 | Price change | $389,900-2.5%$167/sqft |
Source: VANDERLEELIE & ASSOC.RE ESTATE (778045) #T2710139 Report a problem | ||
| 6/29/2014 | Listed for sale | $399,900+66.1%$171/sqft |
Source: VANDERLEELIE & ASSOC.RE ESTATE #T2710139 Report a problem | ||
| 4/9/2014 | Sold | $240,700+2.5%$103/sqft |
Source: Public Record Report a problem | ||
| 2/4/2014 | Price change | $234,900-6%$100/sqft |
Source: REALHome Services and Solutions #O5171571 Report a problem | ||
| 1/11/2014 | Listed for sale | $249,900-4.3%$107/sqft |
Source: REALHome Services and Solutions #O5171571 Report a problem | ||
| 11/14/2013 | Listing removed | $261,000$111/sqft |
Source: REALHome Services and Solutions #O5171571 Report a problem | ||
| 10/12/2013 | Price change | $261,000-42%$111/sqft |
Source: REALHome Services and Solutions #O5171571 Report a problem | ||
| 9/20/2013 | Price change | $449,900+66.7%$192/sqft |
Source: Owner Report a problem | ||
| 9/4/2013 | Price change | $269,900-40%$115/sqft |
Source: Owner Report a problem | ||
| 8/21/2013 | Price change | $449,900+66%$192/sqft |
Source: Owner Report a problem | ||
| 8/16/2013 | Price change | $271,000-3.6%$116/sqft |
Source: Hubzu #O5171571 Report a problem | ||
| 7/18/2013 | Listed for sale | $281,000+70.3%$120/sqft |
Source: REALHome Services and Solutions #O5171571 Report a problem | ||
| 6/12/2003 | Sold | $165,000$70/sqft |
Source: Public Record Report a problem | ||
Public tax history
| Year | Property taxes | Tax assessment |
|---|---|---|
| 2025 | $4,590 -10.3% | $314,084 -11.9% |
| 2024 | $5,116 +1.2% | $356,582 +3% |
| 2023 | $5,055 +6.6% | $346,196 +3% |
| 2022 | $4,743 -2.1% | $336,113 +3% |
| 2021 | $4,844 -0.1% | $326,323 +1.4% |
| 2020 | $4,848 +1.4% | $321,818 +2.3% |
| 2019 | $4,782 | $314,583 +1.9% |
| 2018 | $4,782 +3.2% | $308,717 +2.1% |
| 2017 | $4,632 +0.9% | $302,367 +2.1% |
| 2016 | $4,592 -2% | $296,148 +0.7% |
| 2015 | $4,683 -3.7% | $294,089 +11.3% |
| 2014 | $4,862 +9.8% | $264,249 +10.2% |
| 2013 | $4,429 +10.7% | $239,719 +13% |
| 2012 | $4,000 | $212,116 +6.6% |
| 2011 | -- | $198,908 -4.6% |
| 2010 | -- | $208,423 -4.6% |
| 2009 | -- | $218,452 -33.9% |
| 2008 | $5,826 | $330,500 -20.7% |
| 2007 | -- | $416,900 +20.7% |
| 2005 | -- | $345,400 +23.8% |
| 2004 | $5,011 +83.6% | $278,900 +15.2% |
| 2003 | $2,729 +3% | $242,000 +35.6% |
| 2002 | $2,650 +4.7% | $178,500 -10% |
| 2001 | $2,530 +4.1% | $198,400 +15.7% |
| 2000 | $2,429 | $171,500 |
Find assessor info on the county website
Monthly payment
Est. payment
Payment breakdown
Explore the cost of this home by adjusting the details. Changes won't be saved.Climate risks
Neighborhood: 33786
Nearby schools
GreatSchools rating
- 7/10Mildred Helms Elementary SchoolGrades: PK-5Distance: 2.9 mi
- 4/10Largo Middle SchoolGrades: 6-8Distance: 3.7 mi
- 6/10Largo High SchoolGrades: PK,9-12Distance: 3.6 mi
Schools provided by the listing agent
- Elementary: Mildred Helms Elementary-PN
- Middle: Largo Middle-PN
- High: Largo High-PN
Source: Stellar MLS. This data may not be complete. We recommend contacting the local school district to confirm school assignments for this home.
- $435,0002 bd2 ba1.7k sqft1020 Palm Dr, Belleair Beach, FL 33786Sold

- $1,875,7005 bd4 ba4.6k sqft1041 Gulf Blvd, Belleair Beach, FL 33786Off Market
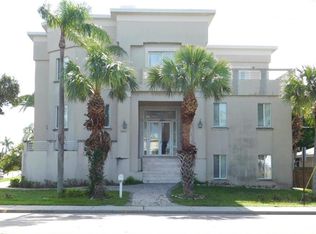
- $520,600-- bd2 ba1.6k sqft1021 Gulf Blvd, Belleair Beach, FL 33786Off Market
- $595,4003 bd2 ba1.4k sqft1041 Palm Dr, Belleair Beach, FL 33786Off Market

- $471,400-- bd1 ba1.7k sqft1000 Palm Dr, Belleair Beach, FL 33786Off Market
- $1,010,7004 bd2 ba2.1k sqft1021 Palm Dr, Belleair Beach, FL 33786Off Market
- $724,9003 bd4 ba2.4k sqft941 Gulf Blvd, Belleair Beach, FL 33786For Sale
- $270,0003 bd2 ba1.5k sqft105 Causeway Blvd, Belleair Beach, FL 33786Sold
A local agent can set up tours, give advice and negotiate with sellers.
Similar homes
- $1,300,0003 bd3 ba2.8k sqft931 GULF BOULEVARD, BELLEAIR BEACH, FL 33786For Sale
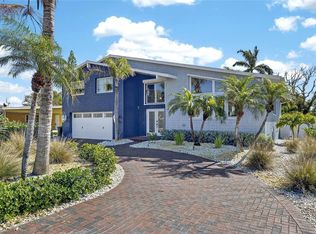
 MLS ID #TB8492323, Marvin Felix, FIDICITY REALTY INC. Stellar MLS
 - $1,125,0004 bd3 ba2.8k sqft303 ROEBLING ROAD S, BELLEAIR, FL 33756For Sale
 MLS ID #TB8516158, Kerryn Ellson, COASTAL PROPERTIES GROUP INTERNATIONAL. Stellar MLS
 - $1,100,0003 bd2 ba2.6k sqft1714 INDIAN ROCKS ROAD, BELLEAIR, FL 33756For Sale
 MLS ID #TB8502756, Cameran Colandrea, REALTY EXPERTS. Stellar MLS
 - $699,0002 bd2 ba1.6k sqft105 3RD STREET, BELLEAIR BEACH, FL 33786For Sale
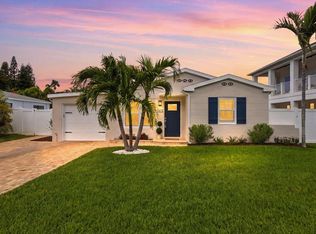 MLS ID #TB8488809, Natalie Scott, COMPASS FLORIDA LLC. Stellar MLS
 - $1,429,0003 bd2 ba1.9k sqft802 OSCEOLA ROAD, BELLEAIR, FL 33756For SaleMLS ID #TB8535298, Vickee Walthall, COASTAL PROPERTIES GROUP INTERNATIONAL. Stellar MLS
- $915,0003 bd2 ba2.1k sqft1736 GOLF VIEW DRIVE, BELLEAIR, FL 33756For SaleMLS ID #TB8512384, Martha Thorn, COLDWELL BANKER REALTY. Stellar MLS
- $1,200,0004 bd4 ba3.1k sqft2862 SHADY OAK COURT, CLEARWATER, FL 33761For SaleMLS ID #TB8537487, Abdiel Gil, MC HOMES REALTY INC. Stellar MLS
- $950,0003 bd2 ba2k sqft503 POINSETTIA ROAD, BELLEAIR, FL 33756For SaleMLS ID #TB8441315, Martha Thorn, COLDWELL BANKER REALTY. Stellar MLS
- $1,098,0004 bd3 ba2.1k sqft976 NARCISSUS AVENUE, CLEARWATER BEACH, FL 33767For SaleMLS ID #TB8512363, Courtney Stein, KELLER WILLIAMS ST PETE REALTY. Stellar MLS
- $674,9993 bd2 ba2k sqft435 MEHLENBACHER ROAD, LARGO, FL 33770For SaleMLS ID #TB8534185, Stephanie Bell, SANCTUARY REAL ESTATE GROUP, LLC. Stellar MLS
- $995,0003 bd2 ba1.8k sqft965 BRUCE AVENUE, CLEARWATER BEACH, FL 33767For SaleMLS ID #O6420965, Ayoub Aitelhaj, ATLIS REALTY GROUP LLC. Stellar MLS
- $999,8003 bd2 ba1.5k sqft360 145TH AVENUE E, MADEIRA BEACH, FL 33708For SaleMLS ID #TB8539032, Dayna Bates, 1 PALM REALTY. Stellar MLS
- $1,199,0002 bd2 ba2.1k sqft8 BELLEVIEW BOULEVARD #203, BELLEAIR, FL 33756For SaleMLS ID #TB8481965, Martha Thorn, COLDWELL BANKER REALTY. Stellar MLS
- $1,145,0003 bd3 ba2k sqft861 RAFAEL BOULEVARD NE, ST PETERSBURG, FL 33704For SaleMLS ID #TB8526716, Dania Perry, CENTURY 21 JIM WHITE & ASSOC. Stellar MLS
- $1,316,0003 bd3 ba2.2k sqft121 CARLYLE DRIVE, PALM HARBOR, FL 34683For SaleMLS ID #TB8521898, Carol Bradshaw, BRADSHAW & BRADSHAW REALTY SER. Stellar MLS
- $979,0003 bd3 ba1.7k sqft730 BAY ESPLANADE, CLEARWATER BEACH, FL 33767For SaleMLS ID #TB8509329, Michelle Chenault, COLDWELL BANKER REALTY. Stellar MLS
- $1,650,0004 bd3 ba2.3k sqft320 PALM ISLAND NE, CLEARWATER BEACH, FL 33767For SaleMLS ID #TB8537797, Alireza Monfared, CENTURY 21 BEGGINS. Stellar MLS
- $869,0003 bd3 ba2.3k sqft100 OAKMONT LANE #107 & 108, BELLEAIR, FL 33756For SaleMLS ID #TB8506070, Kerryn Ellson, COASTAL PROPERTIES GROUP INTERNATIONAL. Stellar MLS
- $1,095,0004 bd4 ba2.5k sqft219 N MISSOURI AVENUE, CLEARWATER, FL 33755For SaleMLS ID #TB8431531, Eric Wilson, PA, LPT REALTY, LLC. Stellar MLS
- $1,099,0004 bd3 ba3.1k sqft13915 WHISPERWOOD DRIVE, CLEARWATER, FL 33762For SaleMLS ID #TB8507295, Linda Louise Preston, COASTAL PROPERTIES GROUP INTERNATIONAL. Stellar MLS
