One or more photo(s) has been virtually staged. Enjoy direct views of Belleair Beach from your spacious front porch and formal living room. This beautifully maintained, updated coastal oasis sits on a landscaped, partially fenced quarter-acre lot, offering the perfect blend of elegant entertaining spaces and functional family living. Inside, the light-filled formal living room boasts large windows framing serene water views. The spacious kitchen is a chef’s delight, complete with wood cabinetry, a closet pantry, and 2025 stainless-steel appliances. Seamlessly flowing from the kitchen is an expansive great room with high ceilings, an abundance of natural light, and a cozy granite, wood-burning fireplace perfect for cooler evenings. This home features 3 spacious bedrooms, all equipped with walk-in closets. Two bedrooms include private ensuite bathrooms, and the third bedroom offers two private entrances—making it an ideal, secluded in-law suite. A versatile bonus room with its own ensuite bathroom and dual entrances provides the perfect layout for a home office, gym, or guest wing. The hall bathroom is updated with a granite countertop and a bright skylight. Some of the recent updates to the home include new carpet in the bedrooms, new laminate flooring, new baseboards, newer washer and dryer (2025), newer electrical wiring (2025), and the 2020 HVAC. There is a circular driveway for additional off-street parking, 2 car carport, and generous storage. Living in the highly desirable Belleair Beach community gives your family access to private amenities, including private beach access, a private boat launch, a neighborhood park, tennis courts, pickleball courts, and a waterfront Clubhouse on the Intracoastal Waterway. Plus, a public boat ramp is minutes away at the Belleair Causeway Bridge. Don’t miss this rare opportunity to live steps from Belleair Beach, and minutes from Indian Rocks Beach, Clearwater Beach, Belleair Bluffs, premier golfing, dining, and shopping. Schedule your tour today and start living your coastal dream!
For sale
Price cut: $30K (6/16)
$799,900
941 GULF BOULEVARD, BELLEAIR BEACH, FL 33786
3beds
2,400sqft
:
Get pre-qualified$5,356/mo
Single Family Residence
Built in 1958
9,775 Square Feet Lot
$-- Zestimate®
$333/sqft
$-- HOA
What's special
Abundance of natural lightFunctional family livingSpacious front porchCozy granite wood-burning fireplaceSpacious kitchenCloset pantryPrivate ensuite bathrooms
- 343 days |
- 741 |
- 39 |
Zillow last checked:
Listing updated:
Listed by:
Laura Trundle 727-744-4075,
COASTAL PROPERTIES GROUP INTERNATIONAL 727-493-1555
Source: Stellar MLS,MLS#: TB8419416 Originating MLS: Suncoast Tampa
Originating MLS: Suncoast Tampa
Facts & features
Interior
Bedrooms & bathrooms
- Bedrooms: 3
- Bathrooms: 4
- Full bathrooms: 4
Rooms
- Room types: Bonus Room, Storage Rooms
Primary bedroom
- Features: Ceiling Fan(s), En Suite Bathroom, Walk-In Closet(s)
- Level: First
- Area: 172.5 Square Feet
- Dimensions: 15x11.5
Bedroom 2
- Features: Ceiling Fan(s), Built-in Features, Dual Closets
- Level: First
- Area: 195 Square Feet
- Dimensions: 15x13
Bedroom 3
- Features: Ceiling Fan(s), En Suite Bathroom, Walk-In Closet(s)
- Level: First
- Area: 165 Square Feet
- Dimensions: 15x11
Balcony porch lanai
- Level: First
- Area: 132 Square Feet
- Dimensions: 22x6
Bonus room
- Features: Ceiling Fan(s), En Suite Bathroom, No Closet
- Level: First
- Area: 130 Square Feet
- Dimensions: 13x10
Dining room
- Level: First
- Area: 188.5 Square Feet
- Dimensions: 14.5x13
Family room
- Features: Ceiling Fan(s)
- Level: First
- Area: 250.75 Square Feet
- Dimensions: 17x14.75
Kitchen
- Features: Pantry, Tile Counters
- Level: First
- Area: 141.75 Square Feet
- Dimensions: 13.5x10.5
Living room
- Level: First
- Area: 317.75 Square Feet
- Dimensions: 20.5x15.5
Utility room
- Level: First
- Area: 38.25 Square Feet
- Dimensions: 8.5x4.5
Heating
- Central, Electric
Cooling
- Central Air
Appliances
- Included: Oven, Cooktop, Dishwasher, Disposal, Dryer, Electric Water Heater, Exhaust Fan, Refrigerator, Washer
- Laundry: Electric Dryer Hookup, Inside, Laundry Closet
Features
- Ceiling Fan(s), High Ceilings, Kitchen/Family Room Combo, Open Floorplan, Solid Wood Cabinets, Stone Counters, Walk-In Closet(s), In-Law Floorplan
- Flooring: Ceramic Tile, Laminate
- Windows: Skylight(s)
- Has fireplace: Yes
- Fireplace features: Family Room, Wood Burning
Interior area
- Total structure area: 3,264
- Total interior livable area: 2,400 sqft
Video & virtual tour
Property
Parking
- Total spaces: 2
- Parking features: Circular Driveway, Covered, Driveway, Off Street
- Carport spaces: 2
- Has uncovered spaces: Yes
Features
- Levels: One
- Stories: 1
- Patio & porch: Covered, Front Porch, Side Porch
- Exterior features: Irrigation System, Lighting, Sidewalk, Storage
- Fencing: Masonry,Vinyl
- Has view: Yes
- View description: Beach
- Has water view: Yes
- Water view: Beach
- Waterfront features: Beach Access, Intracoastal Waterway Access
- Body of water: BELLEAIR BEACH
Lot
- Size: 9,775 Square Feet
- Dimensions: 85' x 115'
- Features: Flood Insurance Required, FloodZone, City Lot, Landscaped, Level, Near Public Transit, Sidewalk
- Residential vegetation: Mature Landscaping, Trees/Landscaped
Details
- Parcel number: 312915066780000130
- Zoning: RES
- Special conditions: None
Construction
Type & style
- Home type: SingleFamily
- Architectural style: Mid-Century Modern
- Property subtype: Single Family Residence
Materials
- Block, Stucco
- Foundation: Slab
- Roof: Other
Condition
- Completed
- New construction: No
- Year built: 1958
Utilities & green energy
- Sewer: Public Sewer
- Water: Public
- Utilities for property: Cable Available, Electricity Connected, Public, Sewer Connected, Street Lights, Water Connected
Community & HOA
Community
- Features: Private Boat Ramp, Public Boat Ramp, Water Access, Clubhouse, Park, Playground, Sidewalks, Special Community Restrictions, Tennis Court(s)
- Pet fee: $0 monthly
- Subdivision: BELLEAIR BEACH YACHT CLUB ESTATES
HOA
- Has HOA: No
Location
- Region: Belleair Beach
Financial & listing details
- Price per square foot: $333/sqft
- Tax assessed value: $564,466
- Annual tax amount: $10,882
- Date on market: 8/21/2025
- Cumulative days on market: 344 days
- Listing terms: Cash,Conventional,FHA,VA Loan
- Ownership: Fee Simple
- Total actual rent: 0
- Electric utility on property: Yes
- Road surface type: Paved, Asphalt
Estimated market value
Not available
Estimated sales range
Not available
$6,626/mo
Price history
| Date | Event | Price |
|---|---|---|
| 6/16/2026 | Price change | $799,900-3.6%$333/sqft |
Source:  Stellar MLS #TB8419416 Report a problem Stellar MLS #TB8419416 Report a problem | ||
| 5/28/2026 | Price change | $829,900-2.4%$346/sqft |
Source: Stellar MLS #TB8419416 Report a problem | ||
| 5/11/2026 | Price change | $849,900-3.4%$354/sqft |
Source: Stellar MLS #TB8419416 Report a problem | ||
| 4/22/2026 | Price change | $879,900-1.1%$367/sqft |
Source: Stellar MLS #TB8419416 Report a problem | ||
| 3/26/2026 | Price change | $889,900-1.1%$371/sqft |
Source: Stellar MLS #TB8419416 Report a problem | ||
| 2/28/2026 | Price change | $899,900-1.1%$375/sqft |
Source: Stellar MLS #TB8419416 Report a problem | ||
| 12/16/2025 | Price change | $909,900-2.2%$379/sqft |
Source: Stellar MLS #TB8419416 Report a problem | ||
| 10/28/2025 | Price change | $929,900-2.1%$387/sqft |
Source: Stellar MLS #TB8419416 Report a problem | ||
| 10/9/2025 | Price change | $949,900-2.1%$396/sqft |
Source: Stellar MLS #TB8419416 Report a problem | ||
| 8/21/2025 | Listed for sale | $969,900+1104.8%$404/sqft |
Source: Stellar MLS #TB8419416 Report a problem | ||
| 3/24/2021 | Listing removed | -- |
Source: Owner Report a problem | ||
| 7/28/2018 | Listing removed | $2,500$1/sqft |
Source: Owner Report a problem | ||
| 6/19/2018 | Price change | $2,500+4.2%$1/sqft |
Source: Owner Report a problem | ||
| 5/19/2018 | Price change | $2,400-4%$1/sqft |
Source: COLDWELL BANKER RESIDENTIAL #U8001778 Report a problem | ||
| 4/22/2018 | Price change | $2,500-9.1%$1/sqft |
Source: Owner #U8001778 Report a problem | ||
| 4/17/2018 | Listed for rent | $2,750+1.9%$1/sqft |
Source: Owner #U8001778 Report a problem | ||
| 4/2/2017 | Listing removed | $2,700$1/sqft |
Source: Owner Report a problem | ||
| 3/18/2017 | Price change | $2,700-2.7%$1/sqft |
Source: Owner Report a problem | ||
| 2/20/2017 | Listed for rent | $2,775+39.1%$1/sqft |
Source: Owner Report a problem | ||
| 11/14/2012 | Listing removed | $1,995$1/sqft |
Source: Shine Real Estate LLC Report a problem | ||
| 8/24/2012 | Listed for rent | $1,995$1/sqft |
Source: Shine Real Estate LLC Report a problem | ||
| 1/1/1979 | Sold | $80,500$34/sqft |
Source: Agent Provided Report a problem | ||
Public tax history
| Year | Property taxes | Tax assessment |
|---|---|---|
| 2025 | $9,079 -16.6% | $564,466 -10.2% |
| 2024 | $10,882 +8.7% | $628,597 +10% |
| 2023 | $10,008 +17.2% | $571,452 +10% |
| 2022 | $8,540 +8.4% | $519,502 +10% |
| 2021 | $7,882 +9.5% | $472,275 +10% |
| 2020 | $7,196 -0.8% | $429,341 +0.2% |
| 2019 | $7,254 | $428,413 +2.8% |
| 2018 | $7,254 +3.2% | $416,684 +1.9% |
| 2017 | $7,031 +6.3% | $409,077 +7.8% |
| 2016 | $6,617 +7.2% | $379,400 +11.2% |
| 2015 | $6,172 +3.3% | $341,249 +2.4% |
| 2014 | $5,972 +7.8% | $333,235 +9.2% |
| 2013 | $5,542 +10.6% | $305,165 +12.4% |
| 2012 | $5,011 | $271,446 +11.6% |
| 2011 | -- | $243,266 -7.5% |
| 2010 | -- | $263,046 -4.8% |
| 2009 | -- | $276,391 -30.1% |
| 2008 | $6,936 | $395,600 -12.8% |
| 2007 | -- | $453,600 +30.7% |
| 2005 | -- | $347,000 +24.6% |
| 2004 | $2,594 +4.3% | $278,600 +24.2% |
| 2003 | $2,487 +3.1% | $224,400 +30.3% |
| 2002 | $2,413 +5.2% | $172,200 -3.9% |
| 2001 | $2,293 +4.2% | $179,200 +18.4% |
| 2000 | $2,201 | $151,400 |
Find assessor info on the county website
Monthly payment
Est. payment
Payment breakdown
Explore the cost of this home by adjusting the details. Changes won't be saved.Climate risks
Neighborhood: 33786
Nearby schools
GreatSchools rating
- 7/10Mildred Helms Elementary SchoolGrades: PK-5Distance: 2.9 mi
- 4/10Largo Middle SchoolGrades: 6-8Distance: 3.7 mi
- 6/10Largo High SchoolGrades: PK,9-12Distance: 3.6 mi
Schools provided by the listing agent
- Elementary: Mildred Helms Elementary-PN
- Middle: Largo Middle-PN
- High: Largo High-PN
Source: Stellar MLS. This data may not be complete. We recommend contacting the local school district to confirm school assignments for this home.
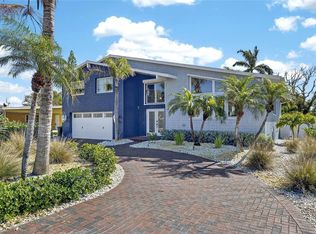
- $1,300,0003 bd3 ba2.8k sqft931 Gulf Blvd, Belleair Beach, FL 33786For Sale
- $558,900-- bd2 ba1.6k sqft1021 Gulf Blvd, Belleair Beach, FL 33786Off Market
- $513,600-- bd1 ba1.7k sqft1000 Palm Dr, Belleair Beach, FL 33786Off Market
- $6,465,1004 bd5 ba5.5k sqft980 Gulf Blvd, Belleair Shores, FL 33786Off Market

- $753,4003 bd2 ba2k sqft940 Palm Dr, Belleair Beach, FL 33786Off Market
- $435,0002 bd2 ba1.7k sqft1020 Palm Dr, Belleair Beach, FL 33786Sold
- $877,100-- bd3 ba1.8k sqft921 Gulf Blvd, Belleair Beach, FL 33786Off Market
- $1,766,2005 bd4 ba4.6k sqft1041 Gulf Blvd, Belleair Beach, FL 33786Off Market
A local agent can set up tours, give advice and negotiate with sellers.
Similar homes
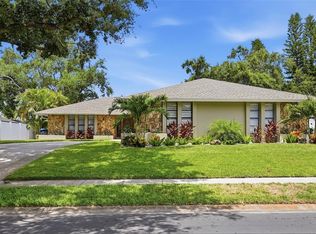
- $969,9004 bd3 ba2.4k sqft707 KNOLLWOOD DRIVE, LARGO, FL 33770For Sale
 MLS ID #TB8527885, Ashley Fernandez, COLDWELL BANKER REALTY. Stellar MLS
 - $819,9004 bd4 ba2.1k sqft2900 PARK STREET N, ST PETERSBURG, FL 33710For Sale
 MLS ID #TB8515835, Ashley Mason, LPT REALTY, LLC.. Stellar MLS
 - $845,0005 bd3 ba3.2k sqft6451 76TH TERRACE N, PINELLAS PARK, FL 33781For Sale
 MLS ID #TB8530647, Mark Middleton, COMPASS FLORIDA, LLC. Stellar MLS
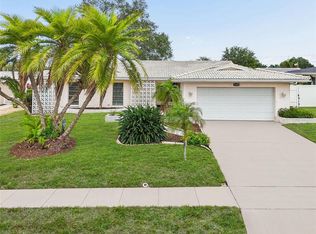
 - $609,9003 bd2 ba2.1k sqft14363 NEPTUNE ROAD, SEMINOLE, FL 33776For Sale
 MLS ID #TB8517398, Steve Eckhardt, CORNERSTONE PROP.INTERNATIONAL. Stellar MLS
 - $670,0004 bd3 ba2.2k sqft14373 82ND TERRACE, SEMINOLE, FL 33776For SaleMLS ID #TB8521477, Melody Williams, LUXURY & BEACH REALTY INC. Stellar MLS
- $835,0004 bd2 ba2.1k sqft8094 12TH AVENUE S, ST PETERSBURG, FL 33707For SaleMLS ID #TB8520912, Cynthia Rosario, CENTURY 21 RE CHAMPIONS. Stellar MLS
- $629,9004 bd3 ba2.6k sqft14792 IMPERIAL POINT DRIVE S, LARGO, FL 33774For SaleMLS ID #TB8489318, Jeff Lewis, EXP REALTY LLC. Stellar MLS
- $770,0003 bd3 ba3.2k sqft10073 S YACHT CLUB DRIVE, TREASURE ISLAND, FL 33706For SaleMLS ID #TB8442966, Jessette Naftzger, INVESTORS CHOICE REALTY. Stellar MLS
- $715,0004 bd2 ba1.9k sqft1081 MCFARLAND STREET, DUNEDIN, FL 34698For SaleMLS ID #TB8531185, Kristin Hallamek, ENGEL & VOLKERS BELLEAIR. Stellar MLS
- $525,0003 bd2 ba1.4k sqft13555 CROFT DRIVE N, LARGO, FL 33774For SaleMLS ID #TB8530995, Rachel Sartain Tenpenny, THE TENPENNY COLLECTION. Stellar MLS
- $659,0004 bd3 ba2.5k sqft12946 88TH AVENUE, SEMINOLE, FL 33776For SaleMLS ID #TB8456761, Denise Baschuk, WALKER AND ASSOCIATES REALTY. Stellar MLS
- $500,0003 bd2 ba1.8k sqft10681 SEMINOLE FOREST STREET E, SEMINOLE, FL 33778For SaleMLS ID #TB8532887, Patrick DeFeo, II, EXP REALTY LLC. Stellar MLS
- $544,9003 bd2 ba1.9k sqft12543 108TH STREET, LARGO, FL 33778For SaleMLS ID #TB8532438, Jatnna Jimenez, LPT REALTY, LLC. Stellar MLS
- $764,9005 bd4 ba3.2k sqft3220 COUNTY ROAD 1, DUNEDIN, FL 34698For SaleMLS ID #TB8506198, Julian Barrera, KELLER WILLIAMS RLTY NEW TAMPA. Stellar MLS
- $615,0004 bd2 ba2.1k sqft1843 JUANITA COURT, CLEARWATER, FL 33764For SaleMLS ID #TB8469711, Christy Strawn, CHARLES RUTENBERG REALTY INC. Stellar MLS
- $554,9004 bd2 ba1.9k sqft13691 SERENA DRIVE, LARGO, FL 33774For SaleMLS ID #TB8506261, Michelle Garcia, CENTURY 21 EXECUTIVE TEAM. Stellar MLS
- $649,5003 bd2 ba2k sqft6729 TEQUESTA DRIVE, SEMINOLE, FL 33777For SaleMLS ID #TB8525637, Sara Powell, DALTON WADE INC. Stellar MLS
- $525,0003 bd2 ba1.4k sqft14480 120TH AVENUE, LARGO, FL 33774For SaleMLS ID #TB8523234, Jennifer Foster, SMITH & ASSOCIATES REAL ESTATE. Stellar MLS
- $825,0004 bd2 ba2.3k sqft3991 38TH WAY S, ST PETERSBURG, FL 33711For SaleMLS ID #TB8455291, James Henning, COMPASS FLORIDA LLC. Stellar MLS
- $560,0003 bd2 ba1.5k sqft14006 STARBOARD DRIVE, SEMINOLE, FL 33776For SaleMLS ID #TB8525383, Brittany Bates, REALTY EXPERTS. Stellar MLS
