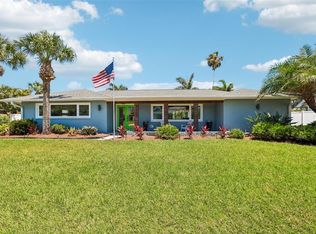
Experience coastal luxury across from the Gulf of Mexico in this beautifully renovated single-family residence. Meticulously updated within the last 18 months, the home blends high-end custom carpentry and metalwork with modern systems — new HardiePlank siding, new A/C and ductwork, and fresh landscaping with Zoysia sod. The light-filled main level showcases vaulted ceilings with exposed beams and a striking stone gas fireplace, creating an inviting great room perfect for daily living or entertaining. Three spacious bedrooms include two ensuite baths for privacy and comfort. The property’s seamless indoor-outdoor flow centers on a covered outdoor living area and an inground saltwater pool — ideal for relaxing or hosting guests. An outdoor shower provides convenient rinsing after the beach or pool. Thoughtful details and premium finishes throughout deliver a turnkey coastal retreat for use as a primary residence or an elevated vacation home.
For sale
$1,300,000
931 GULF BOULEVARD, BELLEAIR BEACH, FL 33786
3beds
2,818sqft
:
Get pre-qualified$8,539/mo
Single Family Residence
Built in 1974
8,050 Square Feet Lot
$-- Zestimate®
$461/sqft
$-- HOA
What's special
Striking stone gas fireplaceThree spacious bedroomsNew hardieplank sidingLight-filled main level
- 131 days |
- 525 |
- 35 |
Zillow last checked:
Listing updated:
Listed by:
Marvin Felix 703-586-3636,
FIDICITY REALTY INC 772-678-8158
Source: Stellar MLS,MLS#: TB8492323 Originating MLS: Suncoast Tampa
Originating MLS: Suncoast Tampa
Facts & features
Interior
Bedrooms & bathrooms
- Bedrooms: 3
- Bathrooms: 3
- Full bathrooms: 3
Primary bedroom
- Features: En Suite Bathroom, Walk-In Closet(s)
- Level: Second
- Area: 420 Square Feet
- Dimensions: 21x20
Bedroom 2
- Features: En Suite Bathroom, Walk-In Closet(s)
- Level: Second
- Area: 252 Square Feet
- Dimensions: 18x14
Bedroom 3
- Features: Built-in Closet
- Level: Second
- Area: 110 Square Feet
- Dimensions: 11x10
Dining room
- Level: First
- Area: 162 Square Feet
- Dimensions: 18x9
Family room
- Level: First
- Area: 345 Square Feet
- Dimensions: 23x15
Foyer
- Level: First
- Area: 150 Square Feet
- Dimensions: 15x10
Kitchen
- Level: First
- Area: 234 Square Feet
- Dimensions: 18x13
Living room
- Level: First
- Area: 252 Square Feet
- Dimensions: 18x14
Office
- Level: First
- Area: 90 Square Feet
- Dimensions: 10x9
Heating
- Central, Electric, Exhaust Fan, Natural Gas
Cooling
- Central Air
Appliances
- Included: Convection Oven, Dishwasher, Disposal, Dryer, Electric Water Heater, Exhaust Fan, Microwave, Range, Range Hood, Refrigerator, Washer
- Laundry: Laundry Room
Features
- Cathedral Ceiling(s), High Ceilings, Living Room/Dining Room Combo, Open Floorplan, PrimaryBedroom Upstairs, Solid Surface Counters, Solid Wood Cabinets, Thermostat, Vaulted Ceiling(s), Walk-In Closet(s)
- Flooring: Porcelain Tile
- Doors: French Doors, Outdoor Shower, Sliding Doors
- Windows: Window Treatments, Hurricane Shutters
- Has fireplace: Yes
- Fireplace features: Gas, Living Room, Stone
Interior area
- Total structure area: 3,700
- Total interior livable area: 2,818 sqft
Video & virtual tour
Property
Parking
- Total spaces: 2
- Parking features: Circular Driveway, Driveway, Garage Door Opener, Ground Level, Guest
- Attached garage spaces: 2
- Has uncovered spaces: Yes
- Details: Garage Dimensions: 21x19
Features
- Levels: Multi/Split
- Patio & porch: Covered, Patio
- Exterior features: Irrigation System, Lighting, Outdoor Shower, Private Mailbox, Private Yard, Rain Gutters, Sidewalk
- Has private pool: Yes
- Pool features: Auto Cleaner, Gunite, In Ground, Lighting, Salt Water
- Has view: Yes
- View description: Gulf/Ocean - Partial
- Has water view: Yes
- Water view: Gulf/Ocean - Partial
Lot
- Size: 8,050 Square Feet
- Dimensions: 70 x 115
- Features: Cleared, Flood Insurance Required, FloodZone, Landscaped, Level, Private, Sidewalk
- Residential vegetation: Mature Landscaping
Details
- Parcel number: 312915066780000140
- Special conditions: None
Construction
Type & style
- Home type: SingleFamily
- Architectural style: Coastal,Contemporary
- Property subtype: Single Family Residence
Materials
- Block, HardiPlank Type
- Foundation: Block, Slab
- Roof: Shingle
Condition
- Completed
- New construction: No
- Year built: 1974
Utilities & green energy
- Sewer: Public Sewer
- Water: Public
- Utilities for property: Cable Available, Electricity Connected, Fiber Optics, Natural Gas Connected, Phone Available, Underground Utilities, Water Connected
Community & HOA
Community
- Pet fee: $0 monthly
- Subdivision: BELLEAIR BEACH YACHT CLUB ESTATES
HOA
- Has HOA: No
Location
- Region: Belleair Beach
Financial & listing details
- Price per square foot: $461/sqft
- Tax assessed value: $540,201
- Annual tax amount: $5,499
- Date on market: 4/2/2026
- Cumulative days on market: 6 days
- Listing terms: Cash,Conventional
- Ownership: Fee Simple
- Total actual rent: 0
- Electric utility on property: Yes
- Road surface type: Paved, Asphalt
Estimated market value
Not available
Estimated sales range
Not available
Not available
Price history
| Date | Event | Price |
|---|---|---|
| 4/2/2026 | Listed for sale | $1,300,000-3.7%$461/sqft |
Source:  Stellar MLS #TB8492323 Report a problem Stellar MLS #TB8492323 Report a problem | ||
| 11/18/2025 | Listing removed | $1,350,000$479/sqft |
Source: Stellar MLS #TB8389762 Report a problem | ||
| 5/24/2025 | Listed for sale | $1,350,000+165.5%$479/sqft |
Source: Stellar MLS #TB8389762 Report a problem | ||
| 12/21/2016 | Sold | $508,500-9%$180/sqft |
Source: Stellar MLS #U7790563 Report a problem | ||
| 12/5/2016 | Pending sale | $559,000$198/sqft |
Source: COASTAL PROPERTIES GROUP #U7790563 Report a problem | ||
| 9/6/2016 | Listed for sale | $559,000-3.5%$198/sqft |
Source: COASTAL PROPERTIES GROUP #U7790563 Report a problem | ||
| 7/6/2016 | Listing removed | $579,000$205/sqft |
Source: Engel & Volkers Belleair #U7763651 Report a problem | ||
| 5/25/2016 | Price change | $579,000-3.3%$205/sqft |
Source: Engel & Volkers Belleair #U7763651 Report a problem | ||
| 4/26/2016 | Price change | $599,000-3.2%$213/sqft |
Source: Engel & Volkers Belleair #U7763651 Report a problem | ||
| 1/21/2016 | Listed for sale | $619,000$220/sqft |
Source: ENGEL & VOLKERS CLWTR/BELLEAIR #U7763651 Report a problem | ||
| 3/19/2011 | Listing removed | $2,500$1/sqft |
Source: Charles Rutenberg Realty Inc. #2433182 Report a problem | ||
| 12/12/2010 | Listed for rent | $2,500$1/sqft |
Source: Charles Rutenberg Realty Inc. #2433182 Report a problem | ||
Public tax history
| Year | Property taxes | Tax assessment |
|---|---|---|
| 2025 | $5,500 -20.3% | $372,971 -21.5% |
| 2024 | $6,896 +1.1% | $474,968 +3% |
| 2023 | $6,820 +6.7% | $461,134 +3% |
| 2022 | $6,394 -2.2% | $447,703 +3% |
| 2021 | $6,540 -0.1% | $434,663 +1.4% |
| 2020 | $6,549 +1.3% | $428,662 +2.3% |
| 2019 | $6,463 | $419,024 +1.9% |
| 2018 | $6,463 +2.6% | $411,211 -4.7% |
| 2017 | $6,298 -13.8% | $431,588 +3.2% |
| 2016 | $7,308 +5.1% | $418,129 +8.2% |
| 2015 | $6,956 +7.1% | $386,472 +8% |
| 2014 | $6,492 +13% | $357,880 +15.2% |
| 2013 | $5,745 +9.3% | $310,781 +9.7% |
| 2012 | $5,255 | $283,245 +33.8% |
| 2011 | -- | $211,729 +1.5% |
| 2010 | -- | $208,600 +2.7% |
| 2009 | -- | $203,116 +0.1% |
| 2008 | $2,991 | $202,913 +3% |
| 2007 | -- | $197,003 -51.3% |
| 2005 | -- | $404,600 +23.5% |
| 2004 | $3,156 +3.8% | $327,700 +16% |
| 2003 | $3,041 +2.9% | $282,400 +27.9% |
| 2002 | $2,954 +4.2% | $220,800 +5.3% |
| 2001 | $2,834 +4% | $209,700 +10.7% |
| 2000 | $2,725 | $189,500 |
Find assessor info on the county website
Monthly payment
Est. payment
Payment breakdown
Explore the cost of this home by adjusting the details. Changes won't be saved.Climate risks
Neighborhood: 33786
Nearby schools
GreatSchools rating
- 7/10Mildred Helms Elementary SchoolGrades: PK-5Distance: 2.9 mi
- 4/10Largo Middle SchoolGrades: 6-8Distance: 3.7 mi
- 6/10Largo High SchoolGrades: PK,9-12Distance: 3.6 mi
Schools provided by the listing agent
- Elementary: Mildred Helms Elementary-PN
- Middle: Largo Middle-PN
- High: Largo High-PN
Source: Stellar MLS. This data may not be complete. We recommend contacting the local school district to confirm school assignments for this home.
- $820,600-- bd3 ba1.8k sqft921 Gulf Blvd, Belleair Beach, FL 33786Off Market
- $724,9003 bd4 ba2.4k sqft941 Gulf Blvd, Belleair Beach, FL 33786For Sale

- $7,252,9004 bd5 ba5.5k sqft980 Gulf Blvd, Belleair Shores, FL 33786Off Market

- $695,7003 bd2 ba2k sqft940 Palm Dr, Belleair Beach, FL 33786Off Market
- $393,137-- bd2 ba1.8k sqft920 Palm Dr, Belleair Beach, FL 33786Off Market
- $468,600-- bd1 ba1.7k sqft1000 Palm Dr, Belleair Beach, FL 33786Off Market
- $513,600-- bd2 ba1.6k sqft1021 Gulf Blvd, Belleair Beach, FL 33786Off Market
- $620,6002 bd2 ba1.5k sqft901 Gulf Blvd, Belleair Beach, FL 33786Off Market
A local agent can set up tours, give advice and negotiate with sellers.
A local lender can help you make sure your offer is ready when you are.
Similar homes
- $1,169,9994 bd3 ba2.1k sqft3203 HIBISCUS DRIVE W, BELLEAIR BEACH, FL 33786For Sale
 MLS ID #TB8504699, Nina Becker, MAVREALTY. Stellar MLS
 - $880,0003 bd2 ba1.9k sqft111 17TH STREET, BELLEAIR BEACH, FL 33786For Sale
 MLS ID #TB8514392, Angie Sheridan, COASTAL PROPERTIES GROUP INTERNATIONAL. Stellar MLS
 - $1,429,0003 bd2 ba1.9k sqft802 OSCEOLA ROAD, BELLEAIR, FL 33756For Sale
 MLS ID #TB8535298, Vickee Walthall, COASTAL PROPERTIES GROUP INTERNATIONAL. Stellar MLS
 - $1,899,0003 bd4 ba2.4k sqft320 BELLE ISLE AVENUE, BELLEAIR BEACH, FL 33786For Sale
 MLS ID #TB8440328, Nicole Patneaude, PINEYWOODS REALTY LLC. Stellar MLS
 - $1,125,0004 bd3 ba2.8k sqft303 ROEBLING ROAD S, BELLEAIR, FL 33756For SaleMLS ID #TB8516158, Kerryn Ellson, COASTAL PROPERTIES GROUP INTERNATIONAL. Stellar MLS
- $1,100,0003 bd2 ba2.6k sqft1714 INDIAN ROCKS ROAD, BELLEAIR, FL 33756For SaleMLS ID #TB8502756, Cameran Colandrea, REALTY EXPERTS. Stellar MLS
- $1,295,0003 bd3 ba3.1k sqft1626 SEA BREEZE DRIVE, TARPON SPRINGS, FL 34689For SaleMLS ID #W7884328, Rhea Jeffrey, LLC, INVESTMENT FLORIDA REALTY LLC. Stellar MLS
- $1,316,0003 bd3 ba2.2k sqft121 CARLYLE DRIVE, PALM HARBOR, FL 34683For SaleMLS ID #TB8521898, Carol Bradshaw, BRADSHAW & BRADSHAW REALTY SER. Stellar MLS
- $1,199,0004 bd3 ba3k sqft2860 BRIARWOOD LANE, PALM HARBOR, FL 34683For SaleMLS ID #TB8534213, Ray Cassano, STATION SQUARE REALTY LLC. Stellar MLS
- $1,395,0004 bd3 ba2.6k sqft8286 N 97TH N ST, SEMINOLE, FL 33777For SaleMLS ID #TB8511247, Angela Pham, RE/MAX ACTION FIRST OF FLORIDA. Stellar MLS
- $1,496,0003 bd3 ba1.7k sqft19700 GULF BOULEVARD #403, INDIAN SHORES, FL 33785For SaleMLS ID #TB8524536, Roger Hogan, PREMIER SOTHEBY'S INTL REALTY. Stellar MLS
- $1,085,0004 bd4 ba3.6k sqft12844 74TH AVENUE, SEMINOLE, FL 33776For SaleMLS ID #TB8437767, Carole Spain, REALTY EXPERTS. Stellar MLS
- $1,750,0004 bd3 ba3.3k sqft7259 131ST STREET, SEMINOLE, FL 33776For SaleMLS ID #TB8516759, Michael Jones, BHHS FLORIDA PROPERTIES GROUP. Stellar MLS
- $800,0003 bd3 ba2.7k sqft9545 135TH STREET, SEMINOLE, FL 33776For SaleMLS ID #TB8517944, Nathan Shirk, EXP REALTY LLC. Stellar MLS
- $709,0003 bd4 ba3.1k sqft13012 96TH AVENUE, SEMINOLE, FL 33776For SaleMLS ID #TB8485518, Ben Magnie, STONEBRIDGE REAL ESTATE CO. Stellar MLS
- $749,0003 bd2 ba1.6k sqft14297 GENEVA DRIVE, LARGO, FL 33774For SaleMLS ID #TB8524941, Rob Demarest, DALTON WADE INC. Stellar MLS
- $1,595,0003 bd3 ba2.2k sqft8009 13TH AVENUE S, ST PETERSBURG, FL 33707For SaleMLS ID #TB8534226, Liane Jamason, CORCORAN DWELLINGS. Stellar MLS
- $1,200,0003 bd2 ba2.4k sqft6129 LEELAND STREET S, ST PETERSBURG, FL 33715For SaleMLS ID #A4693503, Julie Woodard, JULIA INT'L REAL ESTATE LLC. Stellar MLS
- $689,0004 bd3 ba1.7k sqft3966 HIGH BLUFF DRIVE, LARGO, FL 33770For SaleMLS ID #TB8466262, Clay Glover, Jr, RE/MAX ACTION FIRST OF FLORIDA. Stellar MLS
- $1,350,0003 bd2 ba1.7k sqft4200 46TH AVENUE S, ST PETERSBURG, FL 33711For SaleMLS ID #TB8459277, Rhonda Sanderford, COASTAL PROPERTIES GROUP INTERNATIONAL. Stellar MLS
