FULLY RENOVATED BELLEAIR POOL HOME-DESIGNER KITCHEN AND BATHS, TRULY MOVE-IN READY!!! DISCOVER TIMELESS ELEGANCE, QUALITY CRAFTSMANSHIP, AND INTELLIGENT DESIGN AT 802 OSCEOLA ROAD, where classic Belleair charm has been reimagined for today's lifestyle. FOLLOWING A COMPREHENSIVE RENOVATION completed between 2024 and 2025, this 3 BEDROOM, 2 BATH home showcases quality craftsmanship and carefully selected finishes that create a residence as functional as it is beautiful. The CUSTOM KITCHEN showcases handcrafted Olde World cabinetry, NATURAL QUARTZITE countertops, a PREMIUM JENNAIR APPLIANCE PACKAGE featuring an INDUCTION RANGE, INTEGRATED BUILT-IN REFRIGERATOR, MICROWAVE DRAWER, BUILT-IN WINE REFRIGERATOR, and exceptional storage designed for everyday living. ENGINEERED HARDWOOD FLOORING extends throughout the main living areas and bedrooms, while TILE FLOORING enhances the bathrooms. Beautifully remodeled SPA-INSPIRED BATHROOMS include a guest/pool bath with DUAL VANITIES and a CUSTOM WALK-IN SHOWER. Additional interior features include CALIFORNIA CLOSETS throughout, a GAS FIREPLACE, and an OPEN FLOOR PLAN designed to accommodate both elegant entertaining and comfortable everyday living. BEYOND ITS BEAUTIFUL FINISHES, THE HOME OFFERS EXCEPTIONAL FUNCTIONAL IMPROVEMENTS, including a HIGH-EFFICIENCY HVAC SYSTEM (2024), TANKLESS GAS WATER HEATER, TWO-STAGE WHOLE-HOUSE WATER SOFTENER (2024), ELECTROLUX WASHTOWER (2025), a RELOCATED AIR HANDLER for improved accessibility and serviceability, and HIGH-END CUSTOM GARAGE CABINETRY with a UTILITY SINK. These upgrades enhance efficiency, functionality, and long-term value. Step outside to enjoy the COVERED LANAI overlooking the RESURFACED SALTWATER FIBERGLASS POOL, PROFESSIONALLY UPDATED LANDSCAPING, and the CIRCULAR PAVER DRIVEWAY and POOL DECK, professionally RESET AND SEALED (2026). Additional features include a WHOLE-HOUSE GAS GENERATOR, HURRICANE-RATED WINDOWS, and HURRICANE SHUTTERS, combining convenience with exceptional storm protection. Ideally located within walking distance of the BELLEAIR RECREATION CENTER, community parks, and year-round town events, including the popular SUNDAYS IN BELLEAIR outdoor concert series, this home is also just a short golf-cart ride to BELLEAIR COUNTRY CLUB, featuring TWO DONALD ROSS-DESIGNED CHAMPIONSHIP GOLF COURSES, and the prestigious PELICAN GOLF CLUB. Boutique shopping, fine dining, waterfront parks, and the WORLD-FAMOUS GULF BEACHES are all just minutes away, completing the exceptional Belleair lifestyle.
For sale
$1,429,000
802 OSCEOLA ROAD, BELLEAIR, FL 33756
3beds
1,950sqft
Single Family Residence
Built in 1958
0.28 Acres Lot
$1,352,900 Zestimate®
$733/sqft
$-- HOA
What's special
Gas fireplaceCovered lanaiBeautifully remodeled spa-inspired bathroomsResurfaced saltwater fiberglass poolNatural quartzite countertopsDesigner kitchen and bathsOpen floor plan
- 48 days
- 434
- 21
Zillow last checked:
Listing updated:
Listed by:
Vickee Walthall 727-282-3605,
COASTAL PROPERTIES GROUP INTERNATIONAL 727-493-1555
Source: Stellar MLS,MLS#: TB8535298 Originating MLS: Suncoast Tampa
Originating MLS: Suncoast Tampa
Facts & features
Interior
Bedrooms & bathrooms
- Bedrooms: 3
- Bathrooms: 2
- Full bathrooms: 2
Rooms
- Room types: Family Room, Great Room, Utility Room
Primary bedroom
- Features: Ceiling Fan(s), Dual Sinks, En Suite Bathroom, Walk-In Closet(s)
- Level: First
Bedroom 2
- Features: Built-in Closet
- Level: First
Bedroom 3
- Features: Built-in Closet
- Level: First
Great room
- Features: Breakfast Bar, Ceiling Fan(s), Kitchen Island, Stone Counters
- Level: First
Kitchen
- Level: First
Heating
- Central, Electric
Cooling
- Central Air
Appliances
- Included: Dishwasher, Disposal, Dryer, Microwave, Range, Range Hood, Refrigerator, Tankless Water Heater, Washer, Water Softener, Wine Refrigerator
- Laundry: Laundry Room
Features
- Built-in Features, Ceiling Fan(s), Crown Molding, High Ceilings, Open Floorplan, Primary Bedroom Main Floor, Solid Wood Cabinets, Split Bedroom, Stone Counters, Thermostat, Walk-In Closet(s)
- Flooring: Engineered Hardwood
- Doors: French Doors
- Has fireplace: Yes
- Fireplace features: Family Room, Gas
Interior area
- Total structure area: 2,441
- Total interior livable area: 1,950 sqft
Video & virtual tour
Property
Parking
- Total spaces: 2
- Parking features: Circular Driveway, Driveway, Garage Door Opener, Ground Level
- Attached garage spaces: 2
- Has uncovered spaces: Yes
- Details: Garage Dimensions: 21x18
Features
- Levels: One
- Stories: 1
- Patio & porch: Covered, Patio, Screened
- Exterior features: Rain Gutters, Sidewalk
- Has private pool: Yes
- Pool features: Fiberglass, Outside Bath Access, Salt Water, Screen Enclosure
- Fencing: Vinyl
Lot
- Size: 0.28 Acres
- Dimensions: 128 x 127
- Features: Near Golf Course, Sidewalk
- Residential vegetation: Trees/Landscaped
Details
- Parcel number: 282915067320100180
- Special conditions: None
Construction
Type & style
- Home type: SingleFamily
- Property subtype: Single Family Residence
Materials
- Block, Stucco
- Foundation: Slab, Stem Wall
- Roof: Tile
Condition
- New construction: No
- Year built: 1958
Utilities & green energy
- Sewer: Public Sewer
- Water: Public
- Utilities for property: BB/HS Internet Available, Cable Available, Electricity Connected, Public, Sewer Connected, Water Connected
Community & HOA
Community
- Features: Golf, Sidewalks
- Pet fee: $0 monthly
- Subdivision: BELLEAIR ESTATES
HOA
- Has HOA: No
Location
- Region: Belleair
Financial & listing details
- Price per square foot: $733/sqft
- Tax assessed value: $941,575
- Annual tax amount: $16,331
- Date on market: 8/7/2026
- Cumulative days on market: 49 days
- Listing terms: Cash,Conventional,FHA,VA Loan
- Ownership: Fee Simple
- Total actual rent: 0
- Electric utility on property: Yes
- Road surface type: Paved
Estimated market value
$1,352,900
$1.29M - $1.42M
$5,028/mo
Price history
| Date | Event | Price |
|---|---|---|
| 8/7/2026 | Listed for sale | $1,429,000+36.1%$733/sqft |
Source:  Stellar MLS #TB8535298 Report a problem Stellar MLS #TB8535298 Report a problem | ||
| 3/27/2024 | Sold | $1,050,000-4.5%$538/sqft |
Source: Stellar MLS #U8232324 Report a problem | ||
| 3/3/2024 | Pending sale | $1,100,000$564/sqft |
Source: Stellar MLS #U8232324 Report a problem | ||
| 2/26/2024 | Listed for sale | $1,100,000$564/sqft |
Source: Stellar MLS #U8232324 Report a problem | ||
Public tax history
| Year | Property taxes | Tax assessment |
|---|---|---|
| 2025 | $16,331 +378.9% | $841,580 +295.3% |
| 2024 | $3,410 +4.4% | $212,910 +3% |
| 2023 | $3,266 +3.2% | $206,709 +3% |
| 2022 | $3,164 -0.5% | $200,688 +3% |
| 2021 | $3,181 +0.5% | $194,843 +1.4% |
| 2020 | $3,165 +2.1% | $192,153 +2.3% |
| 2019 | $3,101 | $187,833 +1.9% |
| 2018 | $3,101 +5.4% | $184,331 +2.1% |
| 2017 | $2,941 +1.1% | $180,540 +2.1% |
| 2016 | $2,909 -1.4% | $176,827 +0.7% |
| 2015 | $2,950 +0.6% | $175,598 +0.8% |
| 2014 | $2,932 +0.4% | $174,204 +1.5% |
| 2013 | $2,922 +2.4% | $171,630 +1.7% |
| 2012 | $2,852 | $168,761 +3% |
| 2011 | -- | $163,846 +1.5% |
| 2010 | -- | $161,425 +2.7% |
| 2009 | -- | $157,181 +0.1% |
| 2008 | $2,363 | $157,024 +3% |
| 2007 | -- | $152,450 -46.2% |
| 2005 | -- | $283,400 -0.4% |
| 2004 | $2,518 +1.8% | $284,400 +28.4% |
| 2003 | $2,474 +8.5% | $221,500 +44.1% |
| 2002 | $2,280 | $153,700 -2.4% |
| 2001 | $2,280 +5.2% | $157,400 +17.7% |
| 2000 | $2,167 | $133,700 |
Find assessor info on the county website
Monthly payment
Est. payment
Payment breakdown
Explore the cost of this home by adjusting the details. Changes won't be saved.Climate risks
Neighborhood: 33756

Similar homes
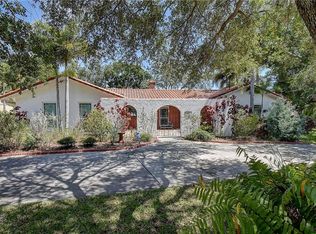
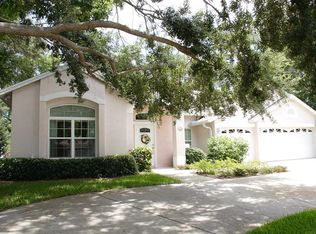
- $1,098,0004 bd3 ba2.8k sqft303 ROEBLING ROAD S, BELLEAIR, FL 33756For Sale

 MLS ID #TB8516158, Kerryn Ellson, COASTAL PROPERTIES GROUP INTERNATIONAL. Stellar MLS
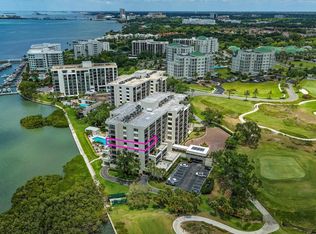
 - $1,499,0002 bd2 ba1.8k sqft4 BELLEVIEW BOULEVARD #503, BELLEAIR, FL 33756For Sale
 MLS ID #TB8508282, Martha Thorn, COLDWELL BANKER REALTY. Stellar MLS
 - $885,0003 bd2 ba2.1k sqft1732 GOLF VIEW DRIVE, BELLEAIR, FL 33756For Sale
 MLS ID #TB8520782, Claudia Tweed, COLDWELL BANKER REALTY. Stellar MLS
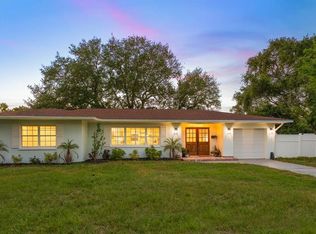
 - $900,0003 bd2 ba2.1k sqft1736 GOLF VIEW DRIVE, BELLEAIR, FL 33756For Sale
 MLS ID #TB8512384, Martha Thorn, COLDWELL BANKER REALTY. Stellar MLS
 - $1,449,0005 bd3 ba2.7k sqft201 DRIFTWOOD LANE, LARGO, FL 33770For SaleMLS ID #TB8547043, Kerryn Ellson, COASTAL PROPERTIES GROUP INTERNATIONAL. Stellar MLS
- $799,0003 bd3 ba1.9k sqft1743 EAGLES NEST DRIVE, BELLEAIR, FL 33756For SaleMLS ID #TB8521815, Zachary Strong, COASTAL PROPERTIES GROUP INTERNATIONAL. Stellar MLS
- $869,0003 bd3 ba2.3k sqft100 OAKMONT LANE #107 & 108, BELLEAIR, FL 33756For SaleMLS ID #TB8506070, Kerryn Ellson, COASTAL PROPERTIES GROUP INTERNATIONAL. Stellar MLS
- $1,150,0003 bd3 ba2.2k sqft112 6TH STREET, BELLEAIR BEACH, FL 33786For SaleMLS ID #TB8548393, Julie Folden, COASTAL PROPERTIES GROUP INTERNATIONAL. Stellar MLS
- $1,187,0003 bd3 ba2.3k sqft1040 PALM DRIVE, BELLEAIR BEACH, FL 33786For SaleMLS ID #TB8534927, Kimberly Way-Haggerty, EXP REALTY LLC. Stellar MLS
- $1,475,0003 bd3 ba2k sqft15918 REDINGTON DRIVE, REDINGTON BEACH, FL 33708For SaleMLS ID #TB8531737, Taylor Topolski, CONCI, REALTORS. Stellar MLS
- $1,300,0003 bd3 ba2.8k sqft931 GULF BOULEVARD, BELLEAIR BEACH, FL 33786For SaleMLS ID #TB8492323, Marvin Felix, FIDICITY REALTY INC. Stellar MLS
- $1,400,0004 bd3 ba2.8k sqft700 WESTFIELD COURT, DUNEDIN, FL 34698For SaleMLS ID #TB8540585, Jasmine Peebles, COLDWELL BANKER REALTY. Stellar MLS
- $1,220,0004 bd3 ba2.5k sqft13123 108TH AVENUE, LARGO, FL 33774For SaleMLS ID #TB8541802, Lee Stratton, SMITH & ASSOCIATES REAL ESTATE. Stellar MLS
- $1,399,0003 bd3 ba2.2k sqft704 BAYSHORE DRIVE, TARPON SPRINGS, FL 34689For SaleMLS ID #TB8541796, Lisa Ulgenalp, CENTURY 21 COASTAL ALLIANCE. Stellar MLS
- $1,285,0003 bd3 ba2.2k sqft16115 4TH STREET E, REDINGTON BEACH, FL 33708For SaleMLS ID #D6147982, Jayson Burtch, CENTURY 21 SUNBELT REALTY. Stellar MLS
- $1,599,0003 bd2 ba2.4k sqft6370 90TH AVENUE N, PINELLAS PARK, FL 33782For SaleMLS ID #TB8447718, Melody Hunter, CHARLES RUTENBERG REALTY INC. Stellar MLS
- $1,550,0003 bd3 ba2k sqft16353 REDINGTON DRIVE, REDINGTON BEACH, FL 33708For SaleMLS ID #TB8526850, Angie Sheridan, COASTAL PROPERTIES GROUP INTERNATIONAL. Stellar MLS
- $1,295,0003 bd2 ba1.6k sqft4501 37TH STREET S, ST PETERSBURG, FL 33711For SaleMLS ID #TB8546041, Kent Rodahaver, NEXTHOME SOUTH POINTE. Stellar MLS
- $1,400,0003 bd3 ba2k sqft501 22ND AVENUE SE, ST PETERSBURG, FL 33705For SaleMLS ID #TB8524366, Rachel Sartain Tenpenny, THE TENPENNY COLLECTION. Stellar MLS
- $1,175,0003 bd2 ba2.2k sqft3925 1ST STREET NE, ST PETERSBURG, FL 33703For SaleMLS ID #TB8551008, Cynthia Dube, CENTURY 21 BEGGINS. Stellar MLS
